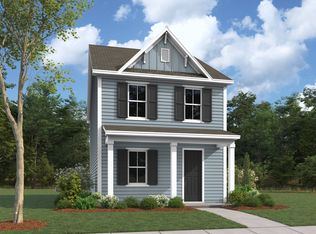
Ask us about our low fixed-rate buydown INCENTIVES! The Meadowbrook plan is a 3BD 2.5BA Townhome! LVP throughout the main living areas, wood stair treads with open rails, ceiling fan. Tile flooring and tiled 5' shower Owners bath. 42'' cabinets with crown molding. upgraded natural stone countertops in the kitchen with tile backsplash, pendant lights, SS gas range, microwave, and dishwasher and pull out trash can in the island!. 5'' baseboards throughout. Blinds on all windows. Storage room and MUCH more!!!
Active
Price cut: $2K (9/24)
$301,493
727 Alma Square Dr, Moncks Corner, SC 29461
3beds
1,450sqft
Townhouse
Built in 2025
2,178 Square Feet Lot
$301,100 Zestimate®
$208/sqft
$-- HOA
What's special
Pendant lightsTile backsplashSs gas rangeStorage roomBlinds on all windowsCeiling fanTile flooring
- 244 days
- 19
- 1
Zillow last checked:
Listing updated:
Listed by:
DFH Realty Georgia, LLC
Source: CTMLS,MLS#: 26002864
Facts & features
Interior
Bedrooms & bathrooms
- Bedrooms: 3
- Bathrooms: 3
- Full bathrooms: 2
- 1/2 bathrooms: 1
Rooms
- Room types: Dining Room, Eat-In-Kitchen, Laundry, Separate Dining, Study
Heating
- Natural Gas
Cooling
- Central Air
Appliances
- Laundry: Washer Hookup, Laundry Room
Features
- High Ceilings, Kitchen Island, Ceiling - Smooth, Walk-In Closet(s), Eat-in Kitchen
- Flooring: Ceramic Tile, Carpet, Luxury Vinyl
- Windows: Window Treatments
- Has fireplace: No
Interior area
- Total structure area: 1,450
- Total interior livable area: 1,450 sqft
Property
Parking
- Parking features: Off Street, Other
Features
- Levels: Two
- Stories: 2
- Patio & porch: Porch
- Exterior features: Stoop
- Fencing: Partial
- Waterfront features: Pond
Lot
- Size: 2,178 Square Feet
- Features: Interior Lot, Wooded
Details
- Special conditions: 10 Yr Warranty
Construction
Type & style
- Home type: Townhouse
- Property subtype: Townhouse
- Attached to another structure: Yes
Materials
- Cement Siding
- Foundation: Slab
Condition
- New construction: Yes
- Year built: 2025
Details
- Warranty included: Yes
Utilities & green energy
- Sewer: Public Sewer
- Water: Public
- Utilities for property: BCW & SA, Moncks Corner, Santee Cooper, Dominion Energy
Green energy
- Green verification: HERS Index Score
Community & HOA
Community
- Features: Lawn Maint Incl, Park, Trash, Walk/Jog Trails
- Subdivision: Abbey Walk
Location
- Region: Moncks Corner
Financial & listing details
- Price per square foot: $208/sqft
- Date on market: 1/30/2026
- Listing terms: Buy Down,Conventional,1031 Exchange,FHA,USDA Loan,VA Loan
Estimated market value
$301,100
$286,000 - $316,000
$2,089/mo
Price history
| Date | Event | Price |
|---|---|---|
| 9/24/2026 | Price change | $301,493-0.7%$208/sqft |
Source:  CTMLS #26002864 Report a problem CTMLS #26002864 Report a problem | ||
| 7/31/2026 | Price change | $303,493-0.2%$209/sqft |
Source: CTMLS #26002864 Report a problem | ||
| 6/24/2026 | Price change | $303,990-1.5%$210/sqft |
Source: CTMLS #26002864 Report a problem | ||
| 5/7/2026 | Price change | $308,493+5.9%$213/sqft |
Source: CTMLS #26002864 Report a problem | ||
| 2/20/2026 | Price change | $291,3590%$201/sqft |
Source: CTMLS #26002864 Report a problem | ||
| 2/7/2026 | Price change | $291,360-0.9%$201/sqft |
Source: CTMLS #26002864 Report a problem | ||
| 1/30/2026 | Listed for sale | $293,990$203/sqft |
Source: CTMLS #26002864 Report a problem | ||
Public tax history
Tax history is unavailable.
Monthly payment
Est. payment
Payment breakdown
Explore the cost of this home by adjusting the details. Changes won't be saved.Climate risks
Neighborhood: 29461
Nearby schools
Schools provided by the listing agent
- Elementary: Moncks Corner Elementary
- Middle: Berkeley
- High: Berkeley
Source: CTMLS. This data may not be complete. We recommend contacting the local school district to confirm school assignments for this home.
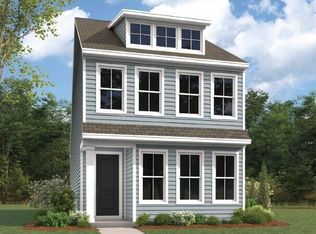
- $319,4723 bd3 ba1.7k sqft717 Alma Square Dr, Moncks Corner, SC 29461New Construction
- $303,8903 bd3 ba1.7k sqft729 Alma Square Dr, Moncks Corner, SC 29461Sold
- $317,7453 bd3 ba1.7k sqft733 Alma Square Dr, Moncks Corner, SC 29461New Construction
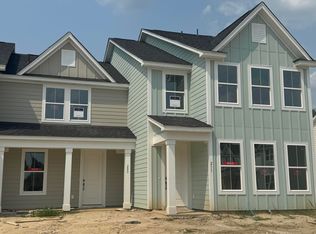
- $307,2013 bd3 ba1.9k sqft735 Alma Square Dr, Moncks Corner, SC 29461Sold
Similar homes
- $302,8003 bd3 ba1.4k sqft731 Alma Square Dr, Moncks Corner, SC 29461New Construction
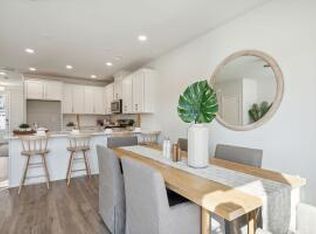
 MLS ID #26002868, Kimberly Ryan. CTMLS
 - $292,9903 bd3 ba1.4k sqft743 Alma Square Dr, Moncks Corner, SC 29461New Construction
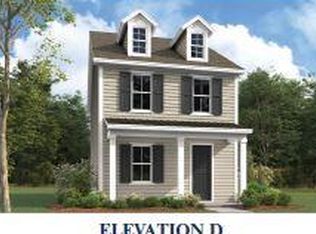 MLS ID #26007236, Kimberly Ryan. CTMLS
 - $306,1293 bd3 ba1.4k sqft715 Alma Square Dr, Moncks Corner, SC 29461New Construction
 Dream Finders Homes
 - $317,7453 bd3 ba1.7k sqft733 Alma Square Dr, Moncks Corner, SC 29461New ConstructionMLS ID #26002907, Kimberly Ryan. CTMLS
- $300,0003 bd3 ba1.4k sqft319 Bluebell Way, Moncks Corner, SC 29461New ConstructionCTMLS
- $303,0003 bd3 ba1.4k sqft305 Bluebell Way, Moncks Corner, SC 29461New ConstructionCTMLS
- $306,0003 bd3 ba1.4k sqft309 Bluebell Way, Moncks Corner, SC 29461New ConstructionCTMLS
- $306,0003 bd3 ba1.4k sqft338 Bluebell Way, Moncks Corner, SC 29461New ConstructionCTMLS
- $306,0003 bd3 ba1.4k sqft342 Bluebell Way, Moncks Corner, SC 29461New ConstructionCTMLS
- $308,0003 bd3 ba1.5k sqft303 Bluebell Way, Moncks Corner, SC 29461New ConstructionCTMLS
- $310,0003 bd3 ba1.5k sqft307 Bluebell Way, Moncks Corner, SC 29461New ConstructionCTMLS
- $312,7903 bd3 ba1.5k sqft340 Bluebell Way, Moncks Corner, SC 29461New ConstructionCTMLS
- $323,4003 bd3 ba1.5k sqft301 Bluebell Way, Moncks Corner, SC 29461New ConstructionCTMLS
- $327,2453 bd3 ba1.5k sqft311 Bluebell Way, Moncks Corner, SC 29461New ConstructionCTMLS
- $315,2733 bd3 ba1.7k sqft721 Alma Square Dr, Moncks Corner, SC 29461New ConstructionMLS ID #26002262, Elizabeth Miller. CTMLS
- $259,9903 bd3 ba1.4k sqft184 Halstead Dr, Moncks Corner, SC 29461New ConstructionMLS ID #26021397, Emily England. CTMLS
- $264,9903 bd3 ba1.4k sqft186 Halstead Dr, Moncks Corner, SC 29461New ConstructionMLS ID #26021956, Emily England. CTMLS
- $291,5003 bd3 ba1.6k sqft524 Trotters Ln, Moncks Corner, SC 29461For SaleMLS ID #26016877, Kathy Cannavaro. CTMLS
