Welcome to Palmetto Row, an adorable community of town homes tucked just off of Gahagan Road. Living within this community, you are minutes from all of the conveniences of shopping and dining that Summerville has to offer and also close enough to enjoy walking or riding on the Sawmill Branch trail! This home is situated on a quiet cul-de-sac which backs up to a tree barrier and the lovely neighborhood behind it. Step inside the spacious foyer and notice the LVP flooring that continues throughout the entire home. No carpet to worry about cleaning! The entrance hall leads into a large open floor plan with a great room, kitchen and dining area.Just off the dining area, the sliding glass doors reveal a large patio perfect for sweet tea sipping evenings in the low country. Back inside, you will find a conveniently located half bath for guests to round out the first floor. Upstairs there is a large primary suite with a large walk in closet and en suite with double vanity and tile shower. Two additional spacious bedrooms are also located upstairs separated from the primary suite by a laundry room and full guest bath for sharing. Come see this Palmetto Row gem today!
Active
Price cut: $9.9K (6/8)
$275,000
109 Queen Palm Ct, Summerville, SC 29485
3beds
1,642sqft
:
Get pre-qualified$1,684/mo
Townhouse
Built in 2020
2,178 Square Feet Lot
$274,400 Zestimate®
$167/sqft
$-- HOA
What's special
Large patioQuiet cul-de-sacLarge open floor planSpacious foyerSpacious bedroomsLvp flooringSliding glass doors
- 265 days |
- 424 |
- 27 |
Zillow last checked:
Listing updated:
Listed by:
Carolina One Real Estate 843-779-8660
Source: CTMLS,MLS#: 25029365
Facts & features
Interior
Bedrooms & bathrooms
- Bedrooms: 3
- Bathrooms: 3
- Full bathrooms: 2
- 1/2 bathrooms: 1
Rooms
- Room types: Great Room, Eat-In-Kitchen, Foyer, Great, Laundry
Heating
- Natural Gas
Cooling
- Central Air
Appliances
- Laundry: Electric Dryer Hookup, Washer Hookup, Laundry Room
Features
- High Ceilings, Kitchen Island, Walk-In Closet(s), Ceiling Fan(s), Eat-in Kitchen, Entrance Foyer
- Flooring: Luxury Vinyl
- Windows: Window Treatments
- Has fireplace: No
Interior area
- Total structure area: 1,642
- Total interior livable area: 1,642 sqft
Property
Parking
- Total spaces: 1
- Parking features: Garage, Off Street, Garage Door Opener
- Garage spaces: 1
Features
- Levels: Two
- Stories: 2
- Entry location: Ground Level
- Patio & porch: Patio
Lot
- Size: 2,178 Square Feet
- Features: Cul-De-Sac
Details
- Parcel number: 3790000352
Construction
Type & style
- Home type: Townhouse
- Property subtype: Townhouse
- Attached to another structure: Yes
Materials
- Cement Siding
- Foundation: Slab
- Roof: Architectural
Condition
- New construction: No
- Year built: 2020
Utilities & green energy
- Sewer: Public Sewer
- Water: Public
- Utilities for property: Dominion Energy, Summerville CPW
Green energy
- Green verification: HERS Index Score
Community & HOA
Community
- Features: Lawn Maint Incl
- Subdivision: Palmetto Row
Location
- Region: Summerville
Financial & listing details
- Price per square foot: $167/sqft
- Tax assessed value: $310,000
- Annual tax amount: $1,532
- Date on market: 11/1/2025
- Listing terms: Cash,Conventional,FHA,VA Loan
Estimated market value
$274,400
$261,000 - $288,000
$2,161/mo
Price history
| Date | Event | Price |
|---|---|---|
| 6/8/2026 | Price change | $275,000-3.5%$167/sqft |
Source:  CTMLS #25029365 Report a problem CTMLS #25029365 Report a problem | ||
| 5/26/2026 | Price change | $284,900-1.7%$174/sqft |
Source: CTMLS #25029365 Report a problem | ||
| 5/5/2026 | Price change | $289,900-1.7%$177/sqft |
Source: CTMLS #25029365 Report a problem | ||
| 4/14/2026 | Price change | $295,000-1.3%$180/sqft |
Source: CTMLS #25029365 Report a problem | ||
| 3/23/2026 | Price change | $299,000-0.3%$182/sqft |
Source: CTMLS #25029365 Report a problem | ||
| 2/9/2026 | Price change | $300,000-3.2%$183/sqft |
Source: CTMLS #25029365 Report a problem | ||
| 11/1/2025 | Listed for sale | $310,000+0.5%$189/sqft |
Source: CTMLS #25029365 Report a problem | ||
| 8/4/2023 | Sold | $308,500$188/sqft |
Source: CTMLS #23015503 Report a problem | ||
| 7/12/2023 | Contingent | $308,500$188/sqft |
Source: CTMLS #23015503 Report a problem | ||
| 7/9/2023 | Listed for sale | $308,500+41.9%$188/sqft |
Source: CTMLS #23015503 Report a problem | ||
| 8/10/2020 | Sold | $217,350$132/sqft |
Source: CTMLS #20001727 Report a problem | ||
Public tax history
| Year | Property taxes | Tax assessment |
|---|---|---|
| 2025 | $1,532 -1.5% | $12,400 |
| 2024 | $1,555 +29.2% | $12,400 +42.2% |
| 2023 | $1,204 +4.8% | $8,720 |
| 2022 | $1,148 -5.3% | $8,720 |
| 2021 | $1,212 +196.7% | $8,720 +481.3% |
| 2020 | $409 | $1,500 +72.4% |
| 2019 | $409 | $870 |
Find assessor info on the county website
Monthly payment
Est. payment
Payment breakdown
Explore the cost of this home by adjusting the details. Changes won't be saved.Climate risks
Neighborhood: 29485
Nearby schools
GreatSchools rating
- 4/10Ladson Elementary SchoolGrades: PK-5Distance: 4 mi
- 3/10Deer Park MiddleGrades: 6-8Distance: 7.6 mi
- 1/10R. B. Stall High SchoolGrades: 9-12Distance: 7.8 mi
Schools provided by the listing agent
- Elementary: Ladson
- Middle: Deer Park
- High: Stall
Source: CTMLS. This data may not be complete. We recommend contacting the local school district to confirm school assignments for this home.
- $305,2003 bd2 ba1.6k sqft107 Queen Palm Ct, Summerville, SC 29485Off Market
- $310,2003 bd2 ba1.6k sqft105 Queen Palm Ct, Summerville, SC 29485Off Market
- $413,2003 bd3 ba1.8k sqft111 Queen Palm Ct, Summerville, SC 29485Off Market
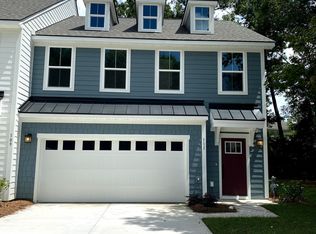
- $363,9003 bd2 ba1.8k sqft111 Queen Palm Ct, Summerville, SC 29485Off Market
- $285,4003 bd2 ba1.4k sqft103 Queen Palm Ct, Summerville, SC 29485Off Market
- $478,2004 bd3 ba2.9k sqft208 Comiskey Park Cir, Summerville, SC 29485Off Market
- $350,9003 bd2 ba1.9k sqft113 Queen Palm Ct, Summerville, SC 29485Off Market
- $489,7004 bd3 ba3.5k sqft206 Comiskey Park Cir, Summerville, SC 29485Off Market
A local agent can set up tours, give advice and negotiate with sellers.
A local lender can help you make sure your offer is ready when you are.
Similar homes
- $299,5003 bd3 ba1.8k sqft425 Grand Palm Ln, Summerville, SC 29485For Sale
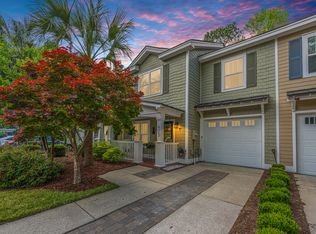
 MLS ID #26011167, Dawn Wilson. CTMLS
 - $335,0003 bd3 ba1.8k sqft313 Grand Palm Ln, Summerville, SC 29485For Sale
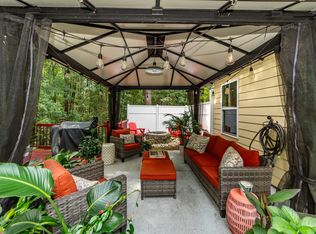 MLS ID #26016922, Carol Dial. CTMLS
 - $285,0004 bd3 ba1.6k sqft284 Spencer Cir, Summerville, SC 29485For Sale
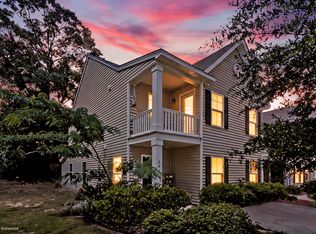 MLS ID #26019420, Davis Diel. CTMLS
 - $285,0003 bd2 ba1.4k sqft115 W Broad St, Summerville, SC 29485For Sale
 MLS ID #26017547, Nadine Viljoen. CTMLS
 - $274,0003 bd2 ba1k sqft146 Brittondale Rd, Summerville, SC 29485For SaleMLS ID #26006575, Charles Holliday. CTMLS
- $275,0003 bd3 ba1.5k sqft127 Cozy Nest Way, Summerville, SC 29483For SaleMLS ID #26019673, Earl Fleetwood. CTMLS
- $279,9903 bd3 ba1.4k sqft4977 Hay Bale Ct, Summerville, SC 29485For SaleMLS ID #26012685, Joshua Litchfield. CTMLS
- $275,0003 bd3 ba1.4k sqft9101 Parlor Dr, Ladson, SC 29456For SaleMLS ID #26018813, Chris Facello. CTMLS
- $259,0002 bd3 ba1.4k sqft507 Hemingway Cir, Summerville, SC 29483For SaleMLS ID #26019751, Nickole Samios. CTMLS
- $255,0003 bd3 ba1.6k sqft102 Spanish Oaks Ln, Ladson, SC 29456For SaleMLS ID #26017084, Christina Greene. CTMLS
- $258,4502 bd3 ba1.3k sqft4805 Shady Tree Ln, Summerville, SC 29485For SaleMLS ID #26011525, Christopher Gibbs. CTMLS
- $320,0003 bd3 ba1.9k sqft9416 Sweep Dr, Summerville, SC 29485For SaleMLS ID #26005820, Michele Hudson. CTMLS
- $294,9003 bd3 ba1.5k sqft515 Green Fern Dr, Summerville, SC 29483For SaleMLS ID #26016099, Jennifer Kluenie. CTMLS
- $284,0003 bd3 ba1.5k sqft5150 Trump St Unit 2003, North Charleston, SC 29420For SaleMLS ID #26013994, Jordan Fulcoly. CTMLS
- $265,9003 bd3 ba1.5k sqft614 Hilchot Dr, Summerville, SC 29486For SaleMLS ID #25019966, Andrew Lehman. CTMLS
- $319,9993 bd3 ba1.7k sqft141 Omalley Dr, Summerville, SC 29483For SaleMLS ID #26019704, Kerri Fotta. CTMLS
- $257,5003 bd3 ba1.3k sqft2102 Scarlett Maple St, Summerville, SC 29486For SaleMLS ID #26009860, Joshua Litchfield. CTMLS
- $293,0003 bd3 ba1.3k sqft201 Trumpet Vine Dr, Summerville, SC 29486For SaleMLS ID #26014559, Angelika Schelling. CTMLS
- $375,0003 bd2 ba1.8k sqft126 Cannonsmill Ln, Summerville, SC 29485For SaleMLS ID #26013081, Suzanne Clark. CTMLS
- $269,9993 bd3 ba1.4k sqft5150 Trump St Unit 1005, North Charleston, SC 29420For SaleMLS ID #26019151, Joshua Litchfield. CTMLS
