Welcome to 201 Trumpet Vine Drive in the desirable Dawson Branch community! This beautifully designed end-unit townhome offers 3 bedrooms, 2.5 bathrooms,and an inviting open-concept floorplan perfect for modern living. Enjoy added privacy and natural light as an end unit,along with peaceful pond views from your backyard patio. The spacious main level features luxury vinyl plank flooring, a bright living area, and a stylish kitchen that opens seamlessly to the dining and family room-ideal for everyday comfort. Upstairs, the primary suite includes a walk-in closet and private bath, while two additional bedrooms provide flexibility for guests, family,or a home office.Additional highlights include:Attached 1-car garageOpen floorplan with abundant natural light, all Blinds incl, Pond viewConvenient 3 minute short drive to I26, close to Grocery stores in Nexton, Hospital and Summerville. HOA fee of $ 260 a month includes: Insurance, management fees, dog stations, irrigation, landscaping, termite bonds, Pressure washing, storm clean up, pond maintenance. Use Seller's Preferred Lender to buy this home and receive an incentive towards your closing costs or rate buydown.
Active
$293,000
201 Trumpet Vine Dr, Summerville, SC 29486
3beds
1,386sqft
:
Get pre-qualified$1,729/mo
Townhouse
Built in 2024
-- sqft lot
$291,300 Zestimate®
$211/sqft
$-- HOA
What's special
Luxury vinyl plank flooringInviting open-concept floorplanSpacious main levelNatural light
- 80 days |
- 98 |
- 4 |
Zillow last checked:
Listing updated:
Listed by:
Carolina One Real Estate 843-779-8660
Source: CTMLS,MLS#: 26014559
Facts & features
Interior
Bedrooms & bathrooms
- Bedrooms: 3
- Bathrooms: 3
- Full bathrooms: 2
- 1/2 bathrooms: 1
Rooms
- Room types: Living/Dining Combo, Eat-In-Kitchen, Foyer, Laundry, Pantry
Heating
- Electric, Heat Pump
Cooling
- Central Air
Appliances
- Laundry: Electric Dryer Hookup, Washer Hookup, Laundry Room
Features
- Ceiling - Smooth, Walk-In Closet(s), Eat-in Kitchen, Entrance Foyer, Pantry
- Flooring: Carpet, Luxury Vinyl
- Has fireplace: No
Interior area
- Total structure area: 1,386
- Total interior livable area: 1,386 sqft
Property
Parking
- Total spaces: 1
- Parking features: Garage, Attached, Garage Door Opener
- Attached garage spaces: 1
Features
- Levels: Two
- Stories: 2
- Patio & porch: Patio, Front Porch
- Exterior features: Rain Gutters
- Waterfront features: Pond
Construction
Type & style
- Home type: Townhouse
- Property subtype: Townhouse
- Attached to another structure: Yes
Materials
- Vinyl Siding
- Foundation: Slab
- Roof: Asphalt
Condition
- New construction: No
- Year built: 2024
Utilities & green energy
- Sewer: Public Sewer
- Water: Public
- Utilities for property: BCW & SA, Berkeley Elect Co-Op
Green energy
- Green verification: HERS Index Score
Community & HOA
Community
- Features: Lawn Maint Incl, Trash
- Subdivision: Dawson Branch
Location
- Region: Summerville
Financial & listing details
- Price per square foot: $211/sqft
- Date on market: 5/20/2026
- Listing terms: Cash,Conventional,FHA,USDA Loan,VA Loan
Estimated market value
$291,300
$277,000 - $306,000
$2,156/mo
Price history
| Date | Event | Price |
|---|---|---|
| 5/20/2026 | Listed for sale | $293,000$211/sqft |
Source:  CTMLS #26014559 Report a problem CTMLS #26014559 Report a problem | ||
Public tax history
Tax history is unavailable.
Monthly payment
Est. payment
Payment breakdown
Explore the cost of this home by adjusting the details. Changes won't be saved.Climate risks
Neighborhood: 29486
Nearby schools
GreatSchools rating
- 8/10Nexton ElementaryGrades: PK-5Distance: 3.1 mi
- 7/10Cane Bay MiddleGrades: 5-8Distance: 5 mi
- 8/10Cane Bay High SchoolGrades: 9-12Distance: 4.8 mi
Schools provided by the listing agent
- Elementary: Nexton Elementary
- Middle: Cane Bay
- High: Cane Bay High School
Source: CTMLS. This data may not be complete. We recommend contacting the local school district to confirm school assignments for this home.
- $236,9903 bd3 ba1.3k sqft204 Trumpet Vine Dr, Summerville, SC 29486Sold
- $245,9903 bd3 ba1.3k sqft206 Trumpet Vine Dr, Summerville, SC 29486Sold
- $486,3003 bd3 ba1.3k sqft102 Trumpet Vine Dr, Summerville, SC 29486Off Market

- $262,8003 bd2 ba1.3k sqft205 Trumpet Vine Dr, Summerville, SC 29483Off Market

- $260,9902 bd3 ba1.3k sqft303 Trumpet Vine Dr, Summerville, SC 29486Sold
- $265,9903 bd3 ba1.3k sqft306 Trumpet Vine Dr, Summerville, SC 29486Sold
- $267,9903 bd3 ba1.3k sqft301 Trumpet Vine Dr, Summerville, SC 29486Sold
- $--3 bd3 ba1.3k sqft605 Scarlett Maple St, Summerville, SC 29483Off Market
A local agent can set up tours, give advice and negotiate with sellers.
A local lender can help you make sure your offer is ready when you are.
Similar homes
- $257,5003 bd3 ba1.3k sqft2102 Scarlett Maple St, Summerville, SC 29486For Sale
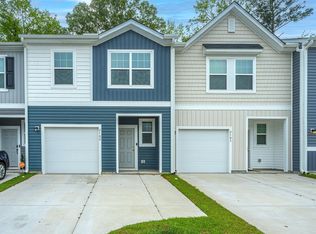
 MLS ID #26009860, Joshua Litchfield. CTMLS
 - $260,0003 bd3 ba1.3k sqft1201 Scarlett Maple St, Summerville, SC 29486For Sale
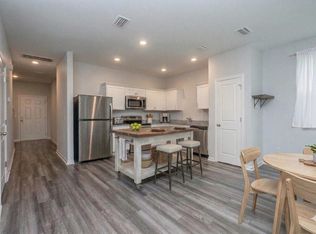 MLS ID #25031670, Casey Omran. CTMLS
 - $298,5003 bd3 ba1.5k sqft378 Green Fern Dr, Summerville, SC 29483For Sale
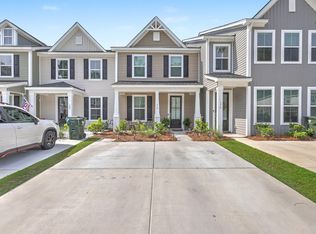 MLS ID #26013941, Hailey Kislinger. CTMLS
 - $289,9993 bd3 ba1.5k sqft219 Cozy Brook Ct, Summerville, SC 29486For Sale
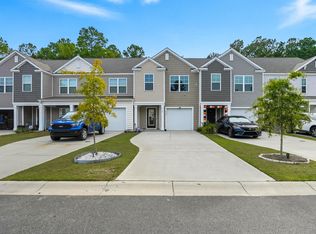 MLS ID #25025772, Chris Henderson Ii. CTMLS
 - $329,9004 bd3 ba1.7k sqft283 Ivory Shadow Rd, Summerville, SC 29486For SaleMLS ID #26022328, Kelly Weber. CTMLS
- $310,0003 bd4 ba1.7k sqft213 Hemingway Cir, Summerville, SC 29483For SaleMLS ID #26016742, Mary Riley. CTMLS
- $315,0003 bd2 ba1.1k sqft112 Keaton Brook Dr, Summerville, SC 29485For SaleMLS ID #26022463, Stephen Kohn. CTMLS
- $289,9003 bd3 ba1.6k sqft146 Spencer Cir, Summerville, SC 29485For SaleMLS ID #26017884, Jeff Zaita. CTMLS
- $296,0003 bd3 ba1.4k sqft139 Tuscany Ct, Ladson, SC 29456For SaleMLS ID #26022255, Kelli Wheeler. CTMLS
- $340,0003 bd2 ba1.6k sqft128 Akeley Ln, Summerville, SC 29483For SaleMLS ID #26022422, Victoria Seelinger. CTMLS
- $285,0004 bd3 ba1.6k sqft284 Spencer Cir, Summerville, SC 29485For SaleMLS ID #26019420, Davis Diel. CTMLS
- $299,0003 bd3 ba1.3k sqft1686 Eider Down Dr, Summerville, SC 29483For SaleMLS ID #26009504, Richard Lee. CTMLS
- $265,9003 bd3 ba1.5k sqft614 Hilchot Dr, Summerville, SC 29486For SaleMLS ID #25019966, Andrew Lehman. CTMLS
- $275,0003 bd3 ba1.5k sqft122 Spencer Cir, Summerville, SC 29485For SaleMLS ID #26004856, Jason Husted. CTMLS
- $275,0003 bd3 ba1.6k sqft109 Queen Palm Ct, Summerville, SC 29485For SaleMLS ID #25029365, Kelli Wheeler. CTMLS
- $289,0003 bd1 ba1.2k sqft307 Umbria Dr, Summerville, SC 29486For SaleMLS ID #26019400, Joy Gerardi. CTMLS
- $325,0003 bd2 ba1.4k sqft270 Avonshire Dr, Summerville, SC 29843For SaleMLS ID #26021642, Nicole Rhoads. CTMLS
- $325,0003 bd2 ba1.4k sqft107 White Water Ct, Summerville, SC 29486For SaleMLS ID #26016863, Julia Chandler. CTMLS
- $250,0002 bd3 ba1.4k sqft507 Hemingway Cir, Summerville, SC 29483For SaleMLS ID #26019751, Nickole Samios. CTMLS
- $285,0003 bd2 ba1.4k sqft115 W Broad St, Summerville, SC 29485For SaleMLS ID #26017547, Nadine Viljoen. CTMLS
