Welcome to 8642 Coppergrove Drive, a move-in ready home with pond views, privacy, and a convenient location near Charleston's major employers. Enjoy the screened porch with cedar decking overlooking the pond or relax on the paver patio in the fully fenced backyard with no homes directly behind. The bright open floor plan features a remodeled kitchen (2023) with granite countertops, subway tile backsplash, updated cabinetry, walk-in pantry, and stainless-steel appliances. All three upstairs bedrooms offer walk-in closets. Recent updates include a renovated half bath, lighting and plumbing fixtures throughout, custom stair banister, landscaping, and a new gas furnace (2026). Convenient to Boeing, Bosch, Volvo, Mercedes-Benz Vans, Joint Base Charleston, and CHS Airport.
Active contingent
$410,000
8642 Coppergrove Dr, North Charleston, SC 29420
3beds
1,665sqft
:
Get pre-qualified$2,484/mo
Single Family Residence
Built in 2004
8,276 Square Feet Lot
$402,000 Zestimate®
$246/sqft
$-- HOA
What's special
Pond viewsWalk-in pantryCustom stair banisterBright open floor planStainless-steel appliancesUpdated cabinetrySubway tile backsplash
- 54 days |
- 248 |
- 13 |
Zillow last checked:
Listing updated:
Listed by:
Carolina One Real Estate 843-779-8660
Source: CTMLS,MLS#: 26017051
Facts & features
Interior
Bedrooms & bathrooms
- Bedrooms: 3
- Bathrooms: 3
- Full bathrooms: 2
- 1/2 bathrooms: 1
Rooms
- Room types: Great Room, Eat-In-Kitchen, Foyer, Great, Pantry
Heating
- Natural Gas
Cooling
- Central Air
Appliances
- Laundry: Electric Dryer Hookup, Washer Hookup
Features
- Garden Tub/Shower, Kitchen Island, Walk-In Closet(s), Ceiling Fan(s), Eat-in Kitchen, Entrance Foyer, Pantry
- Flooring: Carpet, Ceramic Tile, Luxury Vinyl
- Windows: Thermal Windows/Doors, Window Treatments
- Number of fireplaces: 1
- Fireplace features: Great Room, One, Wood Burning
Interior area
- Total structure area: 1,665
- Total interior livable area: 1,665 sqft
Property
Parking
- Total spaces: 2
- Parking features: Garage, Attached, Garage Door Opener
- Attached garage spaces: 2
Features
- Levels: Two
- Stories: 2
- Patio & porch: Screened, Porch
- Exterior features: Rain Gutters, Stoop
- Fencing: Wood
- Waterfront features: Pond
Lot
- Size: 8,276 Square Feet
Details
- Parcel number: 1711509006000
Construction
Type & style
- Home type: SingleFamily
- Architectural style: Traditional
- Property subtype: Single Family Residence
Materials
- Vinyl Siding
- Foundation: Slab
- Roof: Asphalt
Condition
- New construction: No
- Year built: 2004
Utilities & green energy
- Sewer: Public Sewer
- Water: Public
- Utilities for property: Charleston Water Service, Dominion Energy
Community & HOA
Community
- Features: Pool, Security, Trash
- Subdivision: Whitehall
Location
- Region: North Charleston
Financial & listing details
- Price per square foot: $246/sqft
- Tax assessed value: $321,750
- Date on market: 6/11/2026
- Listing terms: Any,Cash,Conventional
Estimated market value
$402,000
$382,000 - $422,000
$2,289/mo
Price history
| Date | Event | Price |
|---|---|---|
| 6/11/2026 | Listed for sale | $410,000+26.2%$246/sqft |
Source:  CTMLS #26017051 Report a problem CTMLS #26017051 Report a problem | ||
| 8/31/2023 | Sold | $325,000-4.4%$195/sqft |
Source: CTMLS #23016722 Report a problem | ||
| 8/5/2023 | Contingent | $340,000$204/sqft |
Source: CTMLS #23016722 Report a problem | ||
| 7/24/2023 | Listed for sale | $340,000+67.1%$204/sqft |
Source: CTMLS #23016722 Report a problem | ||
| 6/30/2018 | Listing removed | $1,550$1/sqft |
Source: RE/MAX PRO REALTY #18017337 Report a problem | ||
| 6/19/2018 | Listed for rent | $1,550+3.3%$1/sqft |
Source: RE/MAX PRO REALTY #18017337 Report a problem | ||
| 11/30/2017 | Listing removed | $1,500$1/sqft |
Source: RE/MAX PRO REALTY #17030516 Report a problem | ||
| 11/11/2017 | Listed for rent | $1,500+7.1%$1/sqft |
Source: RE/MAX Pro Realty #17030516 Report a problem | ||
| 5/15/2014 | Listing removed | $1,400$1/sqft |
Source: RE/MAX PRO REALTY #1412058 Report a problem | ||
| 5/4/2014 | Listed for rent | $1,400+9.8%$1/sqft |
Source: RE/MAX PRO REALTY #1412058 Report a problem | ||
| 4/10/2011 | Listing removed | $1,275$1/sqft |
Source: RE/MAX Pro Realty #2910158 Report a problem | ||
| 4/2/2011 | Listed for rent | $1,275$1/sqft |
Source: RE/MAX Pro Realty #2910158 Report a problem | ||
| 9/5/2006 | Sold | $203,500+25.7%$122/sqft |
Source: Public Record Report a problem | ||
| 7/12/2004 | Sold | $161,888$97/sqft |
Source: Public Record Report a problem | ||
Public tax history
| Year | Property taxes | Tax assessment |
|---|---|---|
| 2024 | -- | $12,870 +65.4% |
| 2023 | -- | $7,780 -33.3% |
| 2022 | -- | $11,670 |
| 2021 | -- | $11,670 |
| 2020 | -- | $11,670 0% |
| 2019 | $5,073 | $11,671 +6.3% |
| 2018 | $5,073 +9.6% | $10,980 |
| 2017 | $4,627 | $10,980 |
| 2016 | $4,627 | $10,980 |
| 2015 | -- | $10,980 -93.8% |
| 2014 | -- | $176,400 +1567.3% |
| 2013 | $4,356 | $10,580 |
| 2012 | -- | $10,580 |
Find assessor info on the county website
Monthly payment
Est. payment
Payment breakdown
Explore the cost of this home by adjusting the details. Changes won't be saved.Climate risks
Neighborhood: 29420
Nearby schools
GreatSchools rating
- 4/10Eagle Nest Elementary SchoolGrades: PK-5Distance: 0.6 mi
- 3/10River Oaks Middle SchoolGrades: 6-8Distance: 0.6 mi
- 8/10Fort Dorchester High SchoolGrades: 9-12Distance: 1.4 mi
Schools provided by the listing agent
- Elementary: Eagle Nest
- Middle: River Oaks
- High: Ft. Dorchester
Source: CTMLS. This data may not be complete. We recommend contacting the local school district to confirm school assignments for this home.
- $389,6003 bd3 ba2.1k sqft8638 Coppergrove Dr, North Charleston, SC 29420Off Market
- $459,0004 bd3 ba2k sqft8646 Coppergrove Dr, North Charleston, SC 29420Sold

- $353,3003 bd2 ba1.5k sqft8634 Coppergrove Dr, North Charleston, SC 29420Off Market

- $463,3004 bd2 ba2.8k sqft8650 Coppergrove Dr, North Charleston, SC 29420Off Market
- $356,5003 bd2 ba1.6k sqft8645 Coppergrove Dr, North Charleston, SC 29420Off Market
- $368,9004 bd3 ba1.8k sqft8649 Coppergrove Dr, North Charleston, SC 29420Off Market
- $354,500-- bd-- ba-- sqftLaurel Grove Ln, North charleston, SC 29420Off Market
- $482,5005 bd3 ba2.8k sqft8654 Coppergrove Dr, North Charleston, SC 29420Off Market
A local agent can set up tours, give advice and negotiate with sellers.
A local lender can help you make sure your offer is ready when you are.
Similar homes
- $399,2003 bd3 ba1.9k sqft8650 Sentry Cir, North Charleston, SC 29420For Sale

 MLS ID #26017814, Matthew Kleinman. CTMLS
 - $409,9903 bd3 ba1.7k sqft8614 Windsor Hill Blvd, North Charleston, SC 29420For Sale
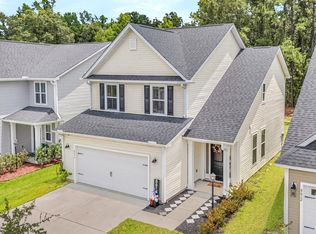 MLS ID #26019709, Katherine Calderon-smith. CTMLS
 - $330,0003 bd3 ba1.8k sqft8702 Silver Perch Ln, North Charleston, SC 29420For Sale
 MLS ID #26021961, Lauren Walden. CTMLS
 - $375,0003 bd2 ba2k sqft4968 Wyman Blvd, Summerville, SC 29485For Sale
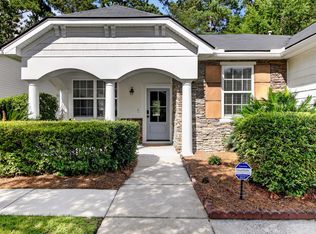 MLS ID #26018410, Susan Gardner. CTMLS
 - $320,0003 bd3 ba2k sqft5150 Trump St Unit 401, North Charleston, SC 29420For SaleMLS ID #26019741, Lindsey Martin. CTMLS
- $409,9003 bd2 ba2k sqft4318 Harmony Creek Rd, Summerville, SC 29485For SaleMLS ID #26015108, Stephanie Allen. CTMLS
- $399,9874 bd2 ba1.5k sqft1327 Winterberry Ave, Goose Creek, SC 29445For SaleMLS ID #26021245, Michael Fox. CTMLS
- $417,0003 bd3 ba2.1k sqft76 Crossandra Ave, Summerville, SC 29483For SaleMLS ID #26021939, Lisa Horan. CTMLS
- $425,0004 bd3 ba2.2k sqft109 Evesham Dr, Summerville, SC 29485For SaleMLS ID #26021637, Melissa Pugh. CTMLS
- $389,9903 bd3 ba1.6k sqft8700 Jenny Lind St, Charleston, SC 29406For SaleMLS ID #26004409, Josh West. CTMLS
- $449,8004 bd2 ba2.1k sqft114 Northpark Ave, Summerville, SC 29485For SaleMLS ID #26018317, Atlas Fathalla. CTMLS
- $419,0004 bd3 ba2.4k sqft272 Clydesdale Cir, Summerville, SC 29486For SaleMLS ID #26021469, Jeff Heavner. CTMLS
- $375,0004 bd3 ba1.7k sqft124 Apache Dr, Summerville, SC 29483For SaleMLS ID #26019886, Karen Fistler. CTMLS
- $349,9003 bd2 ba1.2k sqft106 Upcerne Rd, Summerville, SC 29485For SaleMLS ID #26017172, Megan Alexander. CTMLS
- $250,0002 bd3 ba1.2k sqft8673 Grassy Oak Trl, North Charleston, SC 29420For SaleMLS ID #26011958, Laura Munn. CTMLS
- $334,0003 bd3 ba1.5k sqft8354 Childs Cv, North Charleston, SC 29418For SaleMLS ID #26015296, Mia O'neil. CTMLS
- $339,0003 bd3 ba1.5k sqft314 Salkahatchie St, Summerville, SC 29485For SaleMLS ID #26016630, Suzy Torres. CTMLS
- $500,0003 bd2 ba1.5k sqft2204 N Dallerton Cir, Charleston, SC 29414For SaleMLS ID #26021752, Ashley James. CTMLS
- $400,0003 bd3 ba2.3k sqft116 Old Jackson Rd, Goose Creek, SC 29445For SaleMLS ID #26012895, Chris Facello. CTMLS
- $292,5003 bd3 ba1.7k sqft9126 Maple Grove Dr, Summerville, SC 29485For SaleMLS ID #26014522, Deb Walters. CTMLS
