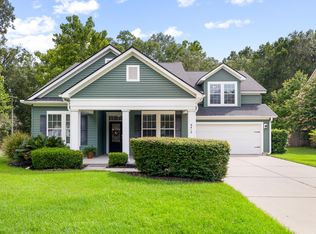
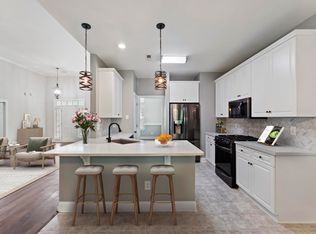
Price reduction! Tucked away on a quiet cul-de-sac in the sought-after Whitehall community, this move-in ready home features a brand-new HVAC system, fresh interior paint, and a fully fenced backyard. The spacious floor plan offers plenty of room to live, work, and entertain, while neighborhood amenities include a community pool, tennis courts, sports fields, and miles of sidewalks. Conveniently located near Boeing, Bosch, Joint Base Charleston, shopping, dining, and the newly opened Starbucks, this home offers the perfect blend of comfort, convenience, and lifestyle.
Active
Price cut: $10K (7/2)
$439,000
8705 Birnam Ct, North Charleston, SC 29420
4beds
2,330sqft
:
Get pre-qualified$2,660/mo
Single Family Residence
Built in 2000
6,969 Square Feet Lot
$434,100 Zestimate®
$188/sqft
$-- HOA
What's special
Fresh interior paintBrand-new hvac systemQuiet cul-de-sacSpacious floor planFully fenced backyard
- 60 days |
- 1,109 |
- 65 |
Zillow last checked:
Listing updated:
Listed by:
Carolina One Real Estate 843-779-8660
Source: CTMLS,MLS#: 26015922
Facts & features
Interior
Bedrooms & bathrooms
- Bedrooms: 4
- Bathrooms: 3
- Full bathrooms: 2
- 1/2 bathrooms: 1
Rooms
- Room types: Family Room, Dining Room, Eat-In-Kitchen, Family, Formal Living, Laundry, Pantry, Separate Dining
Heating
- Heat Pump, Natural Gas, See Remarks, Wall Furnace
Cooling
- Central Air
Appliances
- Laundry: Laundry Room
Features
- Ceiling - Cathedral/Vaulted, Ceiling - Smooth, Tray Ceiling(s), High Ceilings, Kitchen Island, Walk-In Closet(s), Ceiling Fan(s), Eat-in Kitchen, Formal Living, Pantry
- Flooring: Carpet, Vinyl, Wood
- Number of fireplaces: 1
- Fireplace features: Family Room, One
Interior area
- Total structure area: 2,330
- Total interior livable area: 2,330 sqft
Property
Parking
- Total spaces: 2
- Parking features: Garage, Attached, Off Street
- Attached garage spaces: 2
Features
- Levels: Two
- Stories: 2
- Patio & porch: Patio, Screened
- Exterior features: Lawn Irrigation, Rain Gutters
- Fencing: Wood
Lot
- Size: 6,969 Square Feet
- Features: 0 - .5 Acre, Cul-De-Sac, High, Level
Details
- Additional structures: Storage
- Parcel number: 1711201026000
Construction
Type & style
- Home type: SingleFamily
- Architectural style: Traditional
- Property subtype: Single Family Residence
Materials
- Stucco, Vinyl Siding
- Foundation: Raised
- Roof: Architectural
Condition
- New construction: No
- Year built: 2000
Utilities & green energy
- Sewer: Public Sewer
- Water: Public
- Utilities for property: Charleston Water Service, Dominion Energy
Community & HOA
Community
- Features: Clubhouse, Park, Pool, Tennis Court(s)
- Subdivision: Whitehall
Location
- Region: North Charleston
Financial & listing details
- Price per square foot: $188/sqft
- Tax assessed value: $417,000
- Annual tax amount: $4,150
- Date on market: 6/2/2026
- Listing terms: Any
Estimated market value
$434,100
$412,000 - $456,000
$2,800/mo
Price history
| Date | Event | Price |
|---|---|---|
| 7/2/2026 | Price change | $439,000-2.2%$188/sqft |
Source:  CTMLS #26015922 Report a problem CTMLS #26015922 Report a problem | ||
| 6/2/2026 | Listed for sale | $449,000+6.9%$193/sqft |
Source: CTMLS #26015922 Report a problem | ||
| 7/6/2022 | Sold | $420,000+2.4%$180/sqft |
Source: CTMLS #22015270 Report a problem | ||
| 6/11/2022 | Contingent | $410,000$176/sqft |
Source: CTMLS #22015270 Report a problem | ||
| 6/9/2022 | Listed for sale | $410,000+62.4%$176/sqft |
Source: CTMLS #22015270 Report a problem | ||
| 5/31/2017 | Sold | $252,400-1%$108/sqft |
Source: CTMLS #17008345 Report a problem | ||
| 4/1/2017 | Pending sale | $254,900$109/sqft |
Source: The MarshallWalker.com Group #17008345 Report a problem | ||
| 3/24/2017 | Listed for sale | $254,900+27.5%$109/sqft |
Source: The MarshallWalker.com Group #17008345 Report a problem | ||
| 6/2/2014 | Sold | $200,000+1.1%$86/sqft |
Source: CTMLS #1327215 Report a problem | ||
| 3/26/2014 | Price change | $197,900-5.7%$85/sqft |
Source: The AgentOwned Realty Company #1327215 Report a problem | ||
| 3/21/2014 | Price change | $209,9000%$90/sqft |
Source: The AgentOwned Realty Company #1327215 Report a problem | ||
| 3/18/2014 | Price change | $209,990+0%$90/sqft |
Source: The AgentOwned Realty Company #1327215 Report a problem | ||
| 2/21/2014 | Listed for sale | $209,900$90/sqft |
Source: The AgentOwned Realty Company #1327215 Report a problem | ||
| 1/4/2014 | Listing removed | $209,900$90/sqft |
Source: The AgentOwned Realty Company #1327215 Report a problem | ||
| 10/26/2013 | Listed for sale | $209,900+14903.6%$90/sqft |
Source: The AgentOwned Realty Company #1327215 Report a problem | ||
| 10/21/2011 | Listing removed | $1,399$1/sqft |
Source: Goose Creek Property Management #1123980 Report a problem | ||
| 10/12/2011 | Listed for sale | $1,399-99.4%$1/sqft |
Source: Goose Creek Property Management #1123980 Report a problem | ||
| 12/16/2004 | Sold | $220,000+4.8%$94/sqft |
Source: Public Record Report a problem | ||
| 4/30/2003 | Sold | $210,000+9.6%$90/sqft |
Source: Public Record Report a problem | ||
| 1/3/2001 | Sold | $191,582$82/sqft |
Source: Public Record Report a problem | ||
Public tax history
| Year | Property taxes | Tax assessment |
|---|---|---|
| 2024 | $4,150 -1.9% | $16,680 |
| 2023 | $4,229 | $16,680 -33.3% |
| 2022 | -- | $25,020 +148.5% |
| 2021 | -- | $10,069 -12.2% |
| 2020 | -- | $11,469 +13.9% |
| 2019 | $2,456 | $10,070 +30.1% |
| 2018 | $2,456 +30.7% | $7,740 |
| 2017 | $1,879 | $7,740 |
| 2016 | $1,879 | $7,740 |
| 2015 | -- | $7,740 -96.3% |
| 2014 | -- | $209,600 +1566.1% |
| 2013 | $1,982 | $12,580 |
| 2012 | -- | $12,580 |
| 2011 | -- | $12,580 -9.6% |
| 2010 | -- | $13,910 +62.1% |
| 2009 | -- | $8,580 |
| 2008 | -- | $8,580 |
| 2007 | -- | $8,580 |
| 2005 | -- | $8,580 |
Find assessor info on the county website
Monthly payment
Est. payment
Payment breakdown
Explore the cost of this home by adjusting the details. Changes won't be saved.Climate risks
Neighborhood: 29420
Nearby schools
GreatSchools rating
- 4/10Eagle Nest Elementary SchoolGrades: PK-5Distance: 0.8 mi
- 3/10River Oaks Middle SchoolGrades: 6-8Distance: 0.8 mi
- 8/10Fort Dorchester High SchoolGrades: 9-12Distance: 0.9 mi
Schools provided by the listing agent
- Elementary: Eagle Nest
- Middle: River Oaks
- High: Ft. Dorchester
Source: CTMLS. This data may not be complete. We recommend contacting the local school district to confirm school assignments for this home.
- $403,3004 bd2 ba2.3k sqft5447 Altamaha Dr, North Charleston, SC 29420Off Market
- $428,3004 bd2 ba2.8k sqft5439 Altamaha Dr, North Charleston, SC 29420Off Market
- $370,6004 bd2 ba2.3k sqft8709 Birnam Ct, North Charleston, SC 29420Off Market
- $416,5004 bd2 ba2.4k sqft5443 Altamaha Dr, North Charleston, SC 29420Off Market
- $484,7004 bd4 ba2.9k sqft5435 Altamaha Dr, North Charleston, SC 29420Off Market
- $451,7004 bd2 ba3.3k sqft8712 Birnam Ct, North Charleston, SC 29420Off Market
- $415,3004 bd3 ba2.1k sqft5451 Altamaha Dr, North Charleston, SC 29420Off Market
- $503,8003 bd3 ba2.5k sqft8704 Birnam Ct, North Charleston, SC 29420Off Market
A local agent can set up tours, give advice and negotiate with sellers.
A local lender can help you make sure your offer is ready when you are.
Similar homes
- $509,7504 bd4 ba2.7k sqft8415 Taylor Plantation Rd, North Charleston, SC 29420For Sale
 MLS ID #26021110, Angela Clarke. CTMLS
 - $435,0004 bd3 ba2.3k sqft5304 Deep Blue Ln, North Charleston, SC 29418For Sale
 MLS ID #26011776, Marshall Morris. CTMLS
 - $440,0004 bd3 ba2.5k sqft1009 Mossy Rock Dr, Summerville, SC 29485For Sale
 MLS ID #26021385, Caleb Pearson. CTMLS
 - $449,8004 bd2 ba2.1k sqft114 Northpark Ave, Summerville, SC 29485For Sale
 MLS ID #26018317, Atlas Fathalla. CTMLS
 - $435,0003 bd2 ba1.7k sqft106 Irish Oak Dr, Goose Creek, SC 29445For SaleMLS ID #26021740, Dawn Wilson. CTMLS
- $425,0003 bd3 ba2k sqft112 Turner Field Way, Summerville, SC 29485For SaleMLS ID #26021898, Stephen Mcmanus. CTMLS
- $390,0004 bd3 ba1.9k sqft9404 Divot Ln, Summerville, SC 29485For SaleMLS ID #26014691, Jeremiah Oswald. CTMLS
- $475,0005 bd3 ba2.5k sqft9670 Pebble Creek Blvd, Summerville, SC 29485For SaleMLS ID #26011445, Emily Chubb. CTMLS
- $350,0003 bd3 ba1.5k sqft101 Timberline Trl, North Charleston, SC 29418For SaleMLS ID #26021309, Yaser Perez. CTMLS
- $385,0004 bd3 ba2k sqft200 Equinox Cir, Ladson, SC 29456For SaleMLS ID #26018335, Austin Garland. CTMLS
- $375,0004 bd3 ba1.7k sqft4817 Morning Dew Ct, Summerville, SC 29485For SaleMLS ID #26014724, De'shawna Hamilton. CTMLS
- $475,0004 bd3 ba2.5k sqft108 Back Tee Cir, Summerville, SC 29485For SaleMLS ID #26012933, Louise Scalza. CTMLS
- $449,9004 bd2 ba2.2k sqft230 Smythe Dr, Summerville, SC 29485For SaleMLS ID #26008575, Rick Frondorf. CTMLS
- $355,0004 bd3 ba2.2k sqft5150 Torrey Ln, Summerville, SC 29485For SaleMLS ID #26015191, Andrew Buchanan. CTMLS
- $277,0003 bd3 ba1.6k sqft8741 Grassy Oak Trl, North Charleston, SC 29420For SaleMLS ID #26006443, Nick Lomma. CTMLS
- $540,0005 bd3 ba2.6k sqft111 Seven Oaks Ln, Summerville, SC 29485For SaleMLS ID #26015544, Lauren Abercrombie. CTMLS
- $399,0004 bd2 ba1.6k sqft5615 Buskirk St, Charleston, SC 29406For SaleMLS ID #26012487, Susan Arrington. CTMLS
- $369,9004 bd2 ba1.7k sqft217 Equinox Cir, Ladson, SC 29456For SaleMLS ID #26017125, Jayme Ellis. CTMLS
- $455,0003 bd3 ba1.7k sqft391 Twelve Oak Dr, Charleston, SC 29414For SaleMLS ID #26018515, Lesley Cole. CTMLS
- $499,9903 bd2 ba2k sqft7 Sconesill Ln, Charleston, SC 29414For SaleMLS ID #26014995, Billy Steen. CTMLS
