Skip main navigation
Off market
  • $476,800

    5435 Altamaha Dr, North Charleston, SC 29420

    4beds
    2,984sqft
    SingleFamily
    Built in 2001
    0.33 Acres Lot
    $476,800 Zestimate®
    $160/sqft
    $4,076 Estimated rent

    Home value

    $476,800

    $453,000 - $501,000

    $4,076/mo

    Zestimate® history
    Loading
    Loading...

    Owner options

    List your home for rent

    $4,076/mo

    Rent Zestimate®

    Find your next renter with Zillow Rental Manager. Plus, with online applications, you can quickly screen prospective tenants – for free.

    Learn more

    $4,076/mo

    Rent Zestimate®

    Refinance and save

    $2,835/mo

    Est. payment

    Refinancing to a lower rate could help reduce your monthly payments and save thousands over the life of the loan.

    See today's rates

    $2,835/mo

    Est. payment

    Explore your selling options

    Work with a Zillow partner agent

    Leverage their expertise and Zillow's premium Showcase listings to get your home seen by more buyers.

    Get started

    List with your own agent

    Get your home in front of millions of buyers by listing it on Zillow.

    Learn how to do it

    Sell it yourself

    Take full control of how buyers see your home on Zillow by listing For Sale by Owner (FSBO).

    List your home

    What's special

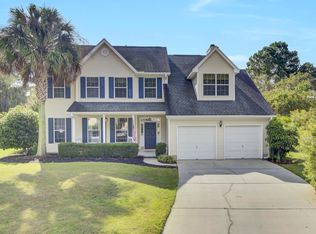
    This inviting executive home has 4 bedrooms and 3.5 baths and is nestled on the end of a quiet cul-de-sac in Whitehall. Whitehall is a great neighborhood that's close to everything! It's also located in the desirable Dorchester II School District. You'll notice great curb appeal, with attractive landscaping, beautiful Oak trees, and a beautiful chandelier hanging over the 2 story entryway. The attached two-car garage gives you plenty of space for parking and additional storage is provided in the detached shed located in the fenced in backyard. As you enter this home, you're greeted by a grand foyer, with a staircase landing at a bridge that overlooks the living room and foyer. Bamboo floors, tall ceilings, and a spacious open floor plan add to the abundant natural light that make this home ideal for entertaining and everyday living. The formal dining room, accented with two columns, crown molding and chair rail, will be perfect for dinners with family and friends. French doors give privacy to the office which can be used as a 5th bedroom if desired. The modernized kitchen boasts custom painted cabinets, stainless steel appliances, marble laminate countertops, a stylish tile backsplash, breakfast bar, ample cabinet and counter space, and a pantry for additional storage space. The sizable laundry room offers additional storage and a granite work space to fold clothes. All appliances to convey, with an acceptable offer and as part of the sales contract. The two story Great Room has a wood burning fireplace that can be converted to gas easily. The master has bamboo flooring with lovely moldings and accented tray ceiling. Upon entering the en-suite bath, you will be greeted with custom painted cabinetry and Tuscan inspired finishes. For privacy the other 1st floor bedroom is located at the opposite end of the home. It benefits from having its own ensuite bath making it ideal for guests or use as a mother-in-law suite. Upstairs you will find 2 additional bedrooms, a full bath, a game room, and walk in attic access. New carpet, upgraded ceiling fans, and lighting can be found throughout making this house ready for your final touches to become your home. The roof was upgraded with architectural shingles in 2017 enhancing the value and curb appeal of this fine home. Enter the oversized screened in porch that leads to a separate patio overlooking the enormous fenced in backyard. Plenty of room for a pool or swingset if desired. You'll appreciate neighborhood amenities, including a community pool, a covered picnic pavilion, tennis courts, a playground, and sidewalks throughout the neighborhood. Conveniently located near shopping, dining, and the Air Force Base. Bring your agent, the seller will pay 2.5% to the buyer's agent. Come see your new home, today! Contact Nick 843-873-1197

    This property is off market, which means it's not currently listed for sale or rent on Zillow. This may be different from what's available on other websites or public sources.

    Facts & features

    Interior

    Bedrooms & bathrooms
    • Bedrooms: 4
    • Bathrooms: 4
    • Full bathrooms: 3
    • 1/2 bathrooms: 1
    Heating
    • Other
    Cooling
    • Central
    Interior area
    • Total interior livable area: 2,984 sqft

    Property

    Parking
    • Total spaces: 2
    • Parking features: Garage - Attached
    Features
    • Exterior features: Stucco, Vinyl
    Lot
    • Size: 0.33 Acres
    Details
    • Parcel number: 1711201022000

    Construction

    Type & style
    • Home type: SingleFamily
    Materials
    • Roof: Composition
    Condition
    • Year built: 2001

    Community & HOA

    Location
    • Region: North Charleston

    Financial & listing details

    • Price per square foot: $160/sqft
    • Tax assessed value: $418,744

    Price history

    DateEventPrice
    8/20/2021Sold$400,000+5.5%$134/sqft
    Source: CTMLS #21019574 Report a problem
    7/19/2021Contingent$379,000$127/sqft
    Source: CTMLS #21019574 Report a problem
    7/17/2021Listed for sale$379,000+87.8%$127/sqft
    Source: CTMLS #21019574 Report a problem
    11/1/2011Sold$201,777+0.9%$68/sqft
    Source: Public Record Report a problem
    9/16/2011Listed for sale$200,000+7900%$67/sqft
    Source: Weichert, Realtors Palmetto Coast #1122069 Report a problem
    6/29/2011Sold$2,500-99.2%$1/sqft
    Source: Public Record Report a problem
    8/18/2006Sold$307,000+8.5%$103/sqft
    Source: Public Record Report a problem
    9/15/2004Sold$283,000+24.6%$95/sqft
    Source: Public Record Report a problem
    7/25/2000Sold$227,138$76/sqft
    Source: Public Record Report a problem

    Public tax history

    YearProperty taxesTax assessment
    2024-- $16,749 +5.2%
    2023-- $15,928
    2022-- $15,928 +66.1%
    2021-- $9,590
    2020-- $9,590 0%
    2019$2,346 $9,591 +1.4%
    2018$2,346 +3.3%$9,460
    2017$2,272 $9,460
    2016$2,272 $9,460
    2015-- $9,460 -96%
    2014-- $236,200 +2399.5%
    2013$2,221 $9,450
    2012-- $9,450 -6.4%
    2010-- $10,100 +5.5%
    2009-- $9,570
    2008-- $9,570
    2007-- $9,570 -33.4%
    2005-- $14,360
    Find assessor info on the county website

    Neighborhood: 29420

    Nearby schools

    GreatSchools rating
    Schools provided by the listing agent
    • Elementary: FORT DORCHESTER
    • Middle: OAKBROOK
    • High: FT DORCHESTER

    Source: The MLS. This data may not be complete. We recommend contacting the local school district to confirm school assignments for this home.

    Get a cash offer in 3 minutes
    Find out how much your home could sell for in as little as 3 minutes with a no-obligation cash offer.
    Estimated market value
    $476,800
    Get a cash offer in 3 minutes
    Find out how much your home could sell for in as little as 3 minutes with a no-obligation cash offer.
    Estimated market value
    $476,800