Welcome to a home where the backyard is the true showpiece. Tucked at the end of a quiet cul-de-sac in Whitehall, this beautifully maintained two-story sits on a rare 1/3-acre premium lot--one of the largest in North Charleston--offering the space, sunlight, and privacy to create your dream outdoor retreat.Step outside and imagine what's possible: a custom pool, outdoor kitchen, firepit lounge, or lush garden escape. Already professionally landscaped with mature trees and fully enclosed by a six-foot privacy fence, this backyard is a blank canvas ready to become your personal oasis. A screened porch overlooks it all, giving you the perfect spot to relax while your vision comes to life. There's even a shed, firewood storage, and extra concrete parking with a dedicated path for golf cartATVs, or weekend toys. Inside, the home complements the lifestyle with a flowing, functional layout. Custom tile floors lead you through the formal living/office and dining areas into a welcoming family room centered around a cozy wood-burning fireplace. The updated kitchen features new cabinets, quartz countertops (2023), stainless steel appliances, a stylish tile backsplash, and a spacious island--perfect for entertaining before heading out to your backyard retreat. You'll also find a half bath, plenty of storage under the stairs, and a laundry room on the first floor leading to your two car garage. Upstairs, you'll find a private primary suite tucked away on its own side of the home. The suite includes dual walk-in closets, a garden tub, and a separate shower for a true retreat feel. The 305 sq. ft. FROG offers flexible space for a playroom or a fourth bedroom with bonus attic space. Two generously sized guest bedrooms share a full hall bath. Major updates provide peace of mind, including a new roof (2017, 50-year warranty), two HVAC systems (2017), updated plumbing (2016), and a fully enclosed wood fence (2017). Living in Whitehall also means access to neighborhood amenities like a pool, tennis courts, and a playpark, plus convenient proximity to shopping, dining, Charleston International Airport, and major routes like I-26. Dorchester 2 schools! If you've been searching for a home where you can build more than just a house--but a lifestyle centered around outdoor living--this property delivers the space and potential to make it happen.
Closed
Zestimate®
$462,000
8527 Long Meadow Dr, North Charleston, SC 29420
4beds
2,444sqft
Single Family Residence
Built in 1997
0.31 Acres Lot
$462,000 Zestimate®
$189/sqft
$3,363 Estimated rent
Home value
$462,000
$439,000 - $485,000
$3,363/mo
Zestimate® history
Owner options
List your home for rent
$3,363/mo
Rent Zestimate®
Find your next renter with Zillow Rental Manager. Plus, with online applications, you can quickly screen prospective tenants – for free.
$3,363/mo
Rent Zestimate®
Refinance and save
$2,764/mo
Est. payment
Refinancing to a lower rate could help reduce your monthly payments and save thousands over the life of the loan.
$2,764/mo
Est. payment
Explore your selling options
Work with a Zillow partner agent
Leverage their expertise and Zillow's premium Showcase listings to get your home seen by more buyers.
Get startedList with your own agent
Get your home in front of millions of buyers by listing it on Zillow.
Learn how to do itSell it yourself
Take full control of how buyers see your home on Zillow by listing For Sale by Owner (FSBO).
List your homeWhat's special
Garden tubUpdated kitchenNew cabinetsHalf bathQuiet cul-de-sacStainless steel appliancesStylish tile backsplash
Zillow last checked:
Listing updated:
Listed by:
The Pulse Charleston
Bought with:
Redfin Corporation
Source: CTMLS,MLS#: 26011209
Facts & features
Interior
Bedrooms & bathrooms
- Bedrooms: 4
- Bathrooms: 3
- Full bathrooms: 2
- 1/2 bathrooms: 1
Rooms
- Room types: Bonus Room, Office, Dining Room, Bonus, Eat-In-Kitchen, Formal Living, Foyer, Frog Attached, Laundry, Pantry, Separate Dining
Heating
- Electric, Heat Pump
Cooling
- Has cooling: Yes
Appliances
- Laundry: Electric Dryer Hookup, Washer Hookup, Laundry Room
Features
- Ceiling - Cathedral/Vaulted, Ceiling - Smooth, Garden Tub/Shower, Kitchen Island, Walk-In Closet(s), Ceiling Fan(s), Eat-in Kitchen, Formal Living, Entrance Foyer, Frog Attached, Pantry
- Flooring: Ceramic Tile
- Windows: Window Treatments
- Number of fireplaces: 1
- Fireplace features: Living Room, One, Wood Burning
Interior area
- Total structure area: 2,444
- Total interior livable area: 2,444 sqft
Property
Parking
- Total spaces: 2
- Parking features: Garage, Attached, Garage Door Opener
- Attached garage spaces: 2
Features
- Levels: Two
- Stories: 2
- Entry location: Ground Level
- Patio & porch: Screened
- Fencing: Privacy,Wood
Lot
- Size: 0.31 Acres
- Features: 0 - .5 Acre, Cul-De-Sac, Level
Details
- Additional structures: Shed(s)
- Parcel number: 1711204022000
Construction
Type & style
- Home type: SingleFamily
- Architectural style: Traditional
- Property subtype: Single Family Residence
Materials
- Stucco, Vinyl Siding
- Foundation: Slab
- Roof: Asphalt
Condition
- New construction: No
- Year built: 1997
Utilities & green energy
- Sewer: Public Sewer
- Water: Public
- Utilities for property: Charleston Water Service, Dominion Energy
Community & HOA
Community
- Features: Park, Pool, Tennis Court(s), Trash
- Subdivision: Whitehall
Location
- Region: North Charleston
Financial & listing details
- Price per square foot: $189/sqft
- Tax assessed value: $422,730
- Annual tax amount: $4,205
- Date on market: 4/20/2026
- Listing terms: Any,Cash,Conventional,FHA,VA Loan
Price history
| Date | Event | Price |
|---|---|---|
| 7/6/2026 | Sold | $462,000-2.7%$189/sqft |
Source:  CTMLS #26011209 Report a problem CTMLS #26011209 Report a problem | ||
| 6/3/2026 | Pending sale | $474,900$194/sqft |
Source: CTMLS #26011209 Report a problem | ||
| 5/24/2026 | Price change | $474,900-3.1%$194/sqft |
Source: CTMLS #26011209 Report a problem | ||
| 4/30/2026 | Price change | $489,900-2%$200/sqft |
Source: CTMLS #26011209 Report a problem | ||
| 4/20/2026 | Listed for sale | $499,900+17.1%$205/sqft |
Source: CTMLS #26011209 Report a problem | ||
| 5/22/2023 | Sold | $427,000-1.8%$175/sqft |
Source: CTMLS #23006503 Report a problem | ||
| 4/11/2023 | Contingent | $435,000$178/sqft |
Source: CTMLS #23006503 Report a problem | ||
| 3/24/2023 | Listed for sale | $435,000-3.3%$178/sqft |
Source: CTMLS #23006503 Report a problem | ||
| 1/24/2023 | Listing removed | -- |
Source: CTMLS #22023752 Report a problem | ||
| 1/5/2023 | Price change | $449,900-1.1%$184/sqft |
Source: CTMLS #22023752 Report a problem | ||
| 12/18/2022 | Price change | $455,000-2.1%$186/sqft |
Source: CTMLS #22023752 Report a problem | ||
| 9/24/2022 | Price change | $464,900-2.1%$190/sqft |
Source: CTMLS #22023752 Report a problem | ||
| 9/9/2022 | Listed for sale | $474,900+76%$194/sqft |
Source: CTMLS #22023752 Report a problem | ||
| 3/24/2021 | Listing removed | -- |
Source: Owner Report a problem | ||
| 2/8/2017 | Listing removed | $269,900$110/sqft |
Source: Owner Report a problem | ||
| 7/10/2016 | Listed for sale | $269,900+15.3%$110/sqft |
Source: Owner Report a problem | ||
| 11/25/2009 | Sold | $234,000+27.2%$96/sqft |
Source: Public Record Report a problem | ||
| 2/18/2003 | Sold | $184,000-3.7%$75/sqft |
Source: Public Record Report a problem | ||
| 11/15/2002 | Sold | $191,000$78/sqft |
Source: Public Record Report a problem | ||
Public tax history
| Year | Property taxes | Tax assessment |
|---|---|---|
| 2024 | $4,205 +85.6% | $16,909 +94% |
| 2023 | $2,266 +0.8% | $8,716 |
| 2022 | $2,247 | $8,716 |
| 2021 | $2,247 | $8,716 |
| 2020 | -- | $8,716 0% |
| 2019 | $2,128 | $8,717 +16.1% |
| 2018 | $2,128 +16.5% | $7,510 |
| 2017 | $1,826 | $7,510 |
| 2016 | $1,826 | $7,510 |
| 2015 | -- | $7,510 -96.6% |
| 2014 | -- | $222,300 +2400.6% |
| 2013 | $2,096 | $8,890 |
| 2012 | -- | $8,890 -33.4% |
| 2011 | -- | $13,340 +50.1% |
| 2010 | -- | $8,890 +3.1% |
| 2009 | -- | $8,620 |
| 2008 | -- | $8,620 |
| 2007 | -- | $8,620 |
| 2005 | -- | $8,620 +36.2% |
| 2004 | -- | $6,330 |
| 2003 | -- | $6,330 |
| 2002 | -- | $6,330 -33.3% |
| 2001 | -- | $9,490 |
Find assessor info on the county website
Neighborhood: 29420
Nearby homes
- $510,0003 bd3 ba2.2k sqft5431 Altamaha Dr, North Charleston, SC 29420Sold
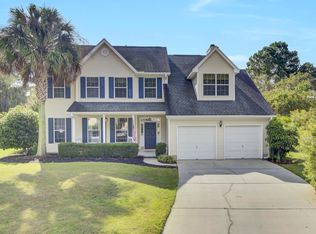
- $251,600-- bd-- ba-- sqftLong Meadow Dr, North charleston, SC 29420Off Market
- $428,4003 bd2 ba2.1k sqft5424 Altamaha Dr, North Charleston, SC 29420Off Market
- $421,2814 bd3 ba2.4k sqft8522 Long Meadow Dr, Charleston, SC 29420Sold
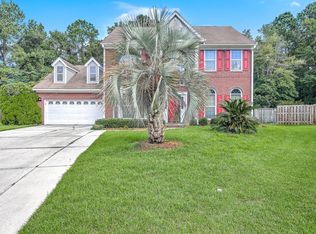
- $484,7004 bd4 ba2.9k sqft5435 Altamaha Dr, North Charleston, SC 29420Off Market
- $480,0004 bd2 ba2.2k sqft8525 Long Meadow Dr, North Charleston, SC 29420Sold
- $349,5003 bd2 ba1.8k sqft8520 Long Meadow Dr, Charleston, SC 29420Off Market
- $464,9005 bd4 ba2.8k sqft5428 Altamaha Dr, North Charleston, SC 29420Off Market
Nearby schools
GreatSchools rating
- 4/10Eagle Nest Elementary SchoolGrades: PK-5Distance: 0.8 mi
- 3/10River Oaks Middle SchoolGrades: 6-8Distance: 0.9 mi
- 8/10Fort Dorchester High SchoolGrades: 9-12Distance: 0.8 mi
Schools provided by the listing agent
- Elementary: Eagle Nest
- Middle: River Oaks
- High: Ft. Dorchester
Source: CTMLS. This data may not be complete. We recommend contacting the local school district to confirm school assignments for this home.
Get a cash offer in 3 minutes
Find out how much your home could sell for in as little as 3 minutes with a no-obligation cash offer.
Estimated market value
$462,000
Get a cash offer in 3 minutes
Find out how much your home could sell for in as little as 3 minutes with a no-obligation cash offer.
Estimated market value
$462,000
- South Carolina
- Dorchester County
- North Charleston
- 29420
- 8527 Long Meadow Dr
Nearby cities
Nearby zip codes
Other North Charleston Topics
- Apartments for Rent in 29420
- Houses for Sale in 29420
- Houses for Rent in 29420
- 29420 Real Estate
- North Charleston Condos
- Houses for Sale in North Charleston
- Newest Listings in North Charleston
- North Charleston Home Values
- North Charleston Real Estate Agents
- North Charleston Refinance
- North Charleston Mortgage Rates
