Looking for privacy!! This home has tons of space on its 1 acre lot!! You get 2 camper hook ups with 2-30 amp spots. Fall in love with this 4-bedroom home on a full acre just minutes from downtown Summerville! Enjoy the freedom of no HOA, plenty of space between neighbors, and endless opportunities to make this property your own. Inside, you'll find a spacious open-concept kitchen and living area that's perfect for entertaining family and friends. The home offers 4 generously sized bedrooms, 2 full bathrooms, and an oversized bonus den featuring a cozy wood-burning fireplace. This versatile space could easily serve as a second living room, home office, game room, guest suite, or flex space.Step outside to enjoy everything this property has to offer! The fully fenced backyard and side yard provide plenty of room for pets, play, or gardening, while multiple storage sheds offer extra space for tools and equipment. Relax on the covered back porch, unwind in the hot tub, cool off in the above-ground pool, or spend your evenings enjoying the large private pond, perfect for fishing, swimming, or simply taking in the peaceful surroundings. Connected to public water and sewer, this unique property combines country-style living with the convenience of being just a short drive from shopping, dining, schools, and all that downtown Summerville has to offer.
Active
Price cut: $9K (7/10)
$395,000
146 Glen St, Summerville, SC 29483
4beds
2,335sqft
:
Get pre-qualified$2,419/mo
Single Family Residence
Built in 2004
1 Acres Lot
$389,600 Zestimate®
$169/sqft
$-- HOA
What's special
Above-ground poolMultiple storage shedsHot tubCovered back porch
- 24 days |
- 1,402 |
- 100 |
Likely to sell faster than
Zillow last checked:
Listing updated:
Listed by:
RE/MAX Cornerstone Realty
Source: CTMLS,MLS#: 26018715
Facts & features
Interior
Bedrooms & bathrooms
- Bedrooms: 4
- Bathrooms: 2
- Full bathrooms: 2
Rooms
- Room types: Family Room, Dining Room, Family, Laundry, Pantry, Separate Dining
Heating
- Electric
Cooling
- Central Air
Appliances
- Laundry: Electric Dryer Hookup, Laundry Room
Features
- Ceiling - Smooth, Pantry
- Flooring: Luxury Vinyl
- Number of fireplaces: 1
- Fireplace features: Den, Gas Log, One
Interior area
- Total structure area: 2,335
- Total interior livable area: 2,335 sqft
Property
Parking
- Parking features: Off Street
Features
- Levels: One
- Stories: 1
- Entry location: Ground Level
- Fencing: Perimeter
- Waterfront features: Pond
Lot
- Size: 1 Acres
- Features: .5 - 1 Acre
Details
- Parcel number: 1300102004000
Construction
Type & style
- Home type: SingleFamily
- Architectural style: Traditional
- Property subtype: Single Family Residence
Materials
- Vinyl Siding
- Foundation: Crawl Space
- Roof: Architectural
Condition
- New construction: No
- Year built: 2004
Utilities & green energy
- Sewer: Public Sewer
- Water: Public, Well
Community & HOA
Community
- Subdivision: Clemson Terrace
Location
- Region: Summerville
Financial & listing details
- Price per square foot: $169/sqft
- Tax assessed value: $404,119
- Annual tax amount: $1,697
- Date on market: 6/29/2026
- Listing terms: Any,Conventional,FHA,VA Loan
Estimated market value
$389,600
$370,000 - $409,000
$2,527/mo
Price history
| Date | Event | Price |
|---|---|---|
| 7/10/2026 | Price change | $395,000-2.2%$169/sqft |
Source:  CTMLS #26018715 Report a problem CTMLS #26018715 Report a problem | ||
| 6/29/2026 | Listed for sale | $404,000+3.6%$173/sqft |
Source: CTMLS #26018715 Report a problem | ||
| 12/12/2024 | Listing removed | -- |
Source: Owner Report a problem | ||
| 10/30/2024 | Listed for sale | $390,000+90.2%$167/sqft |
Source: Owner Report a problem | ||
| 10/28/2019 | Sold | $205,000$88/sqft |
Source: CTMLS #19027357 Report a problem | ||
| 10/3/2019 | Pending sale | $205,000$88/sqft |
Source: Carolina One Real Estate - Main Street #19027357 Report a problem | ||
| 9/27/2019 | Listed for sale | $205,000+594.9%$88/sqft |
Source: Carolina One Real Estate #19027357 Report a problem | ||
| 12/29/2004 | Sold | $29,500+145.8%$13/sqft |
Source: Public Record Report a problem | ||
| 1/9/2004 | Sold | $12,000$5/sqft |
Source: Public Record Report a problem | ||
Public tax history
| Year | Property taxes | Tax assessment |
|---|---|---|
| 2024 | $1,697 +10.7% | $16,164 +98.3% |
| 2023 | $1,533 +1.2% | $8,151 |
| 2022 | $1,515 | $8,151 |
| 2021 | $1,515 | $8,151 |
| 2020 | -- | $8,151 +7.2% |
| 2019 | -- | $7,607 0% |
| 2018 | -- | $7,610 |
| 2017 | $1,280 | $7,610 |
| 2016 | $1,280 | $7,610 |
| 2015 | -- | $7,610 -95.9% |
| 2014 | -- | $185,955 +2399.4% |
| 2013 | $1,202 | $7,440 |
| 2012 | -- | $7,440 +933.3% |
| 2004 | -- | $720 |
| 2003 | -- | $720 |
| 2002 | -- | $720 |
| 2001 | -- | $720 |
Find assessor info on the county website
Monthly payment
Est. payment
Payment breakdown
Explore the cost of this home by adjusting the details. Changes won't be saved.Climate risks
Neighborhood: 29483
Nearby schools
GreatSchools rating
- 3/10Alston-Bailey ElementaryGrades: PK-5Distance: 1.3 mi
- 4/10Alston Middle SchoolGrades: 6-8Distance: 1.4 mi
- 6/10Summerville High SchoolGrades: 9-12Distance: 4.1 mi
Schools provided by the listing agent
- Elementary: Alston Bailey
- Middle: Alston
- High: Summerville
Source: CTMLS. This data may not be complete. We recommend contacting the local school district to confirm school assignments for this home.
- $90,000-- bd-- ba-- sqft134 Glen St, Summerville, SC 29483Off Market
- $508,8004 bd2 ba2.4k sqft134 Glen St, Summerville, SC 29483Off Market
- $272,300-- bd-- ba1.7k sqft170 Glen St, Summerville, SC 29483Off Market
- $245,7003 bd2 ba1.2k sqft141 Glen St, Summerville, SC 29483Off Market
- $1,0002 bd1 ba570 sqft145 Glen St, Summerville, SC 29483Off Market
- $19,307-- bd-- ba1.2k sqft118 E Steele Dr, Summerville, SC 29483Off Market
- $90,0001.06 Acres118 E Steele Dr, Summerville, SC 29483Off Market
- $497,0004 bd2 ba2.3k sqft112 E Steele Dr, Summerville, SC 29483Off Market
A local agent can set up tours, give advice and negotiate with sellers.
A local lender can help you make sure your offer is ready when you are.
Similar homes
- $395,0004 bd3 ba2k sqft413 Summercourt Dr, Summerville, SC 29485For Sale
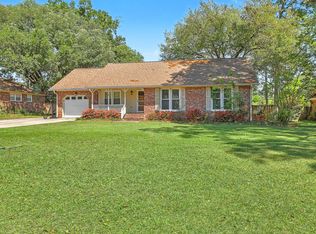
 MLS ID #26011286, Andrew Tackitt. CTMLS
 - $375,0004 bd3 ba1.7k sqft124 Apache Dr, Summerville, SC 29483For Sale
 MLS ID #26019886, Karen Fistler. CTMLS
 - $515,0004 bd4 ba2.2k sqft209 Glen Eagles Dr, Summerville, SC 29483For Sale
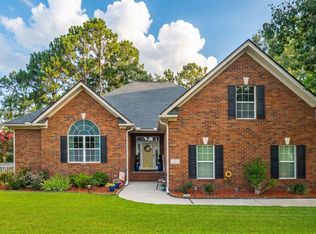 MLS ID #26019241, Taylor Charpia. CTMLS
 - $365,0003 bd3 ba1.7k sqft1005 Shinnecock Hill Ct, Summerville, SC 29483For Sale
 MLS ID #26000022, Hannah Drake. CTMLS
 - $399,0003 bd3 ba2.1k sqft405 Red Fox Run, Summerville, SC 29485For SaleMLS ID #26016823, Tanya Hawryliw. CTMLS
- $374,9904 bd3 ba2.3k sqft205 Confederate St, Summerville, SC 29485For SaleMLS ID #26018082, Anna Mccormick. CTMLS
- $324,9974 bd2 ba2.1k sqft158 Knight Ave, Summerville, SC 29483For SaleMLS ID #26007965, Julio Galvez. CTMLS
- $446,0003 bd3 ba2k sqft302 Factors Walk, Summerville, SC 29485For SaleMLS ID #26020311, Andrew Scherl. CTMLS
- $350,0004 bd3 ba2.4k sqft107 Thrush Ln, Summerville, SC 29485For SaleMLS ID #26014609, Dylan Clark. CTMLS
- $470,0003 bd3 ba1.7k sqft1105 Orangeburg Rd, Summerville, SC 29483For SaleMLS ID #26012187, Brett Rashtchian. CTMLS
- $320,0003 bd2 ba1.7k sqft109 Two Wood Ct, Summerville, SC 29483For SaleMLS ID #26011353, Nell Barrineau. CTMLS
- $374,9004 bd3 ba2.3k sqft104 Tyvola Dr, Summerville, SC 29485For SaleMLS ID #26008991, Matthew Sceviour. CTMLS
- $460,0003 bd3 ba2.1k sqft1020 Cider Ct, Summerville, SC 29483For SaleMLS ID #26012211, Toby Morrish. CTMLS
- $297,9994 bd2 ba1.3k sqft411 Corey Blvd, Summerville, SC 29483For SaleMLS ID #26017580, Jane French. CTMLS
- $389,0004 bd2 ba2.2k sqft9708 Jamison Rd, Ladson, SC 29456For SaleMLS ID #26014324, Christoph Krekeler. CTMLS
- $375,0005 bd3 ba2.9k sqft146 Hickory Ridge Way, Summerville, SC 29483For SaleMLS ID #25032246, Maro Shuhaibar. CTMLS
- $299,0004 bd2 ba1.6k sqft205 Bristow Dr, Summerville, SC 29483For SaleMLS ID #26015836, Victoria Seelinger. CTMLS
- $324,0003 bd2 ba1.5k sqft403 Forest Cir, Summerville, SC 29483For SaleMLS ID #26013126, Jacob Turner. CTMLS
- $314,0004 bd2 ba2.4k sqft1825 Central Ave, Summerville, SC 29483For SaleMLS ID #26018456, Gregory Morris. CTMLS
- $345,0004 bd2 ba1.6k sqft232 Birmingham Dr, Summerville, SC 29486For SaleMLS ID #26016883, Jason Husted. CTMLS
