Welcome home. This charming one-story ranch offers an inviting layout with a spacious, open feel, highlighted by vaulted ceilings that bring in natural light and create a comfortable living environment.The main living area features an impressive vaulted ceiling with built-in shelving, creating a standout space for both everyday living and entertaining. Hardwood flooring runs through the main areas, adding warmth and character throughout the home.The kitchen offers ample cabinet and counter space along with a functional layout and pantry, providing practicality for daily use. A separate dining area filled with natural light creates a great space for meals or flexible use.The primary suite features a spacious layout with a large bathroom including a soaking tub, separate shower, and duvanities. Additional bedrooms are well-sized and offer flexibility for guests, office space, or hobbies. Step outside to enjoy the screened-in porch and deck overlooking a fenced backyard with established landscaping--an ideal setting for relaxing or entertaining. The home also includes a dedicated laundry room and a two-car garage. Located in Summerville, this home offers convenient access to Highway 78, I-26, and Downtown Summerville, where you can enjoy local shops, dining, and community events throughout the year. The area is also known for access to Dorchester District 2 schools, along with nearby private school options including Pinewood Preparatory School. Clean, well maintained, and move-in ready, this home offers a strong balance of comfort, space, and convenience. Schedule your showing today.
Active contingent
Price cut: $10.1K (6/1)
$324,900
136 Cotillion Cres, Summerville, SC 29483
3beds
1,501sqft
:
Get pre-qualified$1,989/mo
Single Family Residence
Built in 2004
7,405 Square Feet Lot
$322,300 Zestimate®
$216/sqft
$-- HOA
What's special
- 85 days |
- 548 |
- 43 |
Zillow last checked:
Listing updated:
Listed by:
Realty ONE Group Coastal
Source: CTMLS,MLS#: 26012678
Facts & features
Interior
Bedrooms & bathrooms
- Bedrooms: 3
- Bathrooms: 2
- Full bathrooms: 2
Rooms
- Room types: Dining Room, Eat-In-Kitchen, Laundry, Separate Dining
Heating
- Forced Air
Cooling
- Has cooling: Yes
Appliances
- Laundry: Electric Dryer Hookup, Washer Hookup, Laundry Room
Features
- Ceiling - Blown, Ceiling - Cathedral/Vaulted, High Ceilings, Ceiling Fan(s), Eat-in Kitchen
- Flooring: Carpet, Ceramic Tile, Other, Wood
- Has fireplace: No
Interior area
- Total structure area: 1,501
- Total interior livable area: 1,501 sqft
Property
Parking
- Total spaces: 2
- Parking features: Garage, Garage Door Opener
- Garage spaces: 2
Features
- Levels: One
- Stories: 1
- Patio & porch: Front Porch, Screened
- Fencing: Privacy,Wood
Lot
- Size: 7,405 Square Feet
- Features: Level
Details
- Parcel number: 1281203025000
- Special conditions: Probate Listing
Construction
Type & style
- Home type: SingleFamily
- Architectural style: Ranch
- Property subtype: Single Family Residence
Materials
- Vinyl Siding
- Foundation: Slab
- Roof: Architectural,Asphalt
Condition
- New construction: No
- Year built: 2004
Utilities & green energy
- Sewer: Public Sewer
- Water: Public
- Utilities for property: Dominion Energy, Dorchester Cnty Water and Sewer Dept, Dorchester Cnty Water Auth
Community & HOA
Community
- Features: Trash
- Subdivision: Southern Magnolias
Location
- Region: Summerville
Financial & listing details
- Price per square foot: $216/sqft
- Tax assessed value: $314,368
- Annual tax amount: $1,248
- Date on market: 5/2/2026
- Listing terms: Any,Cash,Conventional,FHA,USDA Loan,VA Loan
Estimated market value
$322,300
$306,000 - $338,000
$2,221/mo
Price history
| Date | Event | Price |
|---|---|---|
| 6/1/2026 | Price change | $324,900-3%$216/sqft |
Source:  CTMLS #26012678 Report a problem CTMLS #26012678 Report a problem | ||
| 5/2/2026 | Listed for sale | $335,000+92%$223/sqft |
Source: CTMLS #26012678 Report a problem | ||
| 5/14/2007 | Sold | $174,500+15.1%$116/sqft |
Source: Public Record Report a problem | ||
| 6/21/2004 | Sold | $151,656+432.1%$101/sqft |
Source: Public Record Report a problem | ||
| 12/4/2003 | Sold | $28,500$19/sqft |
Source: Public Record Report a problem | ||
Public tax history
| Year | Property taxes | Tax assessment |
|---|---|---|
| 2024 | $1,248 +14.8% | $12,574 +64.5% |
| 2023 | $1,087 +1.1% | $7,644 |
| 2022 | $1,075 | $7,644 |
| 2021 | $1,075 | $7,644 |
| 2020 | -- | $7,644 0% |
| 2019 | $956 | $7,645 +16.7% |
| 2018 | $956 +19.4% | $6,550 |
| 2017 | $800 | $6,550 |
| 2016 | $800 | $6,550 |
| 2015 | -- | $6,550 -95.6% |
| 2014 | -- | $149,220 +2399.5% |
| 2013 | $682 | $5,970 |
| 2012 | -- | $5,970 |
| 2011 | -- | $5,970 |
| 2010 | -- | $5,970 +9.3% |
| 2009 | -- | $5,460 |
| 2008 | -- | $5,460 |
| 2007 | -- | $5,460 |
| 2005 | -- | $5,460 |
Find assessor info on the county website
Monthly payment
Est. payment
Payment breakdown
Explore the cost of this home by adjusting the details. Changes won't be saved.Climate risks
Neighborhood: 29483
Nearby schools
GreatSchools rating
- 8/10William M. Reeves Elementary SchoolGrades: PK-5Distance: 0.1 mi
- 7/10Charles B. Dubose Middle SchoolGrades: 6-8Distance: 0.2 mi
- 6/10Summerville High SchoolGrades: 9-12Distance: 3.1 mi
Schools provided by the listing agent
- Elementary: William Reeves Jr
- Middle: Dubose
- High: Summerville
Source: CTMLS. This data may not be complete. We recommend contacting the local school district to confirm school assignments for this home.
- $344,4004 bd2 ba1.8k sqft134 Cotillion Cres, Summerville, SC 29483Off Market
- $370,7004 bd4 ba2.2k sqft138 Cotillion Cres, Summerville, SC 29483Off Market
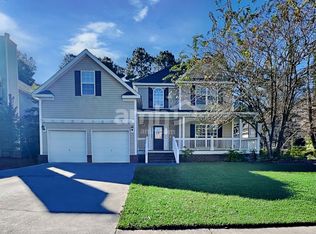
- $358,1004 bd3 ba1.9k sqft140 Cotillion Cres, Summerville, SC 29483Off Market

- $344,6004 bd2 ba1.8k sqft132 Cotillion Cres, Summerville, SC 29483Off Market

- $336,0004 bd3 ba1.8k sqft137 Cotillion Cres, Summerville, SC 29483Sold
- $2,4653 bd3 ba1.8k sqft142 Cotillion Cres, Summerville, SC 29483For Rent
- $342,6004 bd2 ba1.7k sqft139 Cotillion Cres, Summerville, SC 29483Off Market
- $334,7003 bd2 ba1.5k sqft135 Cotillion Cres, Summerville, SC 29483Off Market
A local agent can set up tours, give advice and negotiate with sellers.
A local lender can help you make sure your offer is ready when you are.
Similar homes
- $319,9903 bd2 ba1.7k sqft636 Grassy Hill Rd, Summerville, SC 29483For Sale
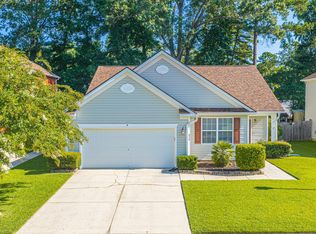
 MLS ID #26019788, Joshua Litchfield. CTMLS
 - $310,0003 bd3 ba1.6k sqft251 Trickle Dr, Summerville, SC 29483For Sale
 MLS ID #26015018, Debbie Cromer. CTMLS
 - $315,0004 bd2 ba1.7k sqft115 Blue Jasmine Ln, Summerville, SC 29483For Sale
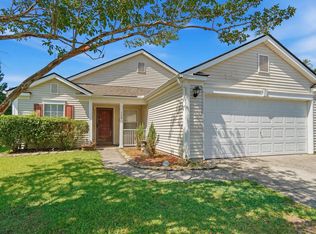 MLS ID #26019109, Moe Mallah. CTMLS
 - $310,0003 bd2 ba1.2k sqft113 Obannon Ct, Summerville, SC 29483For Sale
 MLS ID #26015183, Bobby Sommers. CTMLS
 - $334,9004 bd3 ba2.1k sqft411 Aberdeen Cir, Summerville, SC 29483For SaleMLS ID #26017310, Kathleen Ashmen. CTMLS
- $339,0004 bd3 ba2.1k sqft150 Pavilion St, Summerville, SC 29483For SaleMLS ID #26017908, Chris Phillips. CTMLS
- $295,0003 bd2 ba1.1k sqft129 Ducane St, Summerville, SC 29483For SaleMLS ID #26005690, Daniel Allison. CTMLS
- $320,0003 bd2 ba1.4k sqft171 Highwoods Plantation Ave, Summerville, SC 29485For SaleMLS ID #26019293, Lauren Walden. CTMLS
- $335,0003 bd3 ba1.8k sqft1400 Wild Goose Trl, Summerville, SC 29483For SaleMLS ID #26003556, Ashley Wright. CTMLS
- $344,9003 bd3 ba1.9k sqft1689 Eider Down Dr, Summerville, SC 29483For SaleMLS ID #26016926, Matt Capone. CTMLS
- $299,0003 bd3 ba1.3k sqft1686 Eider Down Dr, Summerville, SC 29483For SaleMLS ID #26009504, Richard Lee. CTMLS
- $335,0003 bd3 ba1.5k sqft421 Savannah River Dr, Summerville, SC 29485For SaleMLS ID #26021212, Melissa Clark. CTMLS
- $319,9993 bd2 ba1.4k sqft128 Savannah River Dr, Summerville, SC 29485For SaleMLS ID #26012726, Eric Mcfadden. CTMLS
- $299,9903 bd2 ba1.2k sqft106 Jigsaw Rd, Summerville, SC 29485For SaleMLS ID #26019734, Joshua Litchfield. CTMLS
- $310,0003 bd4 ba1.7k sqft213 Hemingway Cir, Summerville, SC 29483For SaleMLS ID #26016742, Mary Riley. CTMLS
- $399,9994 bd2 ba1.9k sqft1074 Trotters Blvd, Summerville, SC 29485For SaleMLS ID #26019499, Rochelle Rennert. CTMLS
- $324,0003 bd2 ba1.3k sqft322 Eagle Ridge Rd, Summerville, SC 29485For SaleMLS ID #26016071, Sean Harrington. CTMLS
- $339,9004 bd2 ba1.4k sqft1311 Lantern Rd, Summerville, SC 29486For SaleMLS ID #26015649, Jim Mills. CTMLS
- $325,0003 bd2 ba1.3k sqft105 Parish Parc Dr, Summerville, SC 29485For SaleMLS ID #26019071, Dee Suffel. CTMLS
- $335,0003 bd2 ba1.4k sqft115 Pacolet St, Summerville, SC 29485For SaleMLS ID #26014574, Michael Grabara. CTMLS
