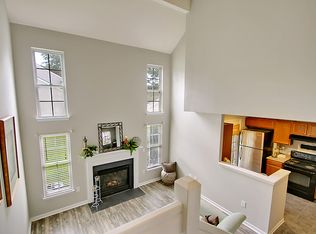
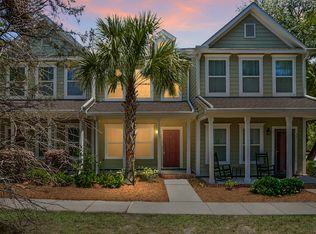
Beautifully maintained two-bedroom, 2.5 bathroom dual master suite townhome in the desirable Summerwood Subdivision.Conveniently located minutes from Main St. Summerville and I-26 access. This residence is move-in ready and features neutral decor, new carpet, fresh paint. New A/C (2022), new gas hot water heater (2024), dishwasher (2023), garbage disposal (2022).For maintenance free living, the HOA covers: water, lawn care, termite bond, pressure washing, pine straw, hazard insurance, and two pools. The HOA is currently replacing roofs and this unit will receive a new roof by the end of this year.Inside an open concept living space receives an abundance of natural light. The kitchen, entry way and half bath have ceramic tile flooring. The kitchen has an island with ample counterspace and storage. Downstairs is a guest powder room and two large closets and a screened porch for outdoor relaxation. The townhome has a large one stall garage with shelving and room for additional storage. The driveway has space for two (2) additional cars with visitor parking on both ends of building. Upstairs has two generously spacious master suites with cathedral ceilings and walk-in closets. The laundry is conveniently located between the bedrooms. Visit 902 Yellow Hawthorne Circle and discover its charm and convenience.
Active contingent
Price cut: $3K (7/16)
$217,000
902 Yellow Hawthorn Cir, Summerville, SC 29483
2beds
1,244sqft
:
Get pre-qualified$1,343/mo
Townhouse
Built in 2006
-- sqft lot
$215,700 Zestimate®
$174/sqft
$-- HOA
What's special
New carpetFresh paintNeutral decor
- 70 days |
- 395 |
- 17 |
Zillow last checked:
Listing updated:
Listed by:
iSave Realty
Source: CTMLS,MLS#: 26014267
Facts & features
Interior
Bedrooms & bathrooms
- Bedrooms: 2
- Bathrooms: 3
- Full bathrooms: 2
- 1/2 bathrooms: 1
Rooms
- Room types: Living/Dining Combo, Laundry
Heating
- Forced Air, Natural Gas
Cooling
- Central Air
Appliances
- Laundry: Washer Hookup, Laundry Room
Features
- Ceiling - Cathedral/Vaulted, Garden Tub/Shower, Kitchen Island, Walk-In Closet(s), Ceiling Fan(s)
- Flooring: Carpet, Ceramic Tile
- Has fireplace: No
Interior area
- Total structure area: 1,244
- Total interior livable area: 1,244 sqft
Property
Parking
- Total spaces: 1
- Parking features: Garage, Attached, Garage Door Opener
- Attached garage spaces: 1
Features
- Levels: Two
- Stories: 2
- Patio & porch: Screened
Details
- Parcel number: 2321102007
Construction
Type & style
- Home type: Townhouse
- Property subtype: Townhouse
- Attached to another structure: Yes
Materials
- Vinyl Siding
- Foundation: Slab
- Roof: Asphalt
Condition
- New construction: No
- Year built: 2006
Utilities & green energy
- Sewer: Public Sewer
- Water: Public
- Utilities for property: BCW & SA, Dominion Energy
Community & HOA
Community
- Features: Lawn Maint Incl, Pool
- Subdivision: Summer Wood
Location
- Region: Summerville
Financial & listing details
- Price per square foot: $174/sqft
- Tax assessed value: $199,000
- Annual tax amount: $597
- Date on market: 5/16/2026
- Listing terms: Cash,Conventional,FHA,VA Loan
Estimated market value
$215,700
$205,000 - $226,000
$1,751/mo
Price history
| Date | Event | Price |
|---|---|---|
| 7/16/2026 | Price change | $217,000-1.4%$174/sqft |
Source:  CTMLS #26014267 Report a problem CTMLS #26014267 Report a problem | ||
| 6/17/2026 | Price change | $220,000-1.8%$177/sqft |
Source: CTMLS #26014267 Report a problem | ||
| 5/16/2026 | Listed for sale | $224,000+183.5%$180/sqft |
Source: CTMLS #26014267 Report a problem | ||
| 3/24/2021 | Listing removed | -- |
Source: Owner Report a problem | ||
| 1/18/2016 | Listing removed | $985$1/sqft |
Source: Owner Report a problem | ||
| 12/22/2015 | Price change | $985-1.5%$1/sqft |
Source: Owner Report a problem | ||
| 12/10/2015 | Listed for rent | $1,000+2.6%$1/sqft |
Source: Owner Report a problem | ||
| 4/22/2015 | Listing removed | $975$1/sqft |
Source: Owner Report a problem | ||
| 4/4/2015 | Listed for rent | $975$1/sqft |
Source: Owner Report a problem | ||
| 3/27/2015 | Sold | $79,025+1.4%$64/sqft |
Source: Public Record Report a problem | ||
| 1/16/2015 | Listed for sale | $77,900+9.1%$63/sqft |
Source: REALHome Services and Solutions #14027191 Report a problem | ||
| 12/2/2014 | Sold | $71,400-12.8%$57/sqft |
Source: Public Record Report a problem | ||
| 10/16/2014 | Pending sale | $81,900$66/sqft |
Source: REALHome Services and Solutions #14027191 Report a problem | ||
| 10/16/2014 | Listed for sale | $81,900+36.5%$66/sqft |
Source: REALHome Services and Solutions #14027191 Report a problem | ||
| 6/7/2013 | Listing removed | $60,000$48/sqft |
Source: RE/MAX PRO REALTY #1124319 Report a problem | ||
| 2/20/2013 | Price change | $60,000-7.7%$48/sqft |
Source: RE/MAX PRO REALTY #1124319 Report a problem | ||
| 6/7/2012 | Price change | $65,000-13.3%$52/sqft |
Source: RE/MAX PRO REALTY #1124319 Report a problem | ||
| 5/6/2012 | Price change | $75,000-11.8%$60/sqft |
Source: RE/MAX PRO REALTY #1124319 Report a problem | ||
| 10/18/2011 | Listed for sale | $85,000-34%$68/sqft |
Source: RE/MAX PRO REALTY #1124319 Report a problem | ||
| 8/4/2006 | Sold | $128,860$104/sqft |
Source: Public Record Report a problem | ||
Public tax history
| Year | Property taxes | Tax assessment |
|---|---|---|
| 2024 | $597 +9.5% | $4,840 +15% |
| 2023 | $545 -8.8% | $4,210 |
| 2022 | $597 -48.1% | $4,210 |
| 2021 | $1,152 +86.5% | $4,210 |
| 2020 | $618 +8.5% | $4,210 +15% |
| 2018 | $569 | $3,660 -33.3% |
| 2017 | $569 -66% | $5,490 |
| 2016 | $1,673 | $5,490 -9% |
| 2015 | $1,673 | $6,030 +7.3% |
| 2014 | $1,673 | $5,620 -22.4% |
| 2012 | -- | $7,240 +47.5% |
| 2010 | -- | $4,910 +15.5% |
| 2007 | $465 +55.4% | $4,250 +0.2% |
| 2006 | $299 | $4,240 |
Find assessor info on the county website
Monthly payment
Est. payment
Payment breakdown
Explore the cost of this home by adjusting the details. Changes won't be saved.Climate risks
Neighborhood: 29483
Nearby schools
GreatSchools rating
- NASangaree Elementary SchoolGrades: PK-2Distance: 2.4 mi
- 3/10Sangaree Middle SchoolGrades: 6-8Distance: 2.2 mi
- 5/10Stratford High SchoolGrades: 9-12Distance: 3.7 mi
Schools provided by the listing agent
- Elementary: Sangaree
- Middle: Sangaree
- High: Stratford
Source: CTMLS. This data may not be complete. We recommend contacting the local school district to confirm school assignments for this home.
- $254,4002 bd3 ba1.3k sqft903 Yellow Hawthorn Cir, Summerville, SC 29483Off Market
- $269,0003 bd3 ba1.6k sqft901 Yellow Hawthorn Cir, Summerville, SC 29483Off Market
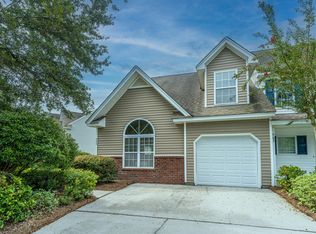
- $286,5003 bd3 ba1.6k sqft904 Yellow Hawthorn Cir, Summerville, SC 29483Off Market
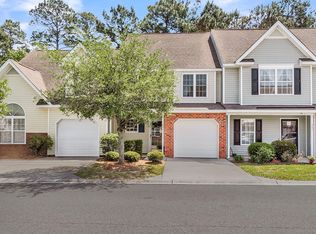
- $306,500-- bd-- ba1.6k sqft900 Yellow Hawthorn Cir, Summerville, SC 29483Off Market
- $273,900-- bd-- ba1.3k sqft404 Yellow Hawthorn Cir, Summerville, SC 29483Off Market
- $301,2003 bd2 ba1.6k sqft1300 Yellow Hawthorn Cir, Summerville, SC 29483Off Market
- $199,0002 bd2 ba1k sqft403 Yellow Hawthorn Cir, Summerville, SC 29483Sold
- $267,1002 bd2 ba1.5k sqft1301 Yellow Hawthorn Cir, Summerville, SC 29483Off Market
A local agent can set up tours, give advice and negotiate with sellers.
A local lender can help you make sure your offer is ready when you are.
Similar homes
- $245,0002 bd3 ba1.4k sqft604 Poplar Grove Pl, Summerville, SC 29483For Sale
 MLS ID #26010197, Larry Mazalatis. CTMLS
 - $240,0003 bd3 ba1.6k sqft407 Hemingway Cir, Summerville, SC 29483For Sale
 MLS ID #26020786, Steven Koleno. CTMLS
 - $254,9002 bd3 ba1.4k sqft73 Branch Creek Trl, Summerville, SC 29483For Sale
 MLS ID #26014359, Tara White. CTMLS
 - $247,5002 bd3 ba1.4k sqft211 Hemingway Cir, Summerville, SC 29483For Sale
 MLS ID #26007703, Randal Longo. CTMLS
 - $219,0002 bd3 ba1.4k sqft147 Darcy Ave, Goose Creek, SC 29445For SaleMLS ID #26019342, Matthew Tompkins. CTMLS
- $295,0004 bd3 ba1.5k sqft1004 Yellow Hawthorn Cir, Summerville, SC 29483For SaleMLS ID #26008510, Roni Haskell. CTMLS
- $214,9003 bd2 ba1.2k sqft97 Dean Dr, Summerville, SC 29483For SaleMLS ID #25031104, Randal Longo. CTMLS
- $289,5003 bd3 ba1.6k sqft72 Branch Creek Trl, Summerville, SC 29483For SaleMLS ID #25022322, Cheri Smoak. CTMLS
- $266,0003 bd3 ba1.6k sqft9622 Scarborough Ct, Summerville, SC 29485For SaleMLS ID #26010464, Thomas Shoupe. CTMLS
- $214,9002 bd2 ba1.2k sqft111 Brockman Way, Goose Creek, SC 29445For SaleMLS ID #26004534, Joyce Whaley. CTMLS
- $219,0002 bd3 ba1.3k sqft5220 Fernland Way, North Charleston, SC 29420For SaleMLS ID #25031191, Ed Graham. CTMLS
- $215,0003 bd2 ba1.2k sqft14 Hunters Ct, Goose Creek, SC 29445For SaleMLS ID #26000902, Christina Carroll. CTMLS
- $272,5003 bd3 ba1.5k sqft103 Rosefield Ct, Summerville, SC 29483For SaleMLS ID #26000568, Paul Bermingham. CTMLS
- $245,0003 bd3 ba1.3k sqft104 Venezia Ct, Ladson, SC 29456For SaleMLS ID #26014288, Mateo Villacreses. CTMLS
- $234,0002 bd3 ba1.2k sqft91 Indigo Ln, Goose Creek, SC 29445For SaleMLS ID #26016798, Andrew Hanson. CTMLS
- $269,9003 bd2 ba1.1k sqft142 Paddock Way, Summerville, SC 29486For SaleMLS ID #26015163, Jeff Bowers. CTMLS
- $269,9003 bd2 ba1.6k sqft189 Barons Rd, Summerville, SC 29483For SaleMLS ID #26017233, Randal Longo. CTMLS
- $295,0003 bd3 ba1.6k sqft331 Sunburst Way, Summerville, SC 29483For SaleMLS ID #26020148, Jp Hansborough. CTMLS
- $229,9002 bd2 ba1k sqft402 Miami St #A, Ladson, SC 29456For SaleMLS ID #26016910, Demetria Scott. CTMLS
- $295,0003 bd2 ba1.2k sqft450 Longleaf Dr, Summerville, SC 29483For SaleMLS ID #26015342, Jana Bantz. CTMLS
