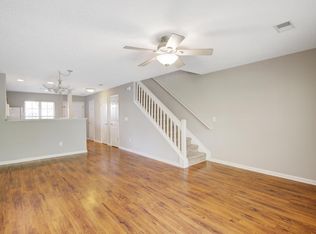
MOTIVATED SELLER! Welcome to your new home located just a few miles from Downtown Summerville!! This townhome offers peace of mind with NEW AC, Tankless Water Heater, Dishwasher, and Microwave already in place. The HOA takes care of the essentials, including landscaping, exterior maintenance, exterior insurance, annual pressure washing, and termite treatments with bond--giving you more time to enjoy life. Community amenities elevate the experience even further, with two refreshing pools perfect for relaxation and recreation. Tucked away in a quiet section of the neighborhood, this adorable townhome sits on a serene pond lot with a fountain, offering the perfect backdrop for Lowcountry evenings. Inside, the open floor plan flows seamlessly from front to back.Upstairs, you'll find the primary bedroom and guest bedroom, thoughtfully separated by a spacious Jack and Jill bathroom. Natural light fills the home throughout the day, and the screened-in back porch complete with an extra storage closet provides a peaceful spot to unwind.
Closed
$199,000
403 Yellow Hawthorn Cir, Summerville, SC 29483
2beds
1,030sqft
Townhouse
Built in 2004
871 Square Feet Lot
$200,200 Zestimate®
$193/sqft
$1,640 Estimated rent
Home value
$200,200
$190,000 - $212,000
$1,640/mo
Zestimate® history
Owner options
List your home for rent
$1,640/mo
Rent Zestimate®
Find your next renter with Zillow Rental Manager. Plus, with online applications, you can quickly screen prospective tenants – for free.
$1,640/mo
Rent Zestimate®
Refinance and save
$921/mo
Est. payment
Refinancing to a lower rate could help reduce your monthly payments and save thousands over the life of the loan.
$921/mo
Est. payment
Explore your selling options
Work with a Zillow partner agent
Leverage their expertise and Zillow's premium Showcase listings to get your home seen by more buyers.
Get startedList with your own agent
Get your home in front of millions of buyers by listing it on Zillow.
Learn how to do itSell it yourself
Take full control of how buyers see your home on Zillow by listing For Sale by Owner (FSBO).
List your homeWhat's special
Zillow last checked:
Listing updated:
Listed by:
Coldwell Banker Realty
Bought with:
BIG Realty, LLC
Source: CTMLS,MLS#: 26000919
Facts & features
Interior
Bedrooms & bathrooms
- Bedrooms: 2
- Bathrooms: 2
- Full bathrooms: 1
- 1/2 bathrooms: 1
Rooms
- Room types: Family Room, Living/Dining Combo, Eat-In-Kitchen, Family
Heating
- Electric
Cooling
- Central Air
Features
- Ceiling - Cathedral/Vaulted, Walk-In Closet(s), Ceiling Fan(s), Eat-in Kitchen
- Flooring: Carpet, Ceramic Tile, Luxury Vinyl
- Windows: Window Treatments
- Has fireplace: No
Interior area
- Total structure area: 1,030
- Total interior livable area: 1,030 sqft
Property
Parking
- Parking features: Off Street
Features
- Levels: Two
- Stories: 2
- Entry location: Ground Level
- Patio & porch: Screened
- Waterfront features: Pond
Lot
- Size: 871 Square Feet
- Features: 0 - .5 Acre
Details
- Parcel number: 2321501091
Construction
Type & style
- Home type: Townhouse
- Property subtype: Townhouse
- Attached to another structure: Yes
Materials
- Vinyl Siding
- Foundation: Slab
- Roof: Architectural
Condition
- New construction: No
- Year built: 2004
Utilities & green energy
- Sewer: Public Sewer
- Water: Public
- Utilities for property: BCW & SA, Dominion Energy
Green energy
- Energy efficient items: HVAC
Community & HOA
Community
- Features: Pool, Trash
- Subdivision: Summer Wood
Location
- Region: Summerville
Financial & listing details
- Price per square foot: $193/sqft
- Tax assessed value: $208,500
- Annual tax amount: $651
- Date on market: 1/11/2026
- Listing terms: Any
Price history
| Date | Event | Price |
|---|---|---|
| 2/12/2026 | Sold | $199,000-5.2%$193/sqft |
Source:  CTMLS #26000919 Report a problem CTMLS #26000919 Report a problem | ||
| 1/11/2026 | Listed for sale | $210,000+69.4%$204/sqft |
Source: CTMLS #26000919 Report a problem | ||
| 3/29/2019 | Sold | $123,985$120/sqft |
Source: CTMLS #18029924 Report a problem | ||
| 2/19/2019 | Pending sale | $123,985$120/sqft |
Source: Highgarden Real Estate #18029924 Report a problem | ||
| 1/25/2019 | Price change | $123,985-2.8%$120/sqft |
Source: Highgarden Real Estate #18029924 Report a problem | ||
| 11/2/2018 | Listed for sale | $127,500+59.4%$124/sqft |
Source: Highgarden Real Estate #18029924 Report a problem | ||
| 5/29/2014 | Sold | $80,000$78/sqft |
Source: CTMLS #1406882 Report a problem | ||
| 3/16/2014 | Listed for sale | $80,000-18%$78/sqft |
Source: Southern Breezes Real Estate, LTD #1406882 Report a problem | ||
| 1/17/2014 | Sold | $97,583+14.9%$95/sqft |
Source: Public Record Report a problem | ||
| 1/15/2013 | Listing removed | $84,900$82/sqft |
Source: Century 21 Properties Plus, Inc #1213681 Report a problem | ||
| 6/10/2012 | Listed for sale | $84,900$82/sqft |
Source: Century 21 Properties Plus, Inc #1213681 Report a problem | ||
| 1/1/2012 | Listing removed | $84,900$82/sqft |
Source: CENTURY 21 Properties Plus, Inc #1105776 Report a problem | ||
| 3/5/2011 | Listed for sale | $84,900-10.5%$82/sqft |
Source: Century 21 Properties Plus #1018162 Report a problem | ||
| 11/13/2010 | Listing removed | $94,900$92/sqft |
Source: Century 21 Properties Plus, Inc #1018162 Report a problem | ||
| 7/4/2010 | Listed for sale | $94,900-0.1%$92/sqft |
Source: Century 21 Properties Plus, Inc #1018162 Report a problem | ||
| 4/15/2010 | Listing removed | $95,000$92/sqft |
Source: RE/MAX Pro Realty #2927101 Report a problem | ||
| 12/12/2009 | Price change | $95,000-5%$92/sqft |
Source: RE/MAX Pro Realty #2927101 Report a problem | ||
| 10/16/2009 | Listed for sale | $100,000-9%$97/sqft |
Source: RE/MAX Pro Realty #2927101 Report a problem | ||
| 2/8/2009 | Listing removed | $109,900$107/sqft |
Source: Z57 #2805881 Report a problem | ||
| 9/15/2008 | Price change | $109,900-0.1%$107/sqft |
Source: Z57 #2805881 Report a problem | ||
| 7/12/2008 | Price change | $110,000+0.1%$107/sqft |
Source: Coldwell Banker** #2805881 Report a problem | ||
| 2/25/2008 | Listed for sale | $109,900+11.2%$107/sqft |
Source: Postlets #2805881 Report a problem | ||
| 1/5/2005 | Sold | $98,822$96/sqft |
Source: Public Record Report a problem | ||
Public tax history
| Year | Property taxes | Tax assessment |
|---|---|---|
| 2024 | $651 +9.8% | $5,480 +14.9% |
| 2023 | $592 -9.2% | $4,770 |
| 2022 | $652 -50% | $4,770 |
| 2021 | $1,306 +93.3% | $4,770 |
| 2020 | $675 +25.3% | $4,770 +41.5% |
| 2018 | $539 | $3,370 +0.2% |
| 2017 | $539 +4.6% | $3,364 -0.2% |
| 2016 | $515 | $3,370 |
| 2015 | $515 | $3,370 +7.3% |
| 2014 | $515 | $3,140 -50.9% |
| 2012 | -- | $6,400 +28.8% |
| 2010 | -- | $4,970 +14.3% |
| 2007 | $473 -36.8% | $4,350 |
| 2006 | $749 -3.1% | $4,350 |
| 2005 | $773 | $4,350 |
Find assessor info on the county website
Neighborhood: 29483
Nearby homes
- $241,8002 bd2 ba1k sqft402 Yellow Hawthorn Cir, Summerville, SC 29483Off Market
- $273,900-- bd-- ba1.3k sqft404 Yellow Hawthorn Cir, Summerville, SC 29483Off Market
- $229,3002 bd3 ba1.2k sqft401 Yellow Hawthorn Cir, Summerville, SC 29483Off Market

- $250,200-- bd-- ba946 sqft400 Yellow Hawthorn Cir, Summerville, SC 29483Off Market
- $293,600-- bd-- ba-- sqft205 Yellow Hawthorn Cir #205, Summerville, SC 29483Off Market
- $275,0003 bd3 ba1.3k sqft205 Yellow Hawthorn Cir, Summerville, SC 29483Sold
- $217,0002 bd3 ba1.2k sqft902 Yellow Hawthorn Cir, Summerville, SC 29483For Sale
- $254,4002 bd3 ba1.3k sqft903 Yellow Hawthorn Cir, Summerville, SC 29483Off Market
Nearby schools
GreatSchools rating
- NASangaree Elementary SchoolGrades: PK-2Distance: 2.4 mi
- 3/10Sangaree Middle SchoolGrades: 6-8Distance: 2.2 mi
- 5/10Stratford High SchoolGrades: 9-12Distance: 3.7 mi
Schools provided by the listing agent
- Elementary: Sangaree
- Middle: Sangaree
- High: Stratford
Source: CTMLS. This data may not be complete. We recommend contacting the local school district to confirm school assignments for this home.
Get a cash offer in 3 minutes
Find out how much your home could sell for in as little as 3 minutes with a no-obligation cash offer.
Estimated market value
$200,200
Get a cash offer in 3 minutes
Find out how much your home could sell for in as little as 3 minutes with a no-obligation cash offer.
Estimated market value
$200,200
- South Carolina
- Berkeley County
- Summerville
- 29483
- 403 Yellow Hawthorn Cir
Nearby cities
Nearby zip codes
Other Summerville Topics
