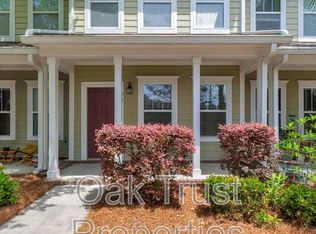
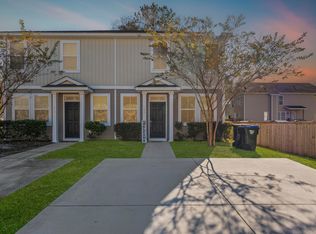
Welcome home to this charming 2-bedroom, 2.5-bath townhouse located in the heart of downtown Summerville just off Highway 78 and conveniently close to Berlin G. Myers Parkway. Step inside to an inviting open-concept living room and kitchen designed for easy everyday living and entertaining. Enjoy relaxing mornings or quiet evenings on the screened porch, perfectly connecting the home to the single-car garage. One of the standout features is the covered entry from the garage to the screened back porch into the mudroom, making rainy grocery runs a whole lot easier. Upstairs, you'll find two spacious bedrooms, each with its own private full bath, offering comfort and privacy for family, guests, or roommates. The laundry closet is also conveniently located upstairs, right where you need it The laundry closet is also conveniently located upstairs, right where you need it most. With a functional layout, low-maintenance living, and a prime location near shopping, dining, and everything downtown Summerville has to offer, this townhouse is the perfect blend of comfort and convenience.
Active
Price cut: $5K (8/7)
$249,900
73 Branch Creek Trl, Summerville, SC 29483
2beds
1,454sqft
:
Get pre-qualified$1,547/mo
Townhouse
Built in 2014
1,742 Square Feet Lot
$249,800 Zestimate®
$172/sqft
$-- HOA
What's special
Single-car garageScreened porch
- 85 days |
- 232 |
- 20 |
Zillow last checked:
Listing updated:
Listed by:
AgentOwned Realty Co. Premier Group, Inc.
Source: CTMLS,MLS#: 26014359
Facts & features
Interior
Bedrooms & bathrooms
- Bedrooms: 2
- Bathrooms: 3
- Full bathrooms: 2
- 1/2 bathrooms: 1
Rooms
- Room types: Family Room, Eat-In-Kitchen, Family, Pantry
Heating
- Electric
Cooling
- Central Air
Features
- Ceiling - Smooth, High Ceilings, Garden Tub/Shower, Kitchen Island, Walk-In Closet(s), Eat-in Kitchen, Pantry
- Flooring: Carpet, Ceramic Tile, Wood
- Has fireplace: No
Interior area
- Total structure area: 1,454
- Total interior livable area: 1,454 sqft
Property
Parking
- Total spaces: 1
- Parking features: Garage
- Garage spaces: 1
Features
- Levels: Two
- Stories: 2
- Patio & porch: Front Porch, Screened
- Exterior features: Lawn Irrigation, Rain Gutters
Lot
- Size: 1,742 Square Feet
Details
- Parcel number: 1380000039004
Construction
Type & style
- Home type: Townhouse
- Property subtype: Townhouse
- Attached to another structure: Yes
Materials
- Cement Siding
- Foundation: Raised
- Roof: Architectural
Condition
- New construction: No
- Year built: 2014
Utilities & green energy
- Sewer: Public Sewer
- Water: Public
- Utilities for property: Dominion Energy, Summerville CPW
Community & HOA
Community
- Subdivision: Branch Creek
Location
- Region: Summerville
Financial & listing details
- Price per square foot: $172/sqft
- Tax assessed value: $260,125
- Annual tax amount: $2,003
- Date on market: 5/18/2026
- Listing terms: Cash,Conventional,FHA,VA Loan
Estimated market value
$249,800
$237,000 - $262,000
$2,073/mo
Price history
| Date | Event | Price |
|---|---|---|
| 8/7/2026 | Price change | $249,900-2%$172/sqft |
Source:  CTMLS #26014359 Report a problem CTMLS #26014359 Report a problem | ||
| 7/24/2026 | Price change | $254,900-1.9%$175/sqft |
Source: CTMLS #26014359 Report a problem | ||
| 7/14/2026 | Price change | $259,900-1.9%$179/sqft |
Source: CTMLS #26014359 Report a problem | ||
| 6/27/2026 | Price change | $264,900-1.9%$182/sqft |
Source: CTMLS #26014359 Report a problem | ||
| 6/11/2026 | Price change | $269,900-1%$186/sqft |
Source: CTMLS #26014359 Report a problem | ||
| 5/29/2026 | Price change | $272,500-1.8%$187/sqft |
Source: CTMLS #26014359 Report a problem | ||
| 5/18/2026 | Listed for sale | $277,500+26.1%$191/sqft |
Source: CTMLS #26014359 Report a problem | ||
| 6/1/2021 | Sold | $220,000+7.3%$151/sqft |
Source: CTMLS #21011354 Report a problem | ||
| 5/1/2021 | Contingent | $205,000$141/sqft |
Source: CTMLS #21011354 Report a problem | ||
| 4/29/2021 | Listed for sale | $205,000+21.3%$141/sqft |
Source: CTMLS #21011354 Report a problem | ||
| 11/14/2018 | Sold | $169,000+16.6%$116/sqft |
Source: CTMLS #18021659 Report a problem | ||
| 8/21/2015 | Sold | $144,940+1970.6%$100/sqft |
Source: Public Record Report a problem | ||
| 4/29/2014 | Sold | $7,000$5/sqft |
Source: Public Record Report a problem | ||
Public tax history
| Year | Property taxes | Tax assessment |
|---|---|---|
| 2024 | $2,003 +13.5% | $10,405 +21.9% |
| 2023 | $1,764 +2.6% | $8,536 |
| 2022 | $1,719 -1.7% | $8,536 |
| 2021 | $1,749 | $8,536 +24% |
| 2020 | -- | $6,886 0% |
| 2019 | -- | $6,887 |
Find assessor info on the county website
Monthly payment
Est. payment
Payment breakdown
Explore the cost of this home by adjusting the details. Changes won't be saved.Climate risks
Neighborhood: 29483
Nearby schools
GreatSchools rating
- 6/10James H. Spann Elementary SchoolGrades: PK-5Distance: 1.4 mi
- 4/10Alston Middle SchoolGrades: 6-8Distance: 1.5 mi
- 6/10Summerville High SchoolGrades: 9-12Distance: 3.9 mi
Schools provided by the listing agent
- Elementary: Spann
- Middle: Alston
- High: Summerville
Source: CTMLS. This data may not be complete. We recommend contacting the local school district to confirm school assignments for this home.
- $344,0003 bd2 ba2k sqft71 Branch Creek Trl, Summerville, SC 29483Off Market
- $276,3002 bd3 ba1.4k sqft75 Branch Creek Trl, Summerville, SC 29483Off Market
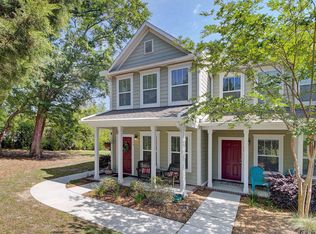
- $256,0002 bd3 ba1.4k sqft77 Branch Creek Trl, Summerville, SC 29483Off Market

- $290,6003 bd3 ba1.6k sqft79 Branch Creek Trl, Summerville, SC 29483Off Market
- $293,0003 bd2 ba1.4k sqft104 Bennett Ln, Summerville, SC 29483Off Market
- $259,7002 bd3 ba1.4k sqft205 Bennett Ln, Summerville, SC 29483Off Market
- $288,4003 bd3 ba1.6k sqft203 Bennett Ln, Summerville, SC 29483Off Market
- $278,3002 bd3 ba1.4k sqft74 Branch Creek #11, Summerville, SC 29483Off Market
A local agent can set up tours, give advice and negotiate with sellers.
A local lender can help you make sure your offer is ready when you are.
Similar homes
- $289,5003 bd3 ba1.6k sqft72 Branch Creek Trl, Summerville, SC 29483For Sale
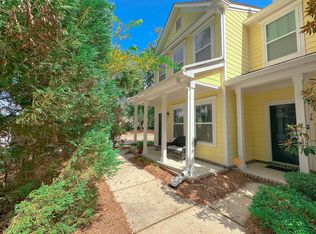
 MLS ID #25022322, Cheri Smoak. CTMLS
 - $279,0003 bd3 ba1.6k sqft406 Poplar Grove Pl, Summerville, SC 29483For Sale
 MLS ID #26016574, Kimberly Greco. CTMLS
 - $235,0002 bd3 ba1.4k sqft604 Poplar Grove Pl, Summerville, SC 29483For Sale
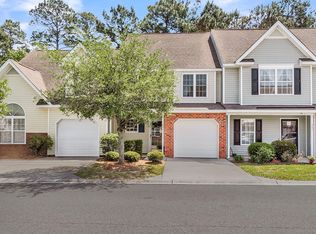 MLS ID #26010197, Larry Mazalatis. CTMLS
 - $239,0003 bd3 ba1.3k sqft108 Alston St, Summerville, SC 29483For Sale
 MLS ID #25031032, Hector Santiago. CTMLS
 - $295,0004 bd3 ba1.5k sqft1004 Yellow Hawthorn Cir, Summerville, SC 29483For SaleMLS ID #26008510, Roni Haskell. CTMLS
- $299,9003 bd3 ba1.5k sqft2701 Poplar Grove Pl, Summerville, SC 29483For SaleMLS ID #26010612, Kellie England. CTMLS
- $223,5003 bd3 ba1.6k sqft407 Hemingway Cir, Summerville, SC 29483SoldMLS ID #25000873, Mackenzie Crabtree. CTMLS
- $272,5003 bd3 ba1.5k sqft103 Rosefield Ct, Summerville, SC 29483For SaleMLS ID #26000568, Paul Bermingham. CTMLS
- $205,0002 bd2 ba1k sqft602 Pond Pine Trl, Summerville, SC 29483For SaleMLS ID #25027786, Dixie O'toole. CTMLS
- $245,0003 bd3 ba1.3k sqft400 Chinquapin Dr, Summerville, SC 29485For SaleMLS ID #26010151, Tangi Thomas. CTMLS
- $259,0003 bd3 ba1.4k sqft198 Spencer Cir, Summerville, SC 29485For SaleMLS ID #26007298, Lynnette Duby. CTMLS
- $240,0003 bd3 ba1.3k sqft104 Venezia Ct, Ladson, SC 29456For SaleMLS ID #26014288, Mateo Villacreses. CTMLS
- $269,0003 bd2 ba1.2k sqft1217 N University Dr #A, Ladson, SC 29456For SaleMLS ID #26019613, Michael E Dew. CTMLS
- $266,0003 bd3 ba1.6k sqft9622 Scarborough Ct, Summerville, SC 29485For SaleMLS ID #26010464, Thomas Shoupe. CTMLS
- $280,0004 bd3 ba1.6k sqft284 Spencer Cir, Summerville, SC 29485For SaleMLS ID #26019420, Davis Diel. CTMLS
- $309,9003 bd3 ba1.3k sqft208 Dandelion St, Summerville, SC 29483For SaleMLS ID #26021894, Carrie Johnson. CTMLS
- $249,0003 bd3 ba1.3k sqft119 Brockman Way, Goose Creek, SC 29445For SaleMLS ID #26013745, Jason Husted. CTMLS
- $220,0002 bd2 ba1k sqft406 Crestview Dr APT B, Summerville, SC 29485For SaleMLS ID #26006328, James Peden. CTMLS
- $269,0003 bd3 ba1.4k sqft9101 Parlor Dr, Ladson, SC 29456For SaleMLS ID #26018813, Chris Facello. CTMLS
- $259,9903 bd3 ba1.2k sqft151 Berry Shoals Dr, Summerville, SC 29485New ConstructionMLS ID #26021288, Kim West. CTMLS
