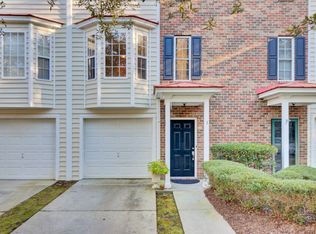
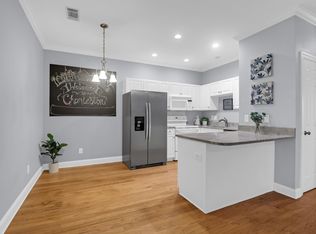
Welcome to this beautifully upgraded and spacious townhome in Radcliffe Place, where charm meets modern living. From the moment you step inside, you'll be captivated by the thoughtful design and numerous updates that make this home stand out. The welcoming entryway leads to a separate dining room on your left, perfect for hosting dinner parties or enjoying quiet family meals. The dining space flows seamlessly into the open kitchen, featuring stainless steel appliances, a stunning tile backsplash, designer floating shelves, and a stainless steel farmhouse-style sink that adds both style and functionality.The large living area is a cozy retreat, complete with a wood-burning fireplace that provides a warm ambiance.New French doors lead to a private back patio, an ideal space for relaxing with a cup of coffee or entertaining guests. Throughout the main floor, crown molding adds a touch of sophistication, and new wood flooring enhances the overall elegance. The spacious main floor master bedroom offers privacy and convenience, with easy access to the beautifully updated bathroom featuring new tile and toilets. Upstairs, you'll find two generously sized bedrooms, each with custom shelving in their closets for added organization. These bedrooms share a well-appointed Jack-and-Jill bathroom, making the layout perfect for families or guests. Additional features include plantation shutters that offer timeless appeal and plenty of natural light control, a new HVAC unit was installed in 2022 and the water heater was rebuilt in the last year. The sellers are also providing a one-year American Home Shield warranty, offering peace of mind and added value. Conveniently located near grocery stores and shopping, this townhome combines style, functionality, and an unbeatable location. Whether you're a first-time buyer, downsizing, or looking for a low-maintenance home, this property has something for everyone. Schedule your showing today and experience all this exceptional home has to offer!
Closed
$329,900
4004 Radcliffe Place Dr #K-1, Charleston, SC 29414
3beds
1,628sqft
Townhouse
Built in 2003
-- sqft lot
$333,600 Zestimate®
$203/sqft
$2,534 Estimated rent
Home value
$333,600
$310,000 - $360,000
$2,534/mo
Zestimate® history
Owner options
List your home for rent
$2,534/mo
Rent Zestimate®
Find your next renter with Zillow Rental Manager. Plus, with online applications, you can quickly screen prospective tenants – for free.
$2,534/mo
Rent Zestimate®
Refinance and save
$1,896/mo
Est. payment
Refinancing to a lower rate could help reduce your monthly payments and save thousands over the life of the loan.
$1,896/mo
Est. payment
Explore your selling options
Work with a Zillow partner agent
Leverage their expertise and Zillow's premium Showcase listings to get your home seen by more buyers.
Get startedList with your own agent
Get your home in front of millions of buyers by listing it on Zillow.
Learn how to do itSell it yourself
Take full control of how buyers see your home on Zillow by listing For Sale by Owner (FSBO).
List your homeWhat's special
Wood-burning fireplacePlantation shuttersNew wood flooringMain floor master bedroomBeautifully updated bathroomStainless steel appliancesStainless steel farmhouse-style sink
Zillow last checked:
Listing updated:
Listed by:
Keller Williams Realty Charleston
Bought with:
NorthGroup Real Estate LLC
Source: CTMLS,MLS#: 24029869
Facts & features
Interior
Bedrooms & bathrooms
- Bedrooms: 3
- Bathrooms: 3
- Full bathrooms: 2
- 1/2 bathrooms: 1
Rooms
- Room types: Family Room, Dining Room, Eat-In-Kitchen, Family, Foyer, Laundry, Separate Dining
Heating
- Electric
Cooling
- Central Air
Appliances
- Laundry: Electric Dryer Hookup, Washer Hookup, Laundry Room
Features
- Ceiling - Smooth, Ceiling Fan(s), Eat-in Kitchen, Entrance Foyer
- Flooring: Carpet, Ceramic Tile, Wood
- Number of fireplaces: 1
- Fireplace features: Family Room, One
Interior area
- Total structure area: 1,628
- Total interior livable area: 1,628 sqft
Property
Parking
- Parking features: Off Street
Features
- Levels: Two
- Stories: 2
- Patio & porch: Patio
Construction
Type & style
- Home type: Townhouse
- Property subtype: Townhouse
- Attached to another structure: Yes
Materials
- Vinyl Siding
- Foundation: Raised
- Roof: Architectural
Condition
- New construction: No
- Year built: 2003
Utilities & green energy
- Sewer: Public Sewer
- Water: Public
- Utilities for property: Charleston Water Service, Dominion Energy
Community & HOA
Community
- Features: Lawn Maint Incl, Trash
- Subdivision: Radcliffe Place
Location
- Region: Charleston
Financial & listing details
- Price per square foot: $203/sqft
- Date on market: 12/2/2024
- Listing terms: Any,Cash,Conventional,FHA,VA Loan
Price history
| Date | Event | Price |
|---|---|---|
| 1/13/2025 | Sold | $329,900+0.3%$203/sqft |
Source:  CTMLS #24029869 Report a problem CTMLS #24029869 Report a problem | ||
| 12/8/2024 | Contingent | $328,900$202/sqft |
Source: CTMLS #24029869 Report a problem | ||
| 12/2/2024 | Listed for sale | $328,900+40%$202/sqft |
Source: CTMLS #24029869 Report a problem | ||
| 3/29/2021 | Sold | $235,000$144/sqft |
Source: CTMLS #21005114 Report a problem | ||
| 3/3/2021 | Pending sale | $235,000$144/sqft |
Source: Carolina One Real Estate - Charleston Central #21005114 Report a problem | ||
| 2/27/2021 | Listed for sale | $235,000$144/sqft |
Source: Carolina One Real Estate - Charleston Central #21005114 Report a problem | ||
Public tax history
Tax history is unavailable.
Neighborhood: Shadowmoss
Nearby homes
- $269,0002 bd2 ba970 sqft4005 Radcliffe Place Dr #A-2, Charleston, SC 29414For Sale

- $330,0003 bd3 ba1.6k sqft5007 Double Fox Rd #G-3, Charleston, SC 29414Sold
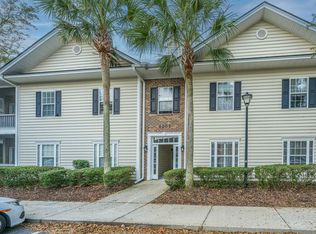
- $269,0002 bd2 ba970 sqft4003 Radcliffe Place Dr #B-6, Charleston, SC 29414Sold
- $263,0002 bd2 ba970 sqft4005 Radcliffe Place Dr #A3, Charleston, SC 29414Sold
- $252,5002 bd2 ba970 sqft4001 Radcliffe Place Dr, Charleston, SC 29414Off Market
- $259,0002 bd2 ba977 sqft4001 Radcliffe Place Dr, Charleston, SC 29414Off Market
- $261,1002 bd2 ba970 sqft4001 Radcliffe Place Dr #C-2-2020, Charleston, SC 29414Off Market
- $312,9263 bd3 ba1.7k sqft4006 Radcliffe Place Dr APT 2, Charleston, SC 29414Sold
Nearby schools
GreatSchools rating
- 8/10Springfield Elementary SchoolGrades: PK-5Distance: 0.3 mi
- 4/10C. E. Williams Middle School For Creative & ScientGrades: 6-8Distance: 2.1 mi
- 7/10West Ashley High SchoolGrades: 9-12Distance: 1.8 mi
Schools provided by the listing agent
- Elementary: Drayton Hall
- Middle: C E Williams
- High: West Ashley
Source: CTMLS. This data may not be complete. We recommend contacting the local school district to confirm school assignments for this home.
Get a cash offer in 3 minutes
Find out how much your home could sell for in as little as 3 minutes with a no-obligation cash offer.
Estimated market value
$333,600
Get a cash offer in 3 minutes
Find out how much your home could sell for in as little as 3 minutes with a no-obligation cash offer.
Estimated market value
$333,600
- South Carolina
- Charleston County
- Charleston
- 29414
- Shadowmoss
- 4004 Radcliffe Place Dr Unit K-1
Nearby cities
Nearby neighborhoods
Nearby zip codes
Other Charleston Topics
