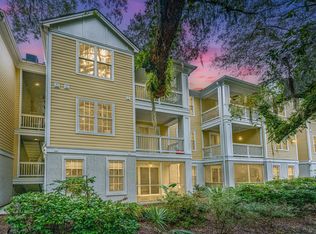
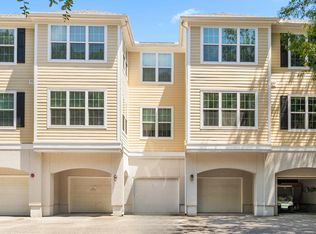
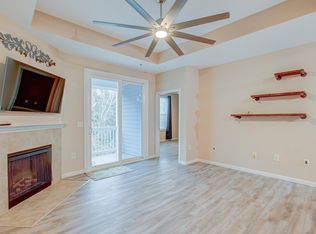
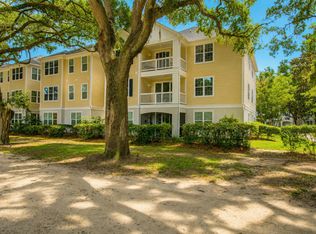
Exceptional value on Johns Island! If you've been waiting for the right combination of space, condition, location, and price, this move-in-ready ground-floor 3-bedroom, 2-bath condo deserves your attention. Priced below other 3-bedroom condos in the area, this home offers an outstanding opportunity to enjoy the Johns Island lifestyle without sacrificing space or convenience.Inside, you'll find a bright, comfortable open floor plan with a spacious great room and a desirable split-bedroom layout. The primary suite is privately positioned on one side of the home, while two additional bedrooms and a full bath are located on the other--perfect for guests, a home office, or flexible everyday living. Step outside to the screened porch overlooking peaceful wooded views, mature trees, andbeautiful grand oaks--a wonderful spot for morning coffee or relaxing at the end of the day. This home has been well maintained and is truly move-in ready, with the refrigerator, washer, dryer, and other appliances conveying. Being on the ground floor means easy access with no stairs to navigate, while ample community parking makes things convenient for both owners and guests. Community amenities include a swimming pool, fitness center, walking trails, picnic area, and grills, giving you plenty of ways to enjoy the Lowcountry outdoors without the maintenance of a single-family home. And the location is hard to beat! Enjoy Johns Island favorites like Wild Olive, The Royal Tern, and the Tomato Shed just minutes away, with easy access to Downtown Charleston, area beaches, James Island County Park, and Charleston's Municipal Golf Course. Whether you're searching for your first home, downsizing, or simply looking for a low-maintenance Charleston home base, this is an opportunity worth seeing. Three bedrooms, ground-floor convenience, excellent condition, and a price that stands out from the competition!
Active
Price cut: $14K (9/17)
$335,000
60 Fenwick Hall Aly APT 912, Johns Island, SC 29455
3beds
1,289sqft
Condominium
Built in 2002
-- sqft lot
$332,000 Zestimate®
$260/sqft
$-- HOA
What's special
Spacious great roomDesirable split-bedroom layout
- 65 days
- 282
- 34
Zillow last checked:
Listing updated:
Listed by:
Nexthome Lowcountry
Source: CTMLS,MLS#: 26023110
Facts & features
Interior
Bedrooms & bathrooms
- Bedrooms: 3
- Bathrooms: 2
- Full bathrooms: 2
Rooms
- Room types: Living/Dining Combo, Utility Room, Living/Dining Combo, Utility
Heating
- Electric, Central
Cooling
- Central Air
Appliances
- Laundry: Washer Hookup, Electric Dryer Hookup
Features
- High Ceilings, Ceiling - Smooth, Walk-In Closet(s), Ceiling Fan(s)
- Flooring: Ceramic Tile, Vinyl, Luxury Vinyl
- Has fireplace: No
Interior area
- Total structure area: 1,289
- Total interior livable area: 1,289 sqft
Property
Parking
- Parking features: Off Street
Features
- Levels: One
- Stories: 1
- Entry location: Ground Level
- Patio & porch: Screened
Lot
- Features: Wooded
Details
- Parcel number: 3460000484
Construction
Type & style
- Home type: Condo
- Property subtype: Condominium
- Attached to another structure: Yes
Materials
- Cement Siding
- Foundation: Slab
- Roof: Architectural
Condition
- New construction: No
- Year built: 2002
Utilities & green energy
- Sewer: Public Sewer
- Water: Public
- Utilities for property: John IS Water Co, Dominion Energy
Community & HOA
Community
- Features: Clubhouse, Fitness Center, Pool, Walk/Jog Trails
- Subdivision: Twelve Oaks
Location
- Region: Johns Island
Financial & listing details
- Price per square foot: $260/sqft
- Tax assessed value: $343,300
- Annual tax amount: $1,485
- Date on market: 8/14/2026
- Listing terms: Any,Cash,Conventional,FHA,VA Loan
Estimated market value
$332,000
$315,000 - $349,000
$2,327/mo
Price history
| Date | Event | Price |
|---|---|---|
| 9/17/2026 | Price change | $335,000-4%$260/sqft |
Source:  CTMLS #26023110 Report a problem CTMLS #26023110 Report a problem | ||
| 8/31/2026 | Price change | $349,000-2.8%$271/sqft |
Source: CTMLS #26023110 Report a problem | ||
| 8/14/2026 | Listed for sale | $359,000+49.6%$279/sqft |
Source: CTMLS #26023110 Report a problem | ||
| 10/22/2021 | Sold | $240,000$186/sqft |
Source: CTMLS #21023502 Report a problem | ||
| 8/29/2021 | Pending sale | $240,000$186/sqft |
Source: Carolina One Real Estate #21023502 Report a problem | ||
| 8/28/2021 | Contingent | $240,000$186/sqft |
Source: CTMLS #21023502 Report a problem | ||
| 8/26/2021 | Listed for sale | $240,000+14.8%$186/sqft |
Source: CTMLS #21023502 Report a problem | ||
| 4/8/2019 | Listing removed | $209,000$162/sqft |
Source: Fred Holland Realty #19005486 Report a problem | ||
| 2/25/2019 | Listed for sale | $209,000+0.6%$162/sqft |
Source: Fred Holland Realty #19005486 Report a problem | ||
| 5/2/2007 | Sold | $207,730$161/sqft |
Source: Public Record Report a problem | ||
Public tax history
| Year | Property taxes | Tax assessment |
|---|---|---|
| 2025 | $1,485 +11.3% | $11,040 +15% |
| 2024 | $1,335 +3.5% | $9,600 |
| 2023 | $1,289 +5.3% | $9,600 |
| 2022 | $1,224 +57.1% | $9,600 +73.9% |
| 2021 | $779 -3.3% | $5,520 |
| 2020 | $805 | $5,520 +15% |
| 2019 | $805 | $4,800 |
| 2017 | $805 +14.9% | $4,800 |
| 2016 | $701 +3.9% | $4,800 |
| 2015 | $675 -2.9% | $4,800 |
| 2014 | $695 | -- |
| 2011 | $695 -19.2% | -- |
| 2010 | $860 -2.8% | $6,240 |
| 2009 | $885 +7.6% | $6,240 |
| 2008 | $822 | $6,240 |
Find assessor info on the county website
Monthly payment
Est. payment
Payment breakdown
Explore the cost of this home by adjusting the details. Changes won't be saved.Climate risks
Neighborhood: 29455
Nearby schools
Schools provided by the listing agent
- Elementary: Angel Oak ES 4K-1/Johns Island ES 2-5
- Middle: Haut Gap
- High: St. Johns
Source: CTMLS. This data may not be complete. We recommend contacting the local school district to confirm school assignments for this home.
- $287,0001 bd1 ba816 sqft60 Fenwick Hall Aly APT 213, Johns Island, SC 29455Sold
- $290,0002 bd2 ba1.2k sqft60 Fenwick Hall Aly APT 938, Johns Island, SC 29455Sold
- $--3 bd2 ba1.3k sqft60 Fenwick Hall Allee Aly #711, Johns Island, SC 29455Off Market

- $279,9002 bd2 ba1.1k sqft60 Fenwick Hall Allee Aly #433, Johns Island, SC 29455Off Market
Similar homes
- $355,0003 bd2 ba1.2k sqft60 Fenwick Hall Allee Aly #217, Johns Island, SC 29455For Sale
 MLS ID #26021856, Gail Young. CTMLS
 - $340,0003 bd2 ba1.3k sqft60 Fenwick Hall Allee Aly APT 911, Johns Island, SC 29455For Sale
 MLS ID #26014576, Ashley Starkey. CTMLS
 - $314,9002 bd2 ba1.1k sqft60 Fenwick Hall Aly APT 736, Johns Island, SC 29455For Sale
 MLS ID #26026983, Tracey Majesky. CTMLS
 - $334,0002 bd3 ba1.6k sqft1504 Royal Colony Rd, Johns Island, SC 29455For Sale
 MLS ID #26014015, Brie Kennedy. CTMLS
 - $289,9001 bd1 ba943 sqft60 Fenwick Hall Aly APT 331, Johns Island, SC 29455For SaleMLS ID #26015861, Kelly Wilburn. CTMLS
- $327,5003 bd2 ba1.3k sqft700 Daniel Ellis Dr APT 8207, Charleston, SC 29412For SaleMLS ID #26021506, Terry Haas. CTMLS
- $274,9001 bd1 ba816 sqft60 Fenwick Hall Aly APT 332, Johns Island, SC 29455For SaleMLS ID #26022469, Kai Fischer. CTMLS
- $389,9002 bd3 ba1.8k sqft1282 Fenwick Plantation Rd, Johns Island, SC 29455For SaleMLS ID #26014026, Luke Powell. CTMLS
- $300,0003 bd2 ba1.3k sqft2321 Egret Crest Ln, Charleston, SC 29414For SaleMLS ID #26023242, Tre Manchester. CTMLS
- $350,0002 bd1 ba893 sqft45 Sycamore Ave APT 1615, Charleston, SC 29407For SaleMLS ID #26027749, Jon Crompton. CTMLS
- $350,0003 bd2 ba1.4k sqft1849 Beechwood Rd, Charleston, SC 29414For SaleMLS ID #26027065, Ashley O'brien. CTMLS
- $339,0002 bd2 ba1.3k sqft203 Pickering Ln, Charleston, SC 29414For SaleMLS ID #26021757, Scott Cheney. CTMLS
- $399,0003 bd2 ba1.4k sqft1012 Telfair Way, Charleston, SC 29412For SaleMLS ID #26024064, Sarah Marion. CTMLS
- $370,0002 bd2 ba1.2k sqft1025 Riverland Woods Pl APT 818, Charleston, SC 29412For SaleMLS ID #26022006, Susie Rosen. CTMLS
- $309,0002 bd2 ba1k sqft21 Rivers Point Row APT 9D, Charleston, SC 29412For SaleMLS ID #26022884, Vincent Perna. CTMLS
- $435,0003 bd3 ba1.7k sqft3012 Sugarberry Ln, Johns Island, SC 29455For SaleMLS ID #26017873, Shawn Bergen. CTMLS
- $286,0002 bd2 ba1k sqft700 Daniel Ellis Dr APT 10101, Charleston, SC 29412For SaleMLS ID #26025429, Alison Youngblood. CTMLS
- $295,0002 bd1 ba948 sqft700 Daniel Ellis Dr APT 14307, Charleston, SC 29412For SaleMLS ID #26025360, Jennie Hood Emerson. CTMLS
- $374,9992 bd2 ba1k sqft45 Sycamore Ave APT 836, Charleston, SC 29407For SaleMLS ID #26024301, Jordan Fulcoly. CTMLS
- $369,0002 bd1 ba884 sqft45 Sycamore Ave APT 1323, Charleston, SC 29407For SaleMLS ID #26024605, Margaret Todd Truluck. CTMLS
