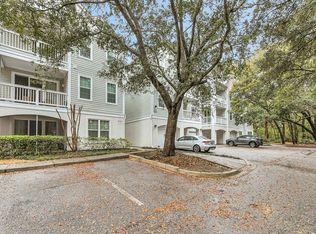
Tucked away in a picturesque setting beneath mature oak trees, this third - floor - 1 bedroom, 1 bath condo combines comfort and convenience. Spacious living space with bar top kitchen overlooking family room with fire place. Cozy nook for working from home. Primary suite offers en suite and spacious closet for storage. Relax on the balcony and enjoy easy access to everything Charleston has to offer. NEW HVAC Aug 2026. Twelve Oaks includes access to the community swimming pool and club house. The community is just under 8 miles from Downtown Charleston, just under 18 miles to Kiawah Beachwalker Park and just under 12 miles to Folly Beach and 4.3 miles to James Island County Park a 643 - acre recreational space featuring a campground, tidal creeks, and varied outdoor activities. Popularattractions include a seasonal water park, climbing wall, dog park, and 5+ miles of biking/walking trails.
Active
Price cut: $3K (8/6)
$287,000
60 Fenwick Hall Aly APT 2310, Johns Island, SC 29455
1beds
816sqft
Condominium
Built in 2002
-- sqft lot
$282,800 Zestimate®
$352/sqft
$-- HOA
What's special
Relax on the balconySpacious living space
- 113 days
- 86
- 2
Zillow last checked:
Listing updated:
Listed by:
Carolina One Real Estate 843-779-8660
Source: CTMLS,MLS#: 26014360
Facts & features
Interior
Bedrooms & bathrooms
- Bedrooms: 1
- Bathrooms: 1
- Full bathrooms: 1
Rooms
- Room types: Family Room, Utility Room, Eat-In-Kitchen, Family, Utility
Heating
- Heat Pump
Cooling
- Central Air
Appliances
- Laundry: Electric Dryer Hookup, Washer Hookup
Features
- Tray Ceiling(s), See Remarks, Walk-In Closet(s), Eat-in Kitchen
- Flooring: Luxury Vinyl
- Number of fireplaces: 1
- Fireplace features: Family Room, One
Interior area
- Total structure area: 816
- Total interior livable area: 816 sqft
Property
Parking
- Parking features: Off Street
Features
- Levels: Other (Use Remarks)
- Stories: 1
- Exterior features: Balcony
- Has private pool: Yes
- Pool features: In Ground
- Spa features: Community
Lot
- Features: Wooded
Details
- Parcel number: 3460000516
Construction
Type & style
- Home type: Condo
- Property subtype: Condominium
- Attached to another structure: Yes
Materials
- Cement Siding
- Foundation: Slab
- Roof: Asphalt
Condition
- New construction: No
- Year built: 2002
Utilities & green energy
- Sewer: Public Sewer
- Water: Public
- Utilities for property: Dominion Energy, John IS Water Co
Community & HOA
Community
- Features: Clubhouse, Fitness Center, Pool, Trash
- Subdivision: Twelve Oaks
Location
- Region: Johns Island
Financial & listing details
- Price per square foot: $352/sqft
- Tax assessed value: $238,000
- Annual tax amount: $1,311
- Date on market: 5/18/2026
- Listing terms: Any
Estimated market value
$282,800
$269,000 - $297,000
$1,779/mo
Price history
| Date | Event | Price |
|---|---|---|
| 8/6/2026 | Price change | $287,000-1%$352/sqft |
Source:  CTMLS #26014360 Report a problem CTMLS #26014360 Report a problem | ||
| 5/18/2026 | Listed for sale | $290,000+21.8%$355/sqft |
Source: CTMLS #26014360 Report a problem | ||
| 3/1/2024 | Sold | $238,000$292/sqft |
Source: CTMLS #23021678 Report a problem | ||
| 1/31/2024 | Contingent | $238,000$292/sqft |
Source: CTMLS #23021678 Report a problem | ||
| 1/19/2024 | Price change | $238,000-4.8%$292/sqft |
Source: CTMLS #23021678 Report a problem | ||
| 10/26/2023 | Listed for sale | $250,000$306/sqft |
Source: CTMLS #23021678 Report a problem | ||
| 10/19/2023 | Contingent | $250,000$306/sqft |
Source: CTMLS #23021678 Report a problem | ||
| 9/20/2023 | Listed for sale | $250,000+92.3%$306/sqft |
Source: CTMLS #23021678 Report a problem | ||
| 4/23/2007 | Sold | $129,990$159/sqft |
Source: Public Record Report a problem | ||
Public tax history
| Year | Property taxes | Tax assessment |
|---|---|---|
| 2025 | $1,311 +121% | $9,520 +165.2% |
| 2024 | $593 -63.5% | $3,590 -33.4% |
| 2023 | $1,626 +6.8% | $5,390 |
| 2022 | $1,523 +1.2% | $5,390 |
| 2021 | $1,505 +0.7% | $5,390 |
| 2020 | $1,494 | $5,390 +15.2% |
| 2019 | $1,494 | $4,680 |
| 2017 | $1,494 +13.9% | $4,680 |
| 2016 | $1,312 +3.2% | $4,680 |
| 2015 | $1,272 +4.5% | $4,680 |
| 2014 | $1,218 | -- |
| 2011 | $1,218 -29.3% | -- |
| 2010 | $1,722 +152.1% | $6,970 +50.2% |
| 2009 | $683 +7.3% | $4,640 |
| 2008 | $637 | $4,640 |
Find assessor info on the county website
Monthly payment
Est. payment
Payment breakdown
Explore the cost of this home by adjusting the details. Changes won't be saved.Climate risks
Neighborhood: 29455
Nearby schools
Schools provided by the listing agent
- Elementary: Angel Oak ES 4K-1/Johns Island ES 2-5
- Middle: Haut Gap
- High: St. Johns
Source: CTMLS. This data may not be complete. We recommend contacting the local school district to confirm school assignments for this home.
- $306,1002 bd2 ba1.1k sqft60 Fenwick Hall Aly APT 116, Johns Island, SC 29455Off Market

- $330,0002 bd2 ba1.2k sqft60 Fenwick Hall Aly APT 313, Johns Island, SC 29455Sold
- $276,0001 bd1 ba943 sqft60 Fenwick Hall Aly APT 311, Johns Island, SC 29455Sold

- $307,7003 bd2 ba1.2k sqft60 Fenwick Hall Aly APT 512, Johns Island, SC 29455Off Market

Similar homes
- $289,9001 bd1 ba943 sqft60 Fenwick Hall Aly APT 331, Johns Island, SC 29455For Sale

 MLS ID #26015861, Kelly Wilburn. CTMLS
 - $279,0001 bd1 ba816 sqft60 Fenwick Hall Aly APT 332, Johns Island, SC 29455For Sale
 MLS ID #26022469, Kai Fischer. CTMLS
 - $305,0001 bd1 ba709 sqft1755 Central Park Rd Unit 7215, Charleston, SC 29412For Sale
 MLS ID #26021552, Janice Adler. CTMLS
 - $309,0001 bd1 ba779 sqft1716 Telfair Way, Charleston, SC 29412For Sale
 MLS ID #26022594, Nancy Williams. CTMLS
 - $272,5001 bd1 ba709 sqft(Undisclosed Address), Charleston, SC 29412For SaleMLS ID #26016380, Jen Feauve. CTMLS
- $265,0002 bd2 ba964 sqft2534 Egret Crest Ln, Charleston, SC 29414For SaleMLS ID #26023115, Derek Wacaster. CTMLS
- $270,0003 bd2 ba1.1k sqft415 Parkdale Dr APT 8E, Charleston, SC 29414For SaleMLS ID #26022244, Alester Spears. CTMLS
- $299,9002 bd2 ba1.1k sqft2244 Ashley Crossing Dr Unit 615, Charleston, SC 29414For SaleMLS ID #26004383, Belton White. CTMLS
- $309,0002 bd2 ba1k sqft21 Rivers Point Row APT 9D, Charleston, SC 29412For SaleMLS ID #26022884, Vincent Perna. CTMLS
- $369,0002 bd2 ba1.2k sqft3275 Walter Dr, Johns Island, SC 29455For SaleMLS ID #26022519, Mike Ciucci. CTMLS
- $219,5001 bd1 ba691 sqft700 Daniel Ellis Dr APT 11306, Charleston, SC 29412For SaleMLS ID #26024774, Luis Bordon. CTMLS
- $289,9001 bd1 ba759 sqft400 Bucksley Ln Unit 204, Daniel Island, SC 29492For SaleMLS ID #26024458, Drew Salazar. CTMLS
- $265,0001 bd1 ba889 sqft2244 Ashley Crossing Dr Unit 1213, Charleston, SC 29414For SaleMLS ID #25032628, Belton White. CTMLS
- $263,0002 bd2 ba970 sqft4005 Radcliffe Place Dr #A-7, Charleston, SC 29414For SaleMLS ID #26017493, Mandy Ronchetto. CTMLS
- $324,5002 bd1 ba871 sqft45 Sycamore Ave APT 933, Charleston, SC 29407For SaleMLS ID #26015623, Danielle Traverse. CTMLS
- $235,0001 bd1 ba691 sqft700 Daniel Ellis Dr APT 9203, Charleston, SC 29412For SaleMLS ID #26020748, Beth Fisher. CTMLS
- $240,0002 bd2 ba868 sqft415 Parkdale Dr APT 6H, Charleston, SC 29414For SaleMLS ID #26022903, Brian Beatty. CTMLS
- $300,0002 bd2 ba1.1k sqft2311 Tall Sail Dr APT A, Charleston, SC 29414For SaleMLS ID #26010362, Caitlin Waddington. CTMLS
- $344,0002 bd2 ba990 sqft1755 Central Park Rd Unit 5307, Charleston, SC 29412For SaleMLS ID #26017789, Katarina West. CTMLS
- $240,0002 bd2 ba1k sqft21 Rivers Point Row APT 3E, Charleston, SC 29412For SaleMLS ID #26023749, Ashley Cochran. CTMLS
