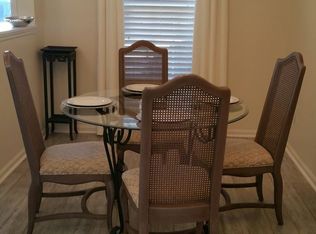
Location truly sets this home apart! This charming single-story, end-unit townhome is conveniently situated beside a corner community green space with mature trees, tennis, picnic areas, and walking trails! Whether you're spending the day at Folly Beach or Downtown Charleston, both are just a quick 10-minute drive away, making it easy to enjoy the very best of the Lowcountry lifestyle.Move-in ready with fresh paint and new flooring, this home offers easy access to popular local restaurants, the 643-acre county park, a movie theater, and highly rated schools. Inside, gleaming vinyl wood floors extend throughout the open-concept living spaces. The kitchen flows effortlessly into the dining area and spacious family room, where soaring vaulted ceilings and a cozy fireplace createan inviting atmosphere for everyday living. Step through the sliding glass doors to discover a generously sized, fully fenced backyard featuring low-maintenance hardscaping--ideal for outdoor entertaining, grilling, or simply unwinding after a day at the beach. An attached exterior storage room provides convenient space for bikes and beach gear. The spacious primary suite is highlighted by its vaulted ceiling, walk-in closet, and a private bath complete with a walk-in shower and separate soaking tub. A second bedroom offers convenient access to a private bath with tile flooring--ideal for guests or family. Residents of Meridian Place enjoy access to extensive community walking trails, a tennis court, and well maintained green spaces, all with low HOA fees so you can spend more on what matters most. From its desirable end-unit location and vaulted ceilings to the peaceful green space just outside your door, this home combines comfort, convenience, and a relaxed Lowcountry lifestyle!
Active
$405,000
1523 Blaze Ln, Charleston, SC 29412
2beds
1,086sqft
Townhouse
Built in 2002
3,484 Square Feet Lot
$394,100 Zestimate®
$373/sqft
$-- HOA
What's special
Cozy fireplaceWell maintained green spacesWalking trailsPicnic areasOpen-concept living spacesAttached exterior storage roomSpacious primary suite
- 90 days
- 358
- 25
Zillow last checked:
Listing updated:
Listed by:
Carolina One Real Estate 843-779-8660
Source: CTMLS,MLS#: 26020450
Facts & features
Interior
Bedrooms & bathrooms
- Bedrooms: 2
- Bathrooms: 2
- Full bathrooms: 2
Rooms
- Room types: Family Room, Dining Room, Family, Separate Dining
Heating
- Electric
Cooling
- Central Air
Appliances
- Laundry: Washer Hookup, Electric Dryer Hookup
Features
- Ceiling - Cathedral/Vaulted, Garden Tub/Shower, Walk-In Closet(s), Ceiling Fan(s)
- Flooring: Ceramic Tile, Carpet
- Has fireplace: Yes
- Fireplace features: Family Room
Interior area
- Total structure area: 1,086
- Total interior livable area: 1,086 sqft
Video & virtual tour
Property
Parking
- Parking features: Off Street
Features
- Levels: One
- Stories: 1
- Entry location: Ground Level
- Patio & porch: Patio
- Fencing: Wood,Privacy
Lot
- Size: 3,484 Square Feet
- Features: Wooded
Details
- Additional structures: Storage
- Parcel number: 3370600183
Construction
Type & style
- Home type: Townhouse
- Property subtype: Townhouse
- Attached to another structure: Yes
Materials
- Vinyl Siding
- Foundation: Slab
- Roof: Architectural
Condition
- New construction: No
- Year built: 2002
Utilities & green energy
- Sewer: Public Sewer
- Water: Public
- Utilities for property: Charleston Water Service, Dominion Energy
Community & HOA
Community
- Features: Tennis Court(s), Trash, Walk/Jog Trails
- Subdivision: Meridian Place
Location
- Region: Charleston
Financial & listing details
- Price per square foot: $373/sqft
- Tax assessed value: $327,000
- Annual tax amount: $3,935
- Date on market: 7/17/2026
- Listing terms: Any
Estimated market value
$394,100
$374,000 - $414,000
$2,198/mo
Price history
| Date | Event | Price |
|---|---|---|
| 7/17/2026 | Listed for sale | $405,000+150.8%$373/sqft |
Source:  CTMLS #26020450 Report a problem CTMLS #26020450 Report a problem | ||
| 1/15/2015 | Sold | $161,500+26.2%$149/sqft |
Source: CTMLS #14031004 Report a problem | ||
| 4/18/2012 | Sold | $128,000-3.4%$118/sqft |
Source: CTMLS #1203868 Report a problem | ||
| 2/16/2012 | Price change | $132,500-4%$122/sqft |
Source: RE/Max Advanced Realty #1203868 Report a problem | ||
| 9/15/2011 | Listed for sale | $138,000-19.3%$127/sqft |
Source: John Liberatos Real Estate Co., LLC #1121953 Report a problem | ||
| 9/22/2005 | Sold | $171,000+114%$157/sqft |
Source: Public Record Report a problem | ||
| 9/16/2002 | Sold | $79,900$74/sqft |
Source: Public Record Report a problem | ||
Public tax history
| Year | Property taxes | Tax assessment |
|---|---|---|
| 2025 | $3,935 +13.2% | $13,490 +15% |
| 2024 | $3,477 +3.5% | $11,730 |
| 2023 | $3,360 +5.1% | $11,730 |
| 2022 | $3,196 +1.2% | $11,730 |
| 2021 | $3,158 +0.7% | $11,730 |
| 2020 | $3,135 | $11,730 +15% |
| 2019 | $3,135 | $10,200 |
| 2017 | $3,135 +14.3% | $10,200 |
| 2016 | $2,744 +3.3% | $10,200 +75.9% |
| 2015 | $2,656 +224.2% | $5,800 |
| 2014 | $819 | -- |
| 2011 | $819 -9% | -- |
| 2010 | $900 -2.7% | $6,560 |
| 2009 | $925 +0.8% | $6,560 -7.1% |
| 2008 | $917 +39.2% | $7,060 +56.2% |
| 2006 | $659 -55.9% | $4,520 -33.4% |
| 2005 | $1,495 +2.7% | $6,790 +38% |
| 2004 | $1,456 +10.4% | $4,920 |
| 2003 | $1,319 | $4,920 |
Find assessor info on the county website
Monthly payment
Est. payment
Payment breakdown
Explore the cost of this home by adjusting the details. Changes won't be saved.Climate risks
Neighborhood: 29412
Nearby schools
Schools provided by the listing agent
- Elementary: James Island
- Middle: Camp Road
- High: James Island Charter
Source: CTMLS. This data may not be complete. We recommend contacting the local school district to confirm school assignments for this home.

Similar homes
- $395,0002 bd2 ba1k sqft1645 Dexter Ln, Charleston, SC 29412For Sale
 MLS ID #26017794, John Kouten. CTMLS
 - $380,0002 bd2 ba1.2k sqft1025 Riverland Woods Pl APT 115, Charleston, SC 29412For Sale
 MLS ID #26019795, Verna Bunao-weeks. CTMLS
 - $410,0002 bd2 ba1.4k sqft1025 Riverland Woods Pl APT 712, Charleston, SC 29412For Sale
 MLS ID #26011791, Kristi Bailes. CTMLS
 - $370,0002 bd2 ba1.2k sqft1025 Riverland Woods Pl APT 818, Charleston, SC 29412For Sale
 MLS ID #26022006, Susie Rosen. CTMLS
 - $505,0003 bd2 ba1.1k sqft995 Oakcrest Dr, Charleston, SC 29412For SaleMLS ID #26019458, Jen Bailey. CTMLS
- $540,0003 bd2 ba1.4k sqft1029 Oakcrest Dr, Charleston, SC 29412For SaleMLS ID #26018278, Debbie Rogers. CTMLS
- $327,5003 bd2 ba1.3k sqft700 Daniel Ellis Dr APT 8207, Charleston, SC 29412For SaleMLS ID #26021506, Terry Haas. CTMLS
- $544,0003 bd2 ba1.2k sqft109 Sea Cotton Cir, Charleston, SC 29412For SaleMLS ID #26018305, Jennifer Pratt. CTMLS
- $375,0003 bd2 ba1.5k sqft102 Larissa Dr, Charleston, SC 29414For SaleMLS ID #26027374, Amanda Thomas. CTMLS
- $350,0003 bd2 ba1.4k sqft1849 Beechwood Rd, Charleston, SC 29414For SaleMLS ID #26027065, Ashley O'brien. CTMLS
- $429,5003 bd2 ba1.1k sqft1240 Camellia Rd, Charleston, SC 29407For SaleMLS ID #26025832, Jay Costa. CTMLS
- $415,0003 bd2 ba1.2k sqft2418 Double Oak Dr, Charleston, SC 29414For SaleMLS ID #26018222, Julia Chandler. CTMLS
- $350,0003 bd3 ba1.5k sqft4116 Veritas St, Charleston, SC 29414For SaleMLS ID #26027767, Gia Lee. CTMLS
- $424,9003 bd2 ba1.2k sqft2354 Soling Ct, Charleston, SC 29414For SaleMLS ID #26011767, Cassandra Littrell. CTMLS
- $435,0003 bd2 ba1.5k sqft766 Ponderosa Dr, Charleston, SC 29414For SaleMLS ID #26025271, Chad Woods. CTMLS
- $435,0004 bd2 ba1.5k sqft9 Woodleaf Ct, Charleston, SC 29407For SaleMLS ID #26025122, Sarah Pickard. CTMLS
- $385,0003 bd2 ba1k sqft4728 Mixson Ave, North Charleston, SC 29405For SaleMLS ID #26028239, Alanese Champaigne. CTMLS
- $430,0003 bd2 ba1.1k sqft3247 Middleburry Ln, Charleston, SC 29414For SaleMLS ID #26022258, David Saari. CTMLS
- $430,0002 bd3 ba1k sqft4936 W Liberty Park Cir, North Charleston, SC 29405For SaleMLS ID #26020284, Kimberly Ritter. CTMLS
- $250,0002 bd2 ba959 sqft1402 Camp Rd APT 16F, Charleston, SC 29412For SaleMLS ID #25029997, Lisa Richart-hernandez. CTMLS
