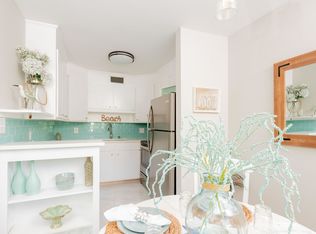
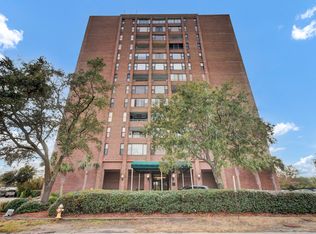
Step into effortless one-level living in the heart of Avondale! This freshly painted and renovated first-floor condo is just steps from the best shops, bars, and restaurants West Ashley has to offer, with a front patio that invites you to soak it all in. Inside, brand new luxury vinyl flooring flows throughout, leading to a kitchen with tile flooring and stainless steel appliances. Custom shelves elevate the dining area, while the den adds classic charm with a chair rail. A newer roof means peace of mind, and a brand new fully renovated bathroom. Location, updates, and move-in ready style - this is Avondale living at its finest and only minutes to downtown Charleston.
Active
Price cut: $10K (8/31)
$319,999
753 Ashdale Dr APT 4, Charleston, SC 29407
2beds
915sqft
Condominium
Built in 1970
-- sqft lot
$312,900 Zestimate®
$350/sqft
$-- HOA
What's special
Freshly paintedStainless steel appliancesKitchen with tile flooringRenovated first-floor condo
- 20 days
- 445
- 19
Zillow last checked:
Listing updated:
Listed by:
Carolina One Real Estate 843-779-8660
Source: CTMLS,MLS#: 26023672
Facts & features
Interior
Bedrooms & bathrooms
- Bedrooms: 2
- Bathrooms: 1
- Full bathrooms: 1
Rooms
- Room types: Family Room, Eat-In-Kitchen, Family
Heating
- Heat Pump
Cooling
- Central Air
Features
- Ceiling - Smooth, Eat-in Kitchen
- Flooring: Luxury Vinyl
- Windows: Window Treatments
- Has fireplace: No
Interior area
- Total structure area: 915
- Total interior livable area: 915 sqft
Property
Features
- Levels: One
- Stories: 1
- Patio & porch: Patio
- Fencing: Partial
Lot
- Features: High, Level
Details
- Parcel number: 4181400184
Construction
Type & style
- Home type: Condo
- Property subtype: Condominium
- Attached to another structure: Yes
Materials
- Brick Veneer
- Foundation: Slab
- Roof: Architectural
Condition
- New construction: No
- Year built: 1970
Utilities & green energy
- Sewer: Public Sewer
- Water: Public
- Utilities for property: Charleston Water Service, Dominion Energy
Community & HOA
Community
- Features: Near Public Transport, Trash
- Subdivision: Avondale
Location
- Region: Charleston
Financial & listing details
- Price per square foot: $350/sqft
- Tax assessed value: $183,500
- Annual tax amount: $2,662
- Date on market: 8/20/2026
- Listing terms: Any,Cash,Conventional,VA Loan
Estimated market value
$312,900
$297,000 - $329,000
$2,320/mo
Price history
| Date | Event | Price |
|---|---|---|
| 8/31/2026 | Price change | $319,999-3%$350/sqft |
Source:  CTMLS #26023672 Report a problem CTMLS #26023672 Report a problem | ||
| 8/20/2026 | Listed for sale | $329,999+714.8%$361/sqft |
Source: CTMLS #26023672 Report a problem | ||
| 10/17/1997 | Sold | $40,500$44/sqft |
Source: Agent Provided Report a problem | ||
Public tax history
| Year | Property taxes | Tax assessment |
|---|---|---|
| 2025 | $2,662 +11.4% | $8,100 +14.9% |
| 2024 | $2,390 +2% | $7,050 |
| 2023 | $2,344 +6.1% | $7,050 |
| 2022 | $2,209 +0.8% | $7,050 |
| 2021 | $2,191 +1.4% | $7,050 |
| 2020 | $2,161 | $7,050 +15.2% |
| 2019 | $2,161 | $6,120 |
| 2017 | $2,161 +17.7% | $6,120 |
| 2016 | $1,836 +3.3% | $6,120 |
| 2015 | $1,778 +5.9% | $6,120 |
| 2014 | $1,680 | -- |
| 2011 | $1,680 +31.8% | -- |
| 2010 | $1,274 -1.9% | $4,850 |
| 2009 | $1,299 +3.2% | $4,850 |
| 2008 | $1,259 +2.2% | $4,850 |
| 2006 | $1,232 -3.1% | $4,850 |
| 2005 | $1,272 +43.4% | $4,850 +66.1% |
| 2004 | $887 +4.3% | $2,920 |
| 2003 | $851 -1.1% | $2,920 |
| 2002 | $860 +144.1% | $2,920 +97.3% |
| 2000 | $352 | $1,480 |
Find assessor info on the county website
Monthly payment
Est. payment
Payment breakdown
Explore the cost of this home by adjusting the details. Changes won't be saved.Climate risks
Neighborhood: Avondale
Nearby schools
Schools provided by the listing agent
- Elementary: St. Andrews
- Middle: C E Williams
- High: West Ashley
Source: CTMLS. This data may not be complete. We recommend contacting the local school district to confirm school assignments for this home.
- $285,3002 bd1 ba940 sqft753 Ashdale Dr APT 6A, Charleston, SC 29407Off Market
- $288,0002 bd1 ba940 sqft753 Ashdale Dr APT 2, Charleston, SC 29407Off Market
- $318,0002 bd1 ba940 sqft753 Ashdale Dr APT 5, Charleston, SC 29407Off Market
- $291,4002 bd1 ba940 sqft753 Ashdale Dr APT 6, Charleston, SC 29407Off Market
Similar homes
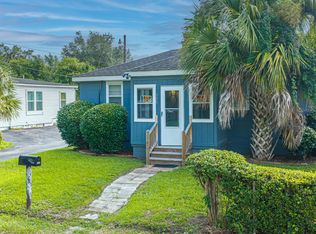
- $384,9003 bd1 ba1k sqft950 Battery Ave, Charleston, SC 29407For Sale
 MLS ID #26024382, Shana Swain. CTMLS
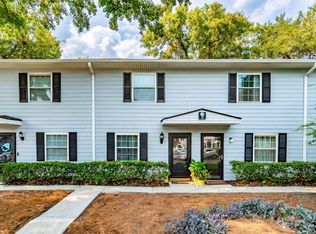
 - $309,0002 bd2 ba1k sqft21 Rivers Point Row APT 9D, Charleston, SC 29412For Sale
 MLS ID #26022884, Vincent Perna. CTMLS
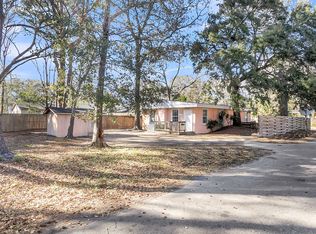
 - $356,0004 bd2 ba1.2k sqft1507 Evergreen St, Charleston, SC 29407For Sale
 MLS ID #26019493, Greg Polak. CTMLS
 - $289,9002 bd2 ba1k sqft14 Lockwood Dr APT 6H, Charleston, SC 29401For Sale
 MLS ID #25002630, Andrew Lehman. CTMLS
 - $249,8002 bd1 ba740 sqft404 Saint Charles Ct, Charleston, SC 29407For SaleMLS ID #26014856, Jacob Webb. CTMLS
- $289,9002 bd2 ba1k sqft1406 Dove Run Dr APT A, Charleston, SC 29412For SaleMLS ID #26013116, Chamberlain Chesnut. CTMLS
- $409,5004 bd2 ba1.2k sqft835 Prince John Dr, Charleston, SC 29407For SaleMLS ID #26023153, Jeff Gallman. CTMLS
- $449,0003 bd3 ba1.2k sqft5 Briarcliff Dr, Charleston, SC 29407For SaleMLS ID #26024831, Susanna Lee. CTMLS
- $270,0003 bd2 ba1.1k sqft415 Parkdale Dr APT 8E, Charleston, SC 29414For SaleMLS ID #26022244, Alester Spears. CTMLS
- $210,0002 bd2 ba1k sqft1852 Mepkin Rd APT F4, Charleston, SC 29407For SaleMLS ID #26019269, Angelika Schelling. CTMLS
- $210,0002 bd2 ba1k sqft1836 Mepkin Rd #1029, Charleston, SC 29407For SaleMLS ID #26018620, Robin Windham. CTMLS
- $449,0003 bd2 ba1.2k sqft1609 Pineview Rd, Charleston, SC 29407For SaleMLS ID #26024205, Kristen Krause. CTMLS
- $240,0002 bd2 ba868 sqft415 Parkdale Dr APT 6H, Charleston, SC 29414For SaleMLS ID #26022903, Brian Beatty. CTMLS
- $299,0003 bd2 ba1.3k sqft2753 Jobee Dr #1003, Charleston, SC 29414For SaleMLS ID #26017868, Kelly Rozier. CTMLS
- $225,0002 bd2 ba850 sqft2945 Dove Haven Ct APT G, Charleston, SC 29414For SaleMLS ID #26020309, Bambi Elstrom. CTMLS
- $377,2223 bd2 ba1.2k sqft60 Fenwick Hall Aly APT 227, Johns Island, SC 29455For SaleMLS ID #26021401, Michael Culp. CTMLS
- $357,9002 bd2 ba1k sqft1054 Anna Knapp Blvd APT 2E, Mount Pleasant, SC 29464For SaleMLS ID #26022560, Kerry Ratcliffe. CTMLS
- $185,0002 bd2 ba1k sqft508 Arlington Dr APT D, Charleston, SC 29414For SaleMLS ID #26023114, Sarah Wacaster. CTMLS
- $255,0002 bd2 ba959 sqft1402 Camp Rd APT 16F, Charleston, SC 29412For SaleMLS ID #25029997, Lisa Richart-hernandez. CTMLS
- $349,9992 bd3 ba1.2k sqft1161 Shadow Lake Cir APT I, Mount Pleasant, SC 29464For SaleMLS ID #26024576, Chris Maceachern. CTMLS
