EXCLUSIVE POND VIEW!! Welcome to 2244 Ashley Crossing Drive in the desirable Arboretum community of West Ashley. This 2-bedroom, 2-bath condominium offers peaceful pond views and a move-in-ready lifestyle in one of Charleston's most convenient locations.Step inside to an open-concept floor plan featuring granite countertops, stainless steel appliances, and a seamless flow between the kitchen, dining, and living areas--perfect for both everyday living and entertaining. Large windows fill the space with natural light while showcasing serene water views.The spacious primary suite serves as a private retreat with an en-suite bathroom and generous closet space. A second bedroom and full bath provide flexibility for guests, family members, or a home office. Enjoy your morning coffee or unwind after a long day on the private balcony overlooking the pond. Additional conveniences include a designated parking space and a private storage unit. Residents of The Arboretum enjoy exceptional amenities, including a resort-style swimming pool, fitness center, clubhouse, business center, elevators, and beautifully maintained grounds. Ideally situated in the heart of West Ashley, this home is just minutes from shopping, dining, medical facilities, downtown Charleston, and the area's renowned beaches. Whether you're looking for a primary residence, second home, or low-maintenance lifestyle, this property offers the perfect blend of comfort, convenience, and location. Schedule your showing today and experience all that The Arboretum has to offer.
Active
$325,000
2244 Ashley Crossing Dr Unit 521, Charleston, SC 29414
2beds
1,225sqft
:
Get pre-qualified$1,926/mo
Condominium
Built in 2007
-- sqft lot
$320,300 Zestimate®
$265/sqft
$-- HOA
What's special
Beautifully maintained groundsPond viewsSerene water viewsResort-style swimming poolStainless steel appliancesOpen-concept floor planSpacious primary suite
- 43 days |
- 262 |
- 19 |
Zillow last checked:
Listing updated:
Listed by:
The Shawn Cleary Team Powered by Keller Williams
Source: CTMLS,MLS#: 26018269
Facts & features
Interior
Bedrooms & bathrooms
- Bedrooms: 2
- Bathrooms: 2
- Full bathrooms: 2
Rooms
- Room types: Sun Room, Sun
Heating
- Heat Pump
Cooling
- Central Air
Appliances
- Laundry: Washer Hookup
Features
- High Ceilings, Elevator, Walk-In Closet(s)
- Flooring: Ceramic Tile, Wood
- Has fireplace: No
Interior area
- Total structure area: 1,225
- Total interior livable area: 1,225 sqft
Property
Parking
- Parking features: Off Street
Accessibility
- Accessibility features: Handicapped Equipped
Features
- Stories: 1
Details
- Parcel number: 3090000312
- Special conditions: 10 Yr Warranty
Construction
Type & style
- Home type: Condo
- Property subtype: Condominium
- Attached to another structure: Yes
Materials
- Cement Siding
Condition
- New construction: No
- Year built: 2007
Details
- Warranty included: Yes
Utilities & green energy
- Sewer: Public Sewer
- Water: Public
Community & HOA
Community
- Features: Clubhouse, Elevators, Fitness Center, Pool, Storage, Walk/Jog Trails
- Subdivision: Arboretum
Location
- Region: Charleston
Financial & listing details
- Price per square foot: $265/sqft
- Tax assessed value: $289,200
- Annual tax amount: $1,146
- Date on market: 6/24/2026
- Listing terms: Any,Cash,Conventional,FHA,VA Loan
Estimated market value
$320,300
$304,000 - $336,000
$1,937/mo
Price history
| Date | Event | Price |
|---|---|---|
| 6/24/2026 | Listed for sale | $325,000+112.4%$265/sqft |
Source:  CTMLS #26018269 Report a problem CTMLS #26018269 Report a problem | ||
| 4/23/2010 | Sold | $153,000$125/sqft |
Source: Public Record Report a problem | ||
Public tax history
| Year | Property taxes | Tax assessment |
|---|---|---|
| 2025 | $1,146 +13% | $8,070 +15.1% |
| 2024 | $1,015 +3.4% | $7,010 |
| 2023 | $981 +6.7% | $7,010 |
| 2022 | $920 -4.4% | $7,010 |
| 2021 | $962 -3.3% | $7,010 |
| 2020 | $995 | $7,010 +14.9% |
| 2019 | $995 | $6,100 |
| 2017 | $995 +15.2% | $6,100 |
| 2016 | $864 +4% | $6,100 |
| 2015 | $830 -3% | $6,100 |
| 2014 | $856 | -- |
| 2011 | $856 -55.3% | -- |
| 2010 | $1,916 -1.3% | $7,790 |
| 2009 | $1,941 +548.4% | $7,790 +494.7% |
| 2008 | $299 | $1,310 |
Find assessor info on the county website
Monthly payment
Est. payment
Payment breakdown
Explore the cost of this home by adjusting the details. Changes won't be saved.Climate risks
Neighborhood: 29414
Nearby schools
GreatSchools rating
- 8/10Springfield Elementary SchoolGrades: PK-5Distance: 2.1 mi
- 4/10C. E. Williams Middle School For Creative & ScientGrades: 6-8Distance: 2.4 mi
- 7/10West Ashley High SchoolGrades: 9-12Distance: 2.3 mi
Schools provided by the listing agent
- Elementary: Springfield
- Middle: West Ashley
- High: West Ashley
Source: CTMLS. This data may not be complete. We recommend contacting the local school district to confirm school assignments for this home.
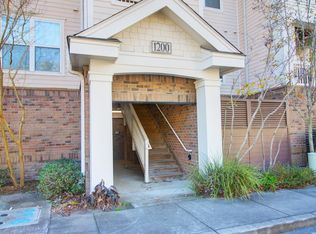
- $265,0001 bd1 ba889 sqft2244 Ashley Crossing Dr UNIT 1213, Charleston, SC 29414For Sale
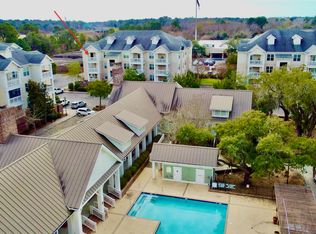
- $309,0002 bd2 ba1.1k sqft2244 Ashley Crossing Dr UNIT 1131, Charleston, SC 29414For Sale
- $285,0001 bd1 ba889 sqft2244 Ashley Crossing Dr UNIT 533, Charleston, SC 29414For Sale

- $299,9002 bd2 ba1.1k sqft2244 Ashley Crossing Dr UNIT 615, Charleston, SC 29414For Sale

- $305,0002 bd2 ba1.2k sqft2244 Ashley Crossing Dr UNIT 525, Charleston, SC 29414Sold
- $349,0002 bd2 ba1.3k sqft2244 Ashley Crossing Dr UNIT 115, Charleston, SC 29414Sold
- $353,9002 bd2 ba1.3k sqft2244 Ashley Crossing Dr UNIT 412, Charleston, SC 29414Off Market
- $312,1002 bd2 ba1.1k sqft2244 Ashley Crossing Dr UNIT 216, Charleston, SC 29414Off Market
A local agent can set up tours, give advice and negotiate with sellers.
A local lender can help you make sure your offer is ready when you are.
Similar homes
- $309,0002 bd2 ba1.1k sqft2244 Ashley Crossing Dr Unit 1131, Charleston, SC 29414For Sale
 MLS ID #26002880, Jon Stroud. CTMLS
 - $295,0002 bd2 ba1.2k sqft(Undisclosed Address), Charleston, SC 29414For Sale
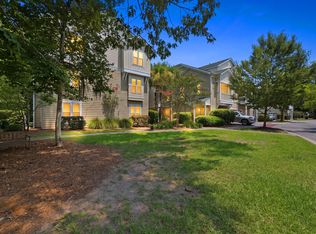 MLS ID #26022095, Mari-anne Stabenau. CTMLS
 - $339,0002 bd2 ba1.3k sqft203 Pickering Ln, Charleston, SC 29414For Sale
 MLS ID #26021757, Scott Cheney. CTMLS
 - $300,0003 bd2 ba1.4k sqft2614 Egret Crest Ln, Charleston, SC 29414For Sale
 MLS ID #26017718, Sheri Gerald. CTMLS
 - $292,5002 bd2 ba1.2k sqft2312 Egret Crest Ln, Charleston, SC 29414For SaleMLS ID #26013706, Garrett Glaze. CTMLS
- $289,0001 bd2 ba1.1k sqft2244 Ashley Crossing Dr Unit 237, Charleston, SC 29407For SaleMLS ID #26021205, Jacob Terrell. CTMLS
- $305,0003 bd2 ba1.3k sqft2753 Jobee Dr #1003, Charleston, SC 29414For SaleMLS ID #26017868, Kelly Rozier. CTMLS
- $290,0002 bd2 ba1.3k sqft305 Pickering Ln, Charleston, SC 29414For SaleMLS ID #26019748, Nate Boynton. CTMLS
- $280,0002 bd2 ba1.2k sqft2032 Egret Crest Ln, Charleston, SC 29414For SaleMLS ID #26010142, Shana Swain. CTMLS
- $265,0001 bd1 ba812 sqft2244 Ashley Crossing Dr Unit 324, Charleston, SC 29414For SaleMLS ID #26017262, Juri Groenland. CTMLS
- $334,0002 bd3 ba1.2k sqft4110 Perrine St, Charleston, SC 29414For SaleMLS ID #26009098, Chris Facello. CTMLS
- $265,0001 bd1 ba889 sqft2244 Ashley Crossing Dr Unit 1213, Charleston, SC 29414For SaleMLS ID #25032628, Belton White. CTMLS
- $242,5001 bd1 ba815 sqft2244 Ashley Crossing Dr Unit 436, Charleston, SC 29414For SaleMLS ID #26006095, Terri Lee London. CTMLS
- $369,0003 bd3 ba1.4k sqft4033 Babbitt St, Charleston, SC 29414For SaleMLS ID #26015408, Janea Mccoy. CTMLS
- $399,8003 bd3 ba1.7k sqft1063 Ashley Gardens Blvd, Charleston, SC 29414For SaleMLS ID #26022420, Michele Basler. CTMLS
- $349,0002 bd2 ba990 sqft1755 Central Park Rd Unit 5307, Charleston, SC 29412For SaleMLS ID #26017789, Katarina West. CTMLS
- $314,9002 bd2 ba1.1k sqft700 Daniel Ellis Dr APT 8106, Charleston, SC 29412For SaleMLS ID #26012598, Chelsea Heidt. CTMLS
- $385,0002 bd2 ba1.2k sqft1025 Riverland Woods Pl APT 818, Charleston, SC 29412For SaleMLS ID #26022006, Susie Rosen. CTMLS
- $350,0002 bd2 ba1.1k sqft1826 Telfair Way, Charleston, SC 29412For SaleMLS ID #26018891, Ben Bolton. CTMLS
- $325,0003 bd3 ba1.6k sqft5561 Colonial Chatsworth Cir, North Charleston, SC 29418For SaleMLS ID #26021851, Nate Freeman. CTMLS
