Marsh-Front Condo on James Island with Water Views, Resort-Style Amenities, and Prime Charleston Location.Incredible value with this marsh-front condo on James Island, offered below market price.Exceptional marsh and water views from the private porch and wall-to-wall windows provide abundant natural light throughout.Open-concept interior with crown molding, built-in shelving, new flooring, and a dining area with statement lighting. The updated kitchen includes marble countertops, tile backsplash, and stainless steel appliances.Spacious primary suite with two walk-in closets and an oversized en suite bath. Secondary bedroom features a walk-in closet and an upgraded full bath with dual shower heads and body jets.Ample storage throughout, including three walk-in closets, additional cabinetry, and a secure breezeway storage unit. Community amenities include a clubhouse, swimming pool, pickleball and tennis courts, basketball court, walking trails, and car wash station. Regime fee covers water, sewer, trash, termite bond, and landscaping. Conveniently located just off the James Island Expressway, minutes to downtown Charleston, James Island County Park, Harris Teeter, and Folly Beach.
Closed
Zillow last checked:
Listing updated:
Bought with:
The Boulevard Company
Source: CTMLS,MLS#: 26012598
Price history
| Date | Event | Price |
|---|---|---|
| 8/12/2026 | Sold | $314,500-0.1%$269/sqft |
Source:  CTMLS #26012598 Report a problem CTMLS #26012598 Report a problem | ||
| 5/15/2026 | Contingent | $314,900$269/sqft |
Source: eXp Realty #26012598 Report a problem | ||
| 5/1/2026 | Listed for sale | $314,9000%$269/sqft |
Source: CTMLS #26012598 Report a problem | ||
| 4/24/2026 | Listing removed | $315,000$269/sqft |
Source: CTMLS #26000841 Report a problem | ||
| 3/17/2026 | Price change | $315,000-3.1%$269/sqft |
Source: CTMLS #26000841 Report a problem | ||
| 2/21/2026 | Price change | $325,000-3%$278/sqft |
Source: CTMLS #26000841 Report a problem | ||
| 1/15/2026 | Listed for sale | $335,000$286/sqft |
Source: CTMLS #26000841 Report a problem | ||
| 12/19/2025 | Listing removed | $335,000$286/sqft |
Source: CTMLS #25030801 Report a problem | ||
| 12/16/2025 | Listing removed | $2,500$2/sqft |
Source: Zillow Rentals Report a problem | ||
| 11/22/2025 | Listed for rent | $2,500$2/sqft |
Source: Zillow Rentals Report a problem | ||
| 11/19/2025 | Price change | $335,000-2.9%$286/sqft |
Source: CTMLS #25030801 Report a problem | ||
| 10/18/2025 | Price change | $345,000-2.8%$295/sqft |
Source: CTMLS #25019244 Report a problem | ||
| 9/19/2025 | Price change | $355,000-5.1%$303/sqft |
Source: CTMLS #25019244 Report a problem | ||
| 7/17/2025 | Listed for sale | $374,000+11.6%$320/sqft |
Source: CTMLS #25019244 Report a problem | ||
| 3/3/2025 | Sold | $335,000-2.9%$286/sqft |
Source: CTMLS #25003268 Report a problem | ||
| 2/11/2025 | Contingent | $345,000$295/sqft |
Source: CTMLS #25003268 Report a problem | ||
| 2/7/2025 | Listed for sale | $345,000+165.4%$295/sqft |
Source: CTMLS #25003268 Report a problem | ||
| 8/10/2012 | Sold | $130,000-13.3%$111/sqft |
Source: CTMLS #1215334 Report a problem | ||
| 6/30/2012 | Listed for sale | $150,000$128/sqft |
Source: Keller Williams Realty - Charleston - Mount Pleasant #1215334 Report a problem | ||
Nearby homes
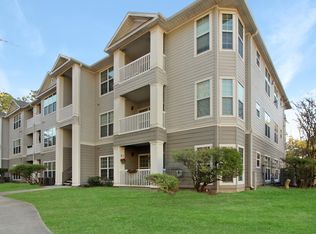
- $246,5002 bd1 ba948 sqft700 Daniel Ellis Dr APT 12102, Charleston, SC 29412Sold
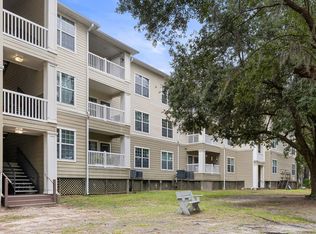
- $315,0002 bd2 ba1.1k sqft700 Daniel Ellis Dr APT 8306, Charleston, SC 29412Sold
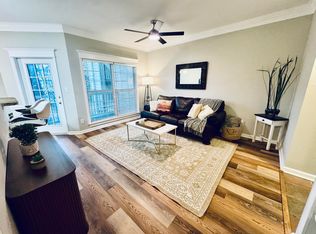
- $295,0002 bd1 ba948 sqft700 Daniel Ellis Dr APT 14307, Charleston, SC 29412For Sale

- $209,0001 bd1 ba691 sqft700 Daniel Ellis Dr APT 2203, Charleston, SC 29412Sold
Get a cash offer in 3 minutes
Find out how much your home could sell for in as little as 3 minutes with a no-obligation cash offer.
Estimated market value
$316,600
