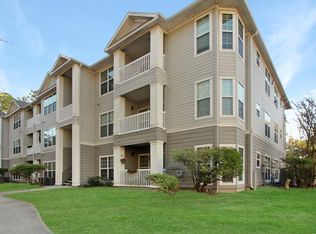
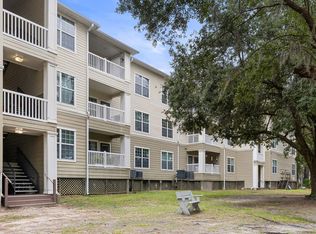
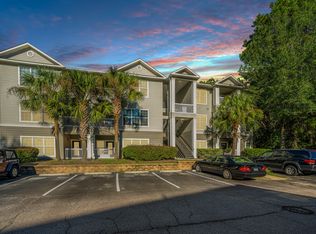
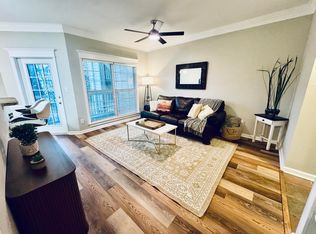
Welcome to 700 Daniel Ellis Drive, Unit 10104 -- a beautifully updated first-floor condo offering easy, low-maintenance living in a convenient James Island location. This well-maintained unit was completely updated by the seller shortly after purchase, including new flooring, updated countertops, fresh paint, new appliances, and a washer and dryer. In fact, the washer and dryer still have their original stickers! The home has been very lightly used, as the seller primarily used the property as a private office and it has seen minimal occupancy. The result is a home that feels exceptionally clean, fresh, and move-in ready.The open living area offers plenty of natural light, attractive LVP flooring, and a spacious layout with a comfortable flow between the living, dining, and kitchenareas. The kitchen features updated finishes and appliances, while the bathroom has also been refreshed with a clean, modern look. Being a first-floor unit adds convenience with easy access and no stairs to navigate. Whether you're looking for a full-time residence, second home, investment property, or convenient James Island retreat, this unit offers the rare combination of updated condition, minimal use, and easy condo living. This one is truly turn-key and ready for its next owner.
Active
Price cut: $10K (10/16)
$210,000
700 Daniel Ellis Dr APT 10104, Charleston, SC 29412
1beds
691sqft
Condominium
Built in 1998
-- sqft lot
$206,400 Zestimate®
$304/sqft
$-- HOA
What's special
Beautifully updated first-floor condoFresh paintUpdated countertopsNew flooringAttractive lvp flooringNew appliancesPlenty of natural light
- 30 days
- 330
- 24
Zillow last checked:
Listing updated:
Listed by:
AgentOwned Realty Charleston Group 843-769-5100
Source: CTMLS,MLS#: 26026708
Facts & features
Interior
Bedrooms & bathrooms
- Bedrooms: 1
- Bathrooms: 1
- Full bathrooms: 1
Rooms
- Room types: Family Room, Living/Dining Combo, Family, Foyer, Laundry, Pantry
Heating
- Electric
Cooling
- Has cooling: Yes
Appliances
- Laundry: Washer Hookup, Laundry Room
Features
- Ceiling - Smooth, Walk-In Closet(s), Ceiling Fan(s), Entrance Foyer, Pantry
- Flooring: Luxury Vinyl
- Has fireplace: No
Interior area
- Total structure area: 691
- Total interior livable area: 691 sqft
Property
Parking
- Parking features: Off Street
Features
- Levels: One
- Stories: 1
- Exterior features: Balcony
Details
- Parcel number: 3400000324
Construction
Type & style
- Home type: Condo
- Property subtype: Condominium
- Attached to another structure: Yes
Materials
- Cement Siding
Condition
- New construction: No
- Year built: 1998
Utilities & green energy
- Sewer: Public Sewer
- Water: Public
- Utilities for property: Dominion Energy
Community & HOA
Community
- Features: Clubhouse, Fitness Center, Pool, Tennis Court(s)
- Subdivision: The Peninsula Condominiums
Location
- Region: Charleston
Financial & listing details
- Price per square foot: $304/sqft
- Tax assessed value: $190,000
- Annual tax amount: $3,237
- Date on market: 9/25/2026
- Listing terms: Cash,Conventional
Estimated market value
$206,400
$196,000 - $217,000
$1,792/mo
Price history
| Date | Event | Price |
|---|---|---|
| 10/16/2026 | Price change | $210,000-4.5%$304/sqft |
Source:  CTMLS #26026708 Report a problem | ||
| 9/25/2026 | Listed for sale | $220,000+15.8%$318/sqft |
Source: CTMLS #26026708 Report a problem | ||
| 10/3/2023 | Sold | $190,000-2.6%$275/sqft |
Source: CTMLS #23017970 Report a problem | ||
| 9/5/2023 | Contingent | $195,000$282/sqft |
Source: CTMLS #23017970 Report a problem | ||
| 8/29/2023 | Price change | $195,000-7.1%$282/sqft |
Source: CTMLS #23017970 Report a problem | ||
| 8/21/2023 | Price change | $209,900-4.5%$304/sqft |
Source: CTMLS #23017970 Report a problem | ||
| 8/8/2023 | Listed for sale | $219,900+174.9%$318/sqft |
Source: CTMLS #23017970 Report a problem | ||
| 11/30/2015 | Listing removed | $670-55.3%$1/sqft |
Source: Postlets Report a problem | ||
| 11/3/2015 | Listed for rent | $1,500$2/sqft |
Source: Daniel Ravenel Real Estate Company Report a problem | ||
| 11/28/2011 | Sold | $80,000$116/sqft |
Source: Public Record Report a problem | ||
| 10/13/2011 | Listed for sale | $80,000$116/sqft |
Source: Harbins Two, Inc. #1103758 Report a problem | ||
Public tax history
| Year | Property taxes | Tax assessment |
|---|---|---|
| 2025 | $3,237 -4.3% | $11,400 |
| 2024 | $3,383 +53.6% | $11,400 +52% |
| 2023 | $2,203 +5.9% | $7,500 |
| 2022 | $2,080 +1.2% | $7,500 |
| 2021 | $2,055 +0.7% | $7,500 -2.7% |
| 2020 | $2,040 -2.6% | $7,710 +2.8% |
| 2019 | $2,095 | $7,500 |
| 2017 | $2,095 +2.5% | $7,500 +42.6% |
| 2016 | $2,044 +44.1% | $5,260 |
| 2015 | $1,418 +4.5% | $5,260 |
| 2014 | $1,357 | -- |
| 2011 | $1,357 -9.1% | -- |
| 2010 | $1,493 -18.2% | $6,000 -17.8% |
| 2009 | $1,825 +3.3% | $7,300 |
| 2008 | $1,767 +10.9% | $7,300 |
| 2006 | $1,592 | $7,300 |
Find assessor info on the county website
Monthly payment
Est. payment
Payment breakdown
Explore the cost of this home by adjusting the details. Changes won't be saved.Climate risks
Neighborhood: 29412
Nearby schools
Schools provided by the listing agent
- Elementary: Harbor View
- Middle: Camp Road
- High: James Island Charter
Source: CTMLS. This data may not be complete. We recommend contacting the local school district to confirm school assignments for this home.
- $246,5002 bd1 ba948 sqft700 Daniel Ellis Dr APT 12102, Charleston, SC 29412Sold
- $315,0002 bd2 ba1.1k sqft700 Daniel Ellis Dr APT 8306, Charleston, SC 29412Sold
- $295,0002 bd1 ba948 sqft700 Daniel Ellis Dr APT 14307, Charleston, SC 29412For Sale
- $209,0001 bd1 ba691 sqft700 Daniel Ellis Dr APT 2203, Charleston, SC 29412Sold
Similar homes
- $219,5001 bd1 ba691 sqft700 Daniel Ellis Dr APT 11306, Charleston, SC 29412For Sale

 MLS ID #26024774, Luis Bordon. CTMLS
- $220,0001 bd1 ba691 sqft700 Daniel Ellis Dr APT 7206, Charleston, SC 29412For Sale
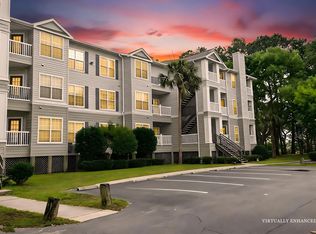 MLS ID #26022167, Lee Mathis. CTMLS
- $229,0001 bd1 ba691 sqft700 Daniel Ellis Dr APT 5105, Charleston, SC 29412For Sale
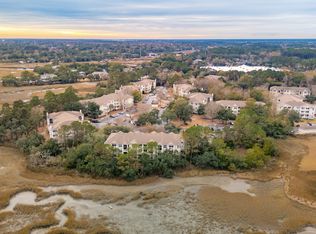 MLS ID #26024713, Megan Alexander. CTMLS
- $250,0001 bd1 ba663 sqft1755 Central Park Rd Unit 7102, Charleston, SC 29412For Sale
 MLS ID #26029016, Lisa Stine. CTMLS
- $225,0001 bd1 ba765 sqft700 Daniel Ellis Dr APT 12305, Charleston, SC 29412For SaleMLS ID #25024658, Charles Hipp. CTMLS
- $255,0002 bd2 ba768 sqft1530 Fort Johnson Rd APT 4I, Charleston, SC 29412For SaleMLS ID #26028893, Melanie Millar. CTMLS
- $254,5002 bd2 ba959 sqft1402 Camp Rd APT 9G, Charleston, SC 29412For SaleMLS ID #26016304, Katie Austin. CTMLS
- $295,0002 bd1 ba948 sqft700 Daniel Ellis Dr APT 14307, Charleston, SC 29412For SaleMLS ID #26025360, Jennie Hood Emerson. CTMLS
- $185,0001 bd1 ba576 sqft867 Colony Dr #F-96, Charleston, SC 29407For SaleMLS ID #26029088, Scott Baskin. CTMLS
- $300,0001 bd1 ba779 sqft1716 Telfair Way, Charleston, SC 29412For SaleMLS ID #26022594, Nancy Williams. CTMLS
- $268,0001 bd1 ba709 sqft(Undisclosed Address), Charleston, SC 29412For SaleMLS ID #26016380, Jen Feauve. CTMLS
- $259,9001 bd1 ba759 sqft45 Sycamore Ave APT 1815, Charleston, SC 29407For SaleMLS ID #26028930, Amy Henderson. CTMLS
- $299,9001 bd1 ba709 sqft1755 Central Park Rd Unit 7215, Charleston, SC 29412For SaleMLS ID #26021552, Janice Adler. CTMLS
- $221,9002 bd2 ba868 sqft415 Parkdale Dr APT 13F, Charleston, SC 29414For SaleMLS ID #26028452, Beth Crawford. CTMLS
- $220,0002 bd2 ba950 sqft923 E Estates Blvd APT A, Charleston, SC 29414For SaleMLS ID #26022456, Sandy Martin. CTMLS
- $205,0002 bd2 ba924 sqft2494 Etiwan Ave #2-H, Charleston, SC 29414For SaleMLS ID #26020474, Gray Bailey. CTMLS
- $237,0002 bd2 ba900 sqft935 E Estates Blvd APT C, Charleston, SC 29414For SaleMLS ID #26027357, Michelle R Shaw. CTMLS
- $185,0001 bd1 ba576 sqft867 Colony Dr #F-117, Charleston, SC 29407For SaleMLS ID #26020529, Megan Schwerin. CTMLS
- $232,0001 bd1 ba849 sqft2211 Egret Crest Ln, Charleston, SC 29414For SaleMLS ID #26024950, Jeanne Jamme. CTMLS
- $220,0002 bd2 ba924 sqft2494 Etiwan Ave APT J2, Charleston, SC 29414For SaleMLS ID #26016419, Jordan Fulcoly. CTMLS
