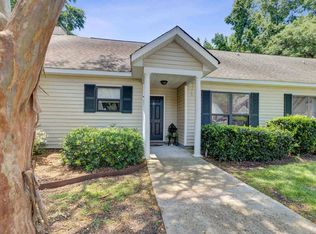
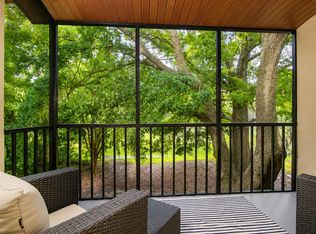
Welcome to 923 E Estates Boulevard, a charming single-story townhome nestled beneath mature trees in one of West Ashley's most established communities. Offering the ease of one-level living with the warmth and character of a cottage-style retreat, this beautifully maintained home blends comfort, functionality, and exceptional outdoor living.Step inside to soaring cathedral ceilings and a cozy farmhouse-inspired fireplace that creates a warm, inviting focal point in the spacious living area.The updated kitchen combines modern style with everyday convenience, while the thoughtfully designed floor plan features two spacious bedrooms and two full bathrooms.The home also features a new roof (2025) for added peace of mind. Step outside to your own private oasis, where mature landscapingexpansive green space creates the perfect setting for relaxing, grilling, or entertaining. Residents also enjoy access to the community's resort-style swimming pool. The desirable corner location enhances the home's open feel while providing a peaceful, private setting. Additional value comes with all appliances conveying, including the Frigidaire stainless steel kitchen appliance package (all less than three years old), making this home truly move-in ready. Ideally located in the heart of West Ashley, you'll be just minutes from shopping, dining, hospitals, and everyday conveniences, with easy access to historic downtown Charleston, area beaches, and Charleston International Airport. Whether you're searching for a primary residence, a lock-and-leave second home, or a low-maintenance lifestyle, 923 E Estates Boulevard offers the perfect combination of charm, convenience, and location.
Active contingent
Price cut: $18.5K (9/22)
$220,000
923 E Estates Blvd APT A, Charleston, SC 29414
2beds
950sqft
Condominium
Built in 1986
-- sqft lot
$217,200 Zestimate®
$232/sqft
$-- HOA
What's special
- 80 days
- 415
- 45
Zillow last checked:
Listing updated:
Listed by:
EarthWay Real Estate
Source: CTMLS,MLS#: 26022456
Facts & features
Interior
Bedrooms & bathrooms
- Bedrooms: 2
- Bathrooms: 2
- Full bathrooms: 2
Rooms
- Room types: Utility Room, Laundry, Pantry, Utility
Cooling
- Central Air
Appliances
- Laundry: Electric Dryer Hookup, Laundry Room
Features
- High Ceilings, Ceiling - Cathedral/Vaulted, Garden Tub/Shower, Ceiling - Smooth, See Remarks, Walk-In Closet(s), Pantry
- Flooring: Ceramic Tile, Luxury Vinyl
- Number of fireplaces: 1
- Fireplace features: Living Room, One, Wood Burning
Interior area
- Total structure area: 950
- Total interior livable area: 950 sqft
Property
Parking
- Parking features: Off Street
Features
- Levels: One
- Stories: 1
- Entry location: Ground Level
- Fencing: Wood,Privacy
Lot
- Features: Cul-De-Sac
Details
- Parcel number: 3091300165
Construction
Type & style
- Home type: Condo
- Property subtype: Condominium
- Attached to another structure: Yes
Materials
- Vinyl Siding
- Foundation: Slab
- Roof: Architectural
Condition
- New construction: No
- Year built: 1986
Utilities & green energy
- Sewer: Public Sewer
- Water: Public
- Utilities for property: Charleston Water Service, Dominion Energy
Community & HOA
Community
- Features: Clubhouse, Lawn Maint Incl, Pool, Tennis Court(s), Trash, Walk/Jog Trails
- Subdivision: Shaftesbury Woods
Location
- Region: Charleston
Financial & listing details
- Price per square foot: $232/sqft
- Tax assessed value: $216,400
- Annual tax amount: $2,395
- Date on market: 8/6/2026
- Listing terms: Cash,Conventional,FHA,VA Loan
Estimated market value
$217,200
$206,000 - $228,000
$1,789/mo
Price history
| Date | Event | Price |
|---|---|---|
| 9/22/2026 | Price change | $220,000-7.8%$232/sqft |
Source:  CTMLS #26022456 Report a problem CTMLS #26022456 Report a problem | ||
| 9/11/2026 | Price change | $238,500-2.7%$251/sqft |
Source: CTMLS #26022456 Report a problem | ||
| 8/20/2026 | Price change | $245,000-3.9%$258/sqft |
Source: CTMLS #26022456 Report a problem | ||
| 8/8/2026 | Listed for sale | $255,000$268/sqft |
Source: CTMLS #26022456 Report a problem | ||
| 8/5/2026 | Listing removed | $255,000$268/sqft |
Source: CTMLS #26018285 Report a problem | ||
| 7/14/2026 | Price change | $255,000-3.4%$268/sqft |
Source: CTMLS #26018285 Report a problem | ||
| 7/12/2026 | Price change | $263,900-2.2%$278/sqft |
Source: CTMLS #26018285 Report a problem | ||
| 6/26/2026 | Listed for sale | $269,900+124.9%$284/sqft |
Source: CTMLS #26018285 Report a problem | ||
| 7/13/2018 | Sold | $120,000+22.4%$126/sqft |
Source: Agent Provided Report a problem | ||
| 11/12/2015 | Sold | $98,000+67.5%$103/sqft |
Source: Public Record Report a problem | ||
| 10/17/2012 | Sold | $58,500$62/sqft |
Source: CTMLS #1208278 Report a problem | ||
Public tax history
| Year | Property taxes | Tax assessment |
|---|---|---|
| 2025 | $2,395 +15.9% | $7,770 +14.9% |
| 2024 | $2,067 +3.3% | $6,760 |
| 2023 | $2,000 +6.2% | $6,760 |
| 2022 | $1,884 +1.2% | $6,760 |
| 2021 | $1,862 +0.7% | $6,760 |
| 2020 | $1,849 | $6,760 +15% |
| 2019 | $1,849 | $5,880 |
| 2017 | $1,849 +13.9% | $5,880 |
| 2016 | $1,623 +3.2% | $5,880 +47% |
| 2015 | $1,573 +49.1% | $4,000 |
| 2014 | $1,055 | -- |
| 2011 | $1,055 -18.3% | -- |
| 2010 | $1,292 -1.9% | $5,150 |
| 2009 | $1,317 +3.2% | $5,150 |
| 2008 | $1,276 +10.9% | $5,150 |
| 2006 | $1,150 -0.5% | $5,150 |
| 2005 | $1,156 +163.1% | $5,150 +123.9% |
| 2004 | $439 +0.9% | $2,300 |
| 2003 | $435 +1.5% | $2,300 |
| 2002 | $429 +0.4% | $2,300 +16.8% |
| 2000 | $427 | $1,970 |
Find assessor info on the county website
Monthly payment
Est. payment
Payment breakdown
Explore the cost of this home by adjusting the details. Changes won't be saved.Climate risks
Neighborhood: 29414
Nearby schools
Schools provided by the listing agent
- Elementary: Oakland
- Middle: C E Williams
- High: West Ashley
Source: CTMLS. This data may not be complete. We recommend contacting the local school district to confirm school assignments for this home.
- $199,9002 bd2 ba900 sqft903 Burnley Rd APT A, Charleston, SC 29414Off Market
- $204,8002 bd2 ba900 sqft905 Burnley Rd APT B, Charleston, SC 29414Off Market
- $209,8002 bd2 ba900 sqft903 Burnley Rd APT B, Charleston, SC 29414Off Market
- $215,7002 bd2 ba900 sqft905 Burnley Rd APT A, Charleston, SC 29414Off Market
Similar homes
- $225,0002 bd2 ba850 sqft2945 Dove Haven Ct APT G, Charleston, SC 29414For Sale
 MLS ID #26020309, Bambi Elstrom. CTMLS
 - $209,0002 bd2 ba850 sqft2935 Dove Haven Ct APT C, Charleston, SC 29414For Sale
 MLS ID #26010697, Roy Jacques. CTMLS
 - $222,0002 bd2 ba868 sqft415 Parkdale Dr APT 6B, Charleston, SC 29414For Sale
 MLS ID #26023972, Anthony Carlomany. CTMLS
 - $257,5002 bd3 ba1.3k sqft945 E Estates Blvd APT B, Charleston, SC 29414For Sale
 MLS ID #26025186, Lori Nolan. CTMLS
 - $249,5003 bd2 ba1.1k sqft415 Parkdale Dr APT 14A, Charleston, SC 29414For SaleMLS ID #26023092, Anthony Carlomany. CTMLS
- $265,0002 bd2 ba945 sqft2331 Tall Sail Dr #803-C, Charleston, SC 29414For SaleMLS ID #26017435, Leah Baller. CTMLS
- $179,9002 bd2 ba918 sqft2362 Parsonage Rd APT 17C, Charleston, SC 29414For SaleMLS ID #26027664, Lori Nolan. CTMLS
- $268,9952 bd2 ba970 sqft4005 Radcliffe Place Dr #A-2, Charleston, SC 29414For SaleMLS ID #26016342, Kelly Rozier. CTMLS
- $159,9001 bd1 ba662 sqft2494 Etiwan Ave APT L4, Charleston, SC 29414For SaleMLS ID #26019146, Sheryl Scholer. CTMLS
- $205,0002 bd2 ba1.1k sqft4417 S Shirley Dr, North Charleston, SC 29418For SaleMLS ID #26026083, Andrea Stevenson. CTMLS
- $230,0002 bd2 ba918 sqft991 Rochelle Ave, Charleston, SC 29407For SaleMLS ID #25022408, Colby Chisholm. CTMLS
- $289,0003 bd2 ba1.3k sqft2753 Jobee Dr #1003, Charleston, SC 29414For SaleMLS ID #26017868, Kelly Rozier. CTMLS
- $292,5002 bd2 ba1.3k sqft706 E Marymont Ln, Charleston, SC 29414For SaleMLS ID #26023047, Karen Rapchick. CTMLS
- $169,0001 bd1 ba662 sqft2494 Etiwan Ave #10-C, Charleston, SC 29414For SaleMLS ID #26020812, Steven Koleno. CTMLS
- $223,9002 bd2 ba1k sqft7753 Corley Dr, North Charleston, SC 29418For SaleMLS ID #26022137, Jeff Gallman. CTMLS
- $225,0001 bd1 ba765 sqft700 Daniel Ellis Dr APT 12305, Charleston, SC 29412For SaleMLS ID #25024658, Charles Hipp. CTMLS
- $169,0001 bd1 ba662 sqft2494 Etiwan Ave #4-K, Charleston, SC 29414For SaleMLS ID #26008293, Steven Koleno. CTMLS
- $325,0002 bd2 ba1.3k sqft408 S Elgin Ct, Charleston, SC 29414For SaleMLS ID #26021801, Andrew Shykofsky. CTMLS
- $218,5002 bd3 ba1.2k sqft2167 Spoleto Ln, Charleston, SC 29406For SaleMLS ID #26026578, Pam Bass. CTMLS
