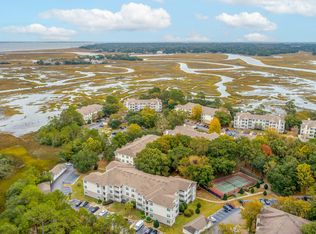
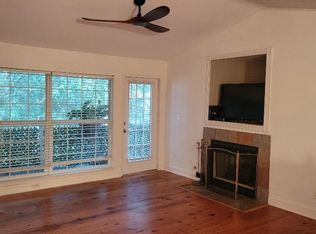
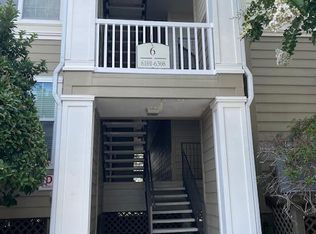
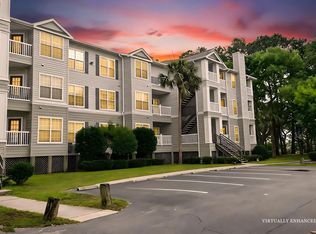
This condo is on the TOP FLOOR and Bldg. 12 is on a SLAB. The porch is well shaded and has a nice view. This upgraded condo has an open floor plan, plenty of storage, NEW APPLIANCES & AC, granite countertops, and bamboo floors. The bedroom has a nice walk-in closet and has access to the porch. The community has a Clubhouse, which includes the HOA office, social areas, a private business office, a gym, and a swimming pool with a grill area. Tennis courts and a car wash. The community is located right off the James Island Connector, which is close to Folly Beach, John's Island, West Ashely, and Downtown near C of C, MUSC, Citadel, and Charleston Law. The community is currently undergoing a structural review. Please read the SCRPCDS for details. If square footage is important, please measure
Active
Price increase: $5K (8/2)
$225,000
700 Daniel Ellis Dr APT 12305, Charleston, SC 29412
1beds
765sqft
Condominium
Built in 1998
-- sqft lot
$216,700 Zestimate®
$294/sqft
$-- HOA
What's special
- 411 days
- 132
- 5
Zillow last checked:
Listing updated:
Listed by:
Hipp Properties
Source: CTMLS,MLS#: 25024658
Facts & features
Interior
Bedrooms & bathrooms
- Bedrooms: 1
- Bathrooms: 1
- Full bathrooms: 1
Heating
- Central
Cooling
- Central Air
Features
- Walk-In Closet(s)
- Flooring: Bamboo
- Has fireplace: Yes
- Fireplace features: Gas Log
Interior area
- Total structure area: 765
- Total interior livable area: 765 sqft
Property
Features
- Stories: 3
- Exterior features: Balcony
Details
- Parcel number: 3400000389
Construction
Type & style
- Home type: Condo
- Property subtype: Condominium
- Attached to another structure: Yes
Materials
- Foundation: Slab
- Roof: Architectural
Condition
- New construction: No
- Year built: 1998
Utilities & green energy
- Sewer: Public Sewer
- Water: Public
- Utilities for property: Dominion Energy
Community & HOA
Community
- Features: Clubhouse, Gated, Pool, Tennis Court(s)
- Subdivision: The Peninsula Condominiums
Location
- Region: Charleston
Financial & listing details
- Price per square foot: $294/sqft
- Tax assessed value: $216,100
- Annual tax amount: $2,459
- Date on market: 9/9/2025
- Listing terms: Cash,Conventional
Estimated market value
$216,700
$206,000 - $228,000
$1,848/mo
Price history
| Date | Event | Price |
|---|---|---|
| 8/2/2026 | Price change | $225,000+2.3%$294/sqft |
Source:  CTMLS #25024658 Report a problem CTMLS #25024658 Report a problem | ||
| 7/1/2026 | Price change | $220,000+0.3%$288/sqft |
Source: CTMLS #25024658 Report a problem | ||
| 3/26/2026 | Price change | $219,4000%$287/sqft |
Source: CTMLS #25024658 Report a problem | ||
| 2/1/2026 | Price change | $219,500-0.2%$287/sqft |
Source: CTMLS #25024658 Report a problem | ||
| 10/30/2025 | Price change | $219,9000%$287/sqft |
Source: CTMLS #25024658 Report a problem | ||
| 9/9/2025 | Listed for sale | $220,000+27.9%$288/sqft |
Source: CTMLS #25024658 Report a problem | ||
| 7/23/2025 | Listing removed | $1,800$2/sqft |
Source: Zillow Rentals Report a problem | ||
| 6/24/2025 | Listed for rent | $1,800+5.9%$2/sqft |
Source: Zillow Rentals Report a problem | ||
| 5/23/2025 | Listing removed | $1,700$2/sqft |
Source: Zillow Rentals Report a problem | ||
| 4/4/2025 | Price change | $1,700+3%$2/sqft |
Source: Zillow Rentals Report a problem | ||
| 3/10/2025 | Listed for rent | $1,650+65%$2/sqft |
Source: Zillow Rentals Report a problem | ||
| 11/24/2012 | Listing removed | $1,000$1/sqft |
Source: Hipp Properties Report a problem | ||
| 8/9/2012 | Listed for rent | $1,000$1/sqft |
Source: Hipp Properties Report a problem | ||
| 12/15/2005 | Sold | $172,000+40.5%$225/sqft |
Source: Public Record Report a problem | ||
| 3/16/2005 | Sold | $122,400$160/sqft |
Source: Public Record Report a problem | ||
Public tax history
| Year | Property taxes | Tax assessment |
|---|---|---|
| 2025 | $2,459 +9.1% | $8,530 +15% |
| 2024 | $2,254 +3.4% | $7,420 |
| 2023 | $2,181 +6% | $7,420 |
| 2022 | $2,058 +1.2% | $7,420 |
| 2021 | $2,034 +0.7% | $7,420 |
| 2020 | $2,019 | $7,420 +15% |
| 2019 | $2,019 | $6,450 |
| 2017 | $2,019 +14% | $6,450 |
| 2016 | $1,771 +3.2% | $6,450 |
| 2015 | $1,716 +4.6% | $6,450 |
| 2014 | $1,641 | -- |
| 2011 | $1,641 +126% | -- |
| 2010 | $726 -3.3% | $5,180 |
| 2009 | $751 +7.4% | $5,180 |
| 2008 | $699 -58.7% | $5,180 -33.4% |
| 2006 | $1,691 | $7,780 |
Find assessor info on the county website
Monthly payment
Est. payment
Payment breakdown
Explore the cost of this home by adjusting the details. Changes won't be saved.Climate risks
Neighborhood: 29412
Nearby schools
Schools provided by the listing agent
- Elementary: Harbor View
- Middle: Camp Road
- High: James Island Charter
Source: CTMLS. This data may not be complete. We recommend contacting the local school district to confirm school assignments for this home.
- $270,0002 bd2 ba1.1k sqft700 Daniel Ellis Dr APT 3205, Charleston, SC 29412Sold
- $257,0002 bd2 ba1.1k sqft700 Daniel Ellis Dr APT 3304, Charleston, SC 29412Sold
- $252,9001 bd1 ba691 sqft700 Daniel Ellis Dr APT 10305, Charleston, SC 29412Sold

- $250,0002 bd1 ba948 sqft700 Daniel Ellis Dr APT 6207, Charleston, SC 29412Sold
Similar homes
- $229,0001 bd1 ba691 sqft700 Daniel Ellis Dr APT 5105, Charleston, SC 29412For Sale

 MLS ID #26024713, Megan Alexander. CTMLS
 - $220,0001 bd1 ba691 sqft700 Daniel Ellis Dr APT 7206, Charleston, SC 29412For Sale
 MLS ID #26022167, Lee Mathis. CTMLS
 - $219,5001 bd1 ba691 sqft700 Daniel Ellis Dr APT 11306, Charleston, SC 29412For Sale
 MLS ID #26024774, Luis Bordon. CTMLS
 - $254,5002 bd2 ba959 sqft1402 Camp Rd APT 9G, Charleston, SC 29412For Sale
 MLS ID #26016304, Katie Austin. CTMLS
 - $295,0002 bd1 ba948 sqft700 Daniel Ellis Dr APT 14307, Charleston, SC 29412For SaleMLS ID #26025360, Jennie Hood Emerson. CTMLS
- $300,0001 bd1 ba779 sqft1716 Telfair Way, Charleston, SC 29412For SaleMLS ID #26022594, Nancy Williams. CTMLS
- $225,0002 bd2 ba850 sqft2945 Dove Haven Ct APT G, Charleston, SC 29414For SaleMLS ID #26020309, Bambi Elstrom. CTMLS
- $220,0002 bd2 ba950 sqft923 E Estates Blvd APT A, Charleston, SC 29414For SaleMLS ID #26022456, Sandy Martin. CTMLS
- $237,0002 bd2 ba900 sqft935 E Estates Blvd APT C, Charleston, SC 29414For SaleMLS ID #26027357, Michelle R Shaw. CTMLS
- $220,0002 bd2 ba924 sqft2494 Etiwan Ave APT J2, Charleston, SC 29414For SaleMLS ID #26016419, Jordan Fulcoly. CTMLS
- $309,0002 bd2 ba1k sqft21 Rivers Point Row APT 9D, Charleston, SC 29412For SaleMLS ID #26022884, Vincent Perna. CTMLS
- $216,5002 bd2 ba850 sqft2162 Bees Ferry Rd APT G, Charleston, SC 29414For SaleMLS ID #26019502, Matt Augustus. CTMLS
- $225,0002 bd1 ba908 sqft2754 Jobee Dr #603, Charleston, SC 29414For SaleMLS ID #26024887, Dave Friedman. CTMLS
- $230,0003 bd2 ba1.1k sqft415 Parkdale Dr APT 16B, Charleston, SC 29414For SaleMLS ID #26010952, Pamela Cox. CTMLS
- $255,0002 bd2 ba898 sqft507 Stinson Dr #8F, Charleston, SC 29407For SaleMLS ID #26025480, John Kouten. CTMLS
- $222,0002 bd2 ba868 sqft415 Parkdale Dr APT 6B, Charleston, SC 29414For SaleMLS ID #26023972, Anthony Carlomany. CTMLS
- $209,0002 bd2 ba850 sqft2935 Dove Haven Ct APT C, Charleston, SC 29414For SaleMLS ID #26010697, Roy Jacques. CTMLS
- $230,0002 bd2 ba918 sqft991 Rochelle Ave, Charleston, SC 29407For SaleMLS ID #25022408, Colby Chisholm. CTMLS
- $208,0002 bd2 ba1k sqft1852 Mepkin Rd APT F4, Charleston, SC 29407For SaleMLS ID #26019269, Angelika Schelling. CTMLS
