Welcome home to this spacious 2-bedroom, 2.5-bath condo featuring a functional open floor plan and recent interior updates! The home has been freshly painted throughout and features brand-new carpeting upstairs, along with vinyl plank flooring on the main level.A covered front porch welcomes you into the family room, where vaulted ceilings and a wood-burning fireplace create an inviting living space. The kitchen offers an eat-in breakfast area, breakfast bar, pantry, and plenty of room for everyday living and entertaining. A convenient powder room completes the main level.Upstairs, you'll find two spacious primary suites, each featuringdouble closets and a private bathroom with a tub/shower combination. Outside, enjoy your own fenced patio area, perfect for relaxing or entertaining. The community also offers a swimming pool for residents to enjoy. Conveniently located near Charleston Southern University, Trident Technical College, Trident Medical Center, shopping, restaurants, and I-26, this move-in-ready condo offers an excellent opportunity for a primary residence or investment property.
Active
Price cut: $2M (10/23)
$218,500
2167 Spoleto Ln, Charleston, SC 29406
2beds
1,286sqft
Condominium
Built in 1984
-- sqft lot
$-- Zestimate®
$170/sqft
$-- HOA
What's special
Wood-burning fireplaceCovered front porchBrand-new carpeting upstairsFenced patio areaRecent interior updatesFreshly painted throughoutBreakfast bar
- 32 days
- 138
- 8
Zillow last checked:
Listing updated:
Listed by:
EXP Realty LLC
Source: CTMLS,MLS#: 26026578
Facts & features
Interior
Bedrooms & bathrooms
- Bedrooms: 2
- Bathrooms: 3
- Full bathrooms: 2
- 1/2 bathrooms: 1
Rooms
- Room types: Family Room, Eat-In-Kitchen, Family, Pantry
Heating
- Heat Pump
Cooling
- Central Air
Appliances
- Laundry: Washer Hookup, Electric Dryer Hookup
Features
- Ceiling - Cathedral/Vaulted, Ceiling - Smooth, Ceiling Fan(s), Eat-in Kitchen, Pantry
- Flooring: Carpet
- Doors: Storm Door(s)
- Number of fireplaces: 1
- Fireplace features: One, Wood Burning
Interior area
- Total structure area: 1,286
- Total interior livable area: 1,286 sqft
Property
Features
- Levels: Two
- Stories: 2
- Entry location: Ground Level
- Patio & porch: Covered, Patio
- Fencing: Wood,Privacy
Lot
- Features: Interior Lot
Details
- Parcel number: 4850000152
Construction
Type & style
- Home type: Condo
- Property subtype: Condominium
- Attached to another structure: Yes
Materials
- Wood Siding
- Foundation: Slab
- Roof: Asphalt
Condition
- New construction: No
- Year built: 1984
Utilities & green energy
- Sewer: Public Sewer
- Water: Public
- Utilities for property: N Chas Sewer District, Dominion Energy
Community & HOA
Community
- Features: Pool, Trash
- Subdivision: Otranto Club Villas III
Location
- Region: Charleston
Financial & listing details
- Price per square foot: $170/sqft
- Tax assessed value: $183,600
- Annual tax amount: $2,232
- Date on market: 9/24/2026
- Listing terms: Any,Cash,Conventional,VA Loan
Estimated market value
Not available
Estimated sales range
Not available
$1,936/mo
Price history
| Date | Event | Price |
|---|---|---|
| 10/23/2026 | Price change | $218,500-90%$170/sqft |
Source:  CTMLS #26026578 Report a problem | ||
| 10/21/2026 | Price change | $2,195,000+897.7%$1,707/sqft |
Source: CTMLS #26026578 Report a problem | ||
| 9/24/2026 | Listed for sale | $220,000+105.6%$171/sqft |
Source: CTMLS #26026578 Report a problem | ||
| 9/22/2026 | Listing removed | $1,500$1/sqft |
Source: Zillow Rentals Report a problem | ||
| 9/10/2026 | Price change | $1,500-6.3%$1/sqft |
Source: Zillow Rentals Report a problem | ||
| 8/26/2026 | Price change | $1,600-5.9%$1/sqft |
Source: Zillow Rentals Report a problem | ||
| 6/25/2026 | Listed for rent | $1,700+6.3%$1/sqft |
Source: Zillow Rentals Report a problem | ||
| 3/5/2026 | Listing removed | $1,600$1/sqft |
Source: Zillow Rentals Report a problem | ||
| 2/4/2026 | Price change | $1,600-8.6%$1/sqft |
Source: Zillow Rentals Report a problem | ||
| 12/4/2025 | Listed for rent | $1,750+12.9%$1/sqft |
Source: Zillow Rentals Report a problem | ||
| 3/21/2023 | Listing removed | -- |
Source: Zillow Rentals Report a problem | ||
| 2/24/2023 | Price change | $1,550-3.1%$1/sqft |
Source: Zillow Rentals Report a problem | ||
| 2/2/2023 | Listed for rent | $1,600+10.3%$1/sqft |
Source: Zillow Rentals Report a problem | ||
| 3/26/2022 | Listing removed | -- |
Source: Zillow Rental Network Premium Report a problem | ||
| 3/21/2022 | Price change | $1,450-6.5%$1/sqft |
Source: Zillow Rental Network Premium Report a problem | ||
| 3/15/2022 | Listed for rent | $1,550$1/sqft |
Source: Zillow Rental Network Premium Report a problem | ||
| 10/19/2020 | Sold | $107,000$83/sqft |
Source: CTMLS #20020054 Report a problem | ||
| 8/27/2020 | Pending sale | $107,000$83/sqft |
Source: Coldwell Banker Realty #20020054 Report a problem | ||
| 7/21/2020 | Listed for sale | $107,000+5.4%$83/sqft |
Source: Coldwell Banker Realty #20020054 Report a problem | ||
| 6/6/2006 | Sold | $101,500+69.2%$79/sqft |
Source: Public Record Report a problem | ||
| 11/29/2000 | Sold | $60,000$47/sqft |
Source: Public Record Report a problem | ||
Public tax history
| Year | Property taxes | Tax assessment |
|---|---|---|
| 2025 | $2,232 +10.7% | $7,390 +15.1% |
| 2024 | $2,017 +2.5% | $6,420 |
| 2023 | $1,967 +4.9% | $6,420 |
| 2022 | $1,875 +0.8% | $6,420 |
| 2021 | $1,860 +300.3% | $6,420 +146.9% |
| 2020 | $465 -59.9% | $2,600 -23.3% |
| 2019 | $1,159 | $3,390 |
| 2017 | $1,159 +14.2% | $3,390 |
| 2016 | $1,015 +2.9% | $3,390 |
| 2015 | $986 +3.2% | $3,390 |
| 2014 | $956 | -- |
| 2011 | $956 -34.6% | -- |
| 2010 | $1,460 -1.4% | $5,560 |
| 2009 | $1,480 +2.8% | $5,560 |
| 2008 | $1,440 +150.4% | $5,560 +49.9% |
| 2006 | $575 -2.2% | $3,710 |
| 2005 | $588 +19.8% | $3,710 +44.4% |
| 2004 | $491 +2.5% | $2,570 |
| 2003 | $479 +5.7% | $2,570 |
| 2002 | $453 -47.3% | $2,570 -16.8% |
| 2000 | $859 | $3,090 |
Find assessor info on the county website
Monthly payment
Est. payment
Payment breakdown
Explore the cost of this home by adjusting the details. Changes won't be saved.Climate risks
Neighborhood: 29406
Nearby schools
Schools provided by the listing agent
- Elementary: A. C. Corcoran
- Middle: Northwoods
- High: Stall
Source: CTMLS. This data may not be complete. We recommend contacting the local school district to confirm school assignments for this home.
- $183,3002 bd2 ba1.2k sqft2185 Spoleto Ln E, Charleston, SC 29406Off Market
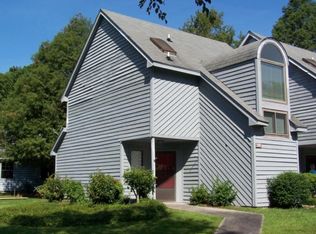
- $187,1002 bd2 ba1.2k sqft2180 Spoleto Ln, Charleston, SC 29406Off Market
- $220,4003 bd3 ba1.4k sqft2161 Palermo Pl, North Charleston, SC 29406Off Market

- $198,6003 bd2 ba1.4k sqft2160 Palermo Pl, North Charleston, SC 29406Off Market
Similar homes
- $184,9002 bd2 ba951 sqft2182 Spoleto Ln, North Charleston, SC 29406For Sale

 MLS ID #26012464, Mckynzee Chatman. CTMLS
- $185,0002 bd2 ba1k sqft803 Andrea Ln, Hanahan, SC 29410For Sale
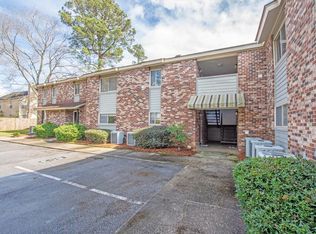 MLS ID #26015066, Lisa Davis. CTMLS
- $174,9002 bd2 ba1k sqft807 Andrea Ln, Hanahan, SC 29410For Sale
 MLS ID #26025503, Rodney Hancock. CTMLS
- $225,0002 bd2 ba850 sqft2945 Dove Haven Ct APT G, Charleston, SC 29414For Sale
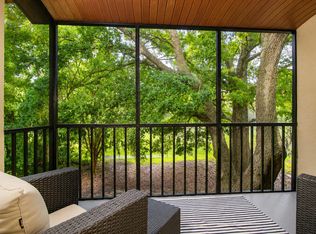 MLS ID #26020309, Bambi Elstrom. CTMLS
- $168,0002 bd2 ba922 sqft6231 Rolling Fork Rd APT F, North Charleston, SC 29406For SaleMLS ID #26025230, Chuck Ganzermiller. CTMLS
- $155,0002 bd2 ba1.1k sqft1005 Waterwood Dr, Goose Creek, SC 29445For SaleMLS ID #26028912, Olivia Godfrey. CTMLS
- $198,0003 bd3 ba1.1k sqft237 Pine Shadow Dr, Goose Creek, SC 29445For SaleMLS ID #26025198, Bernadette Seabrook. CTMLS
- $225,0003 bd2 ba1.4k sqft204 Mildred Ln, Ladson, SC 29456For SaleMLS ID #26027850, Jim Mills. CTMLS
- $315,0003 bd2 ba1.4k sqft8425 Deerwood Dr, Charleston, SC 29406For SaleMLS ID #26023321, Ruth Jordan. CTMLS
- $224,0002 bd2 ba1.2k sqft4753 Skillmaster Ct, North Charleston, SC 29418For SaleMLS ID #26021039, Daryl Shorter. CTMLS
- $299,0003 bd2 ba1.4k sqft8334 Witsell St, Charleston, SC 29406For SaleMLS ID #26026063, Walid Ismail. CTMLS
- $249,0002 bd3 ba1.4k sqft76 Indigo Ln, Goose Creek, SC 29445For SaleMLS ID #26023383, Roy Oglesby. CTMLS
- $223,9002 bd2 ba1k sqft7753 Corley Dr, North Charleston, SC 29418For SaleMLS ID #26022137, Jeff Gallman. CTMLS
- $219,0002 bd3 ba1.3k sqft5220 Fernland Way, North Charleston, SC 29420For SaleMLS ID #25031191, Ed Graham. CTMLS
- $214,0002 bd3 ba1.1k sqft210 Congaree River Dr, Summerville, SC 29485For SaleMLS ID #26025781, Thomas Shoupe. CTMLS
- $290,0003 bd3 ba1.5k sqft2 Manor Blvd, Hanahan, SC 29410For SaleMLS ID #26022335, David Wertan. CTMLS
- $229,9505 bd2 ba1.5k sqft206 Limehouse Dr, Ladson, SC 29456For SaleMLS ID #26026802, Mack Bryant. CTMLS
- $223,0003 bd3 ba1.2k sqft112 Taylor Cir, Goose Creek, SC 29445For SaleMLS ID #26026062, Thomas Shoupe. CTMLS
- $220,0003 bd2 ba1.1k sqft150 Pidgeon Bay Rd, Summerville, SC 29483For SaleMLS ID #26006569, Georgie Mendez. CTMLS
- $224,9003 bd3 ba1.6k sqft196 Grand Oaks Dr, Ladson, SC 29456For SaleMLS ID #26019826, Daryl Shorter. CTMLS
