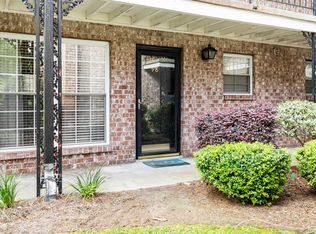
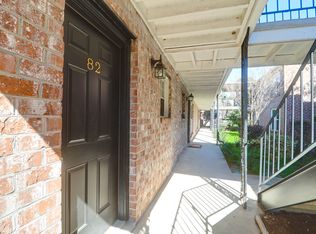
Location, convenience, and affordability just minutes from downtown Charleston! Welcome to 867 Colony Drive, Unit F96, a charming first-floor, corner-end unit in the established Rivers Bend community. This classic brick condominium offers easy, low-maintenance living with one bedroom and one full bathroom, making it an excellent opportunity for a primary residence, Charleston getaway, or investment property. Located approximately one mile from downtown Charleston, you'll enjoy convenient access to world-class dining, shopping, nightlife, the Medical District, and everything the Holy City has to offer. Recent improvements include a brand-new HVAC system and a recently replaced sewer line, providing added peace of mind. Rivers Bend offers a community swimming pool, green space, ample parkingjust steps from the unit, and beautiful marsh views from the parking area. With HOA dues just $376 per month and an attractive price of just $185,000, this is an exceptional opportunity to own an affordable piece of Charleston in a highly convenient location. Whether you're looking for a rental investment, second home, or a simple place to call your own, this property offers plenty of possibilities!
Active
$185,000
867 Colony Dr #F-96, Charleston, SC 29407
1beds
576sqft
Condominium
Built in 1966
-- sqft lot
$-- Zestimate®
$321/sqft
$-- HOA
What's special
Community swimming poolOne bedroomClassic brick condominiumGreen space
- 1 day
- 110
- 18
Zillow last checked:
Listing updated:
Listed by:
Keller Williams Realty Charleston West Ashley
Source: CTMLS,MLS#: 26029088
Facts & features
Interior
Bedrooms & bathrooms
- Bedrooms: 1
- Bathrooms: 1
- Full bathrooms: 1
Rooms
- Room types: Eat-In-Kitchen
Heating
- Electric, Heat Pump
Cooling
- Central Air
Features
- Ceiling - Blown, Eat-in Kitchen
- Flooring: Laminate
- Has fireplace: No
Interior area
- Total structure area: 576
- Total interior livable area: 576 sqft
Video & virtual tour
Property
Parking
- Parking features: Off Street
Features
- Levels: One
- Stories: 1
- Entry location: Ground Level
Construction
Type & style
- Home type: Condo
- Property subtype: Condominium
- Attached to another structure: Yes
Materials
- Brick Veneer
- Foundation: Slab
- Roof: Fiberglass
Condition
- New construction: No
- Year built: 1966
Utilities & green energy
- Sewer: Public Sewer
- Water: Public
- Utilities for property: Charleston Water Service, Dominion Energy
Community & HOA
Community
- Features: Laundry, Pool
- Subdivision: Rivers Bend
Location
- Region: Charleston
Financial & listing details
- Price per square foot: $321/sqft
- Date on market: 10/23/2026
- Listing terms: Any,Cash,Conventional
Estimated market value
Not available
Estimated sales range
Not available
Not available
Price history
| Date | Event | Price |
|---|---|---|
| 10/23/2026 | Listed for sale | $185,000$321/sqft |
Source:  CTMLS #26029088 Report a problem | ||
Public tax history
Tax history is unavailable.
Monthly payment
Est. payment
Payment breakdown
Explore the cost of this home by adjusting the details. Changes won't be saved.Climate risks
Neighborhood: Avondale
Nearby schools
Schools provided by the listing agent
- Elementary: St. Andrews
- Middle: C E Williams
- High: West Ashley
Source: CTMLS. This data may not be complete. We recommend contacting the local school district to confirm school assignments for this home.

Similar homes
- $185,0001 bd1 ba576 sqft867 Colony Dr #F-117, Charleston, SC 29407For Sale

 MLS ID #26020529, Megan Schwerin. CTMLS
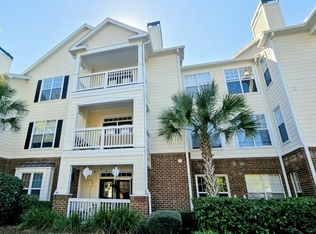
- $259,9001 bd1 ba759 sqft45 Sycamore Ave APT 1815, Charleston, SC 29407For Sale
 MLS ID #26028930, Amy Henderson. CTMLS
- $250,0001 bd1 ba663 sqft1755 Central Park Rd Unit 7102, Charleston, SC 29412For Sale
 MLS ID #26029016, Lisa Stine. CTMLS
- $162,0001 bd1 ba662 sqft2494 Etiwan Ave #9-J, Charleston, SC 29414For Sale
 MLS ID #26027642, Georgie Mendez. CTMLS
- $165,0001 bd1 ba662 sqft2494 Etiwan Ave #4J, Charleston, SC 29414For SaleMLS ID #26023829, Benjy Hairfield. CTMLS
- $268,9991 bd1 ba759 sqft45 Sycamore Ave APT 1434, Charleston, SC 29407For SaleMLS ID #26024806, Danielle Ragazzini. CTMLS
- $210,0001 bd1 ba691 sqft700 Daniel Ellis Dr APT 10104, Charleston, SC 29412For SaleMLS ID #26026708, Rodney Hancock. CTMLS
- $255,0002 bd2 ba768 sqft1530 Fort Johnson Rd APT 4I, Charleston, SC 29412For SaleMLS ID #26028893, Melanie Millar. CTMLS
- $155,0001 bd1 ba662 sqft2494 Etiwan Ave #1H, Charleston, SC 29414For SaleMLS ID #26026727, Heather Vick. CTMLS
- $159,9001 bd1 ba662 sqft2494 Etiwan Ave APT L4, Charleston, SC 29414For SaleMLS ID #26019146, Sheryl Scholer. CTMLS
- $219,5001 bd1 ba691 sqft700 Daniel Ellis Dr APT 11306, Charleston, SC 29412For SaleMLS ID #26024774, Luis Bordon. CTMLS
- $220,0001 bd1 ba691 sqft700 Daniel Ellis Dr APT 7206, Charleston, SC 29412For SaleMLS ID #26022167, Lee Mathis. CTMLS
- $175,0001 bd1 ba662 sqft2494 Etiwan Ave #12-D, Charleston, SC 29414For SaleMLS ID #26018681, Allie Beasley. CTMLS
- $175,0002 bd1 ba787 sqft2388 Cambridge Ave, North Charleston, SC 29405For SaleMLS ID #26025097, Darryl Robinson. CTMLS
- $225,0002 bd2 ba850 sqft2945 Dove Haven Ct APT G, Charleston, SC 29414For SaleMLS ID #26020309, Bambi Elstrom. CTMLS
- $170,0001 bd1 ba662 sqft2494 Etiwan Ave #6F, Charleston, SC 29414For SaleMLS ID #26018676, Allie Beasley. CTMLS
- $209,9003 bd1 ba814 sqft3923 Hilda St, North Charleston, SC 29405For SaleMLS ID #26028024, Brad Kidd. CTMLS
- $175,0002 bd1 ba668 sqft3427 Navajo St, North Charleston, SC 29405For SaleMLS ID #26026649, Danielle Nichols. CTMLS
- $169,0001 bd1 ba662 sqft2494 Etiwan Ave #10-C, Charleston, SC 29414For SaleMLS ID #26020812, Steven Koleno. CTMLS
- $196,0002 bd1 ba761 sqft1925 Norwood St, North Charleston, SC 29405For SaleMLS ID #26024497, Daniel Mills. CTMLS
