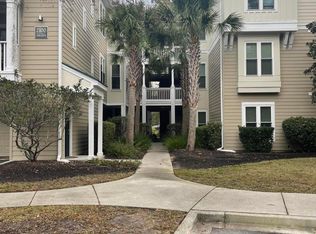
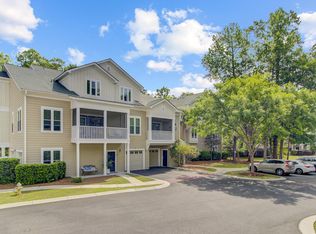
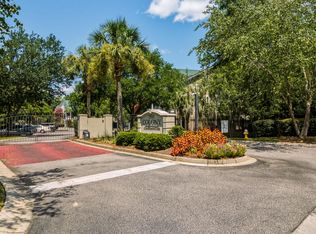
Come on home! You are going to absolutely fall in love with this 1,253-square-foot, 2-bedroom, 2-bath condo tucked away in The Colony at Heron Reserve, a secure, gated community that checks every box. The heart of the home features an open layout where the kitchen flows naturally into the living and dining spaces (perfect for entertaining). Additionally, there's a lovely bonus area off the living room flooded with natural light, ideal for a cozy reading nook or sunroom. Both bedrooms are spacious with great closet space. You won't have to worry about buying big-ticket items since all appliances (including a full-size washer and dryer) stay with the unit. Location-wise, you're perfectly positioned near I-526, downtown, and Roper St. Francis Hospital, yet close enough to enjoy the resort-style lifestyle with access to a sparkling pool, a clubhouse with grilling areas, and a dog park for your furry family member. If you're looking for a turnkey property in a vibrant neighborhood, this incredible home might just be the one you've been waiting for
Active
$295,000
Charleston, SC 29414
2beds
1,253sqft
Condominium
Built in 2006
-- sqft lot
$-- Zestimate®
$235/sqft
$-- HOA
What's special
Open layoutClubhouse with grilling areas
- 58 days
- 91
- 2
Zillow last checked:
Listing updated:
Listed by:
RE/MAX Southern Shores
Source: CTMLS,MLS#: 26022095
Facts & features
Interior
Bedrooms & bathrooms
- Bedrooms: 2
- Bathrooms: 2
- Full bathrooms: 2
Rooms
- Room types: Living/Dining Combo, Office, Foyer
Heating
- Central
Cooling
- Central Air
Features
- Ceiling - Smooth, Garden Tub/Shower, Entrance Foyer
- Flooring: Carpet, Ceramic Tile
- Has fireplace: No
Interior area
- Total structure area: 1,253
- Total interior livable area: 1,253 sqft
Property
Parking
- Parking features: Off Street
Features
- Levels: One
- Stories: 1
- Has private pool: Yes
- Pool features: In Ground
Lot
- Features: Level
Construction
Type & style
- Home type: Condo
- Property subtype: Condominium
- Attached to another structure: Yes
Materials
- Cement Siding
- Foundation: Slab
- Roof: Architectural
Condition
- New construction: No
- Year built: 2006
Utilities & green energy
- Sewer: Public Sewer
- Water: Public
- Utilities for property: Charleston Water Service, Dominion Energy
Community & HOA
Community
- Features: Clubhouse, Dog Park, Gated, Pool
- Subdivision: The Colony at Heron Reserve
Location
- Region: Charleston
Financial & listing details
- Price per square foot: $235/sqft
- Date on market: 8/3/2026
- Listing terms: Cash,Conventional,VA Loan
Estimated market value
Not available
Estimated sales range
Not available
Not available
Price history
| Date | Event | Price |
|---|---|---|
| 8/3/2026 | Listed for sale | $295,000+107%$235/sqft |
Source:  CTMLS #26022095 Report a problem CTMLS #26022095 Report a problem | ||
| 9/1/2016 | Sold | $142,500$114/sqft |
Source: CTMLS #16000306 Report a problem | ||
Public tax history
Tax history is unavailable.
Monthly payment
Est. payment
Payment breakdown
Explore the cost of this home by adjusting the details. Changes won't be saved.Climate risks
Neighborhood: 29414
Nearby schools
Schools provided by the listing agent
- Elementary: Springfield
- Middle: C E Williams
- High: West Ashley
Source: CTMLS. This data may not be complete. We recommend contacting the local school district to confirm school assignments for this home.


Similar homes
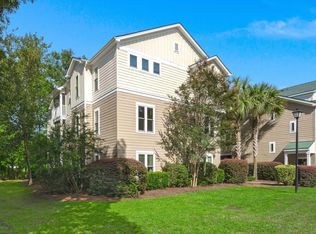
- $295,0003 bd2 ba1.3k sqft2021 Egret Crest Ln, Charleston, SC 29414For Sale
 MLS ID #26024988, Madison Littell. CTMLS
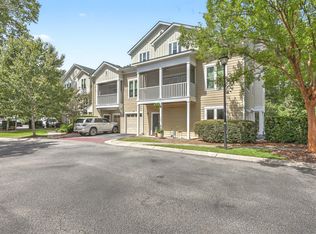
 - $300,0003 bd2 ba1.3k sqft2321 Egret Crest Ln, Charleston, SC 29414For Sale
 MLS ID #26023242, Tre Manchester. CTMLS
 - $290,0003 bd2 ba1.4k sqft2614 Egret Crest Ln, Charleston, SC 29414For Sale
 MLS ID #26017718, Sheri Gerald. CTMLS
 - $265,0002 bd2 ba964 sqft2534 Egret Crest Ln, Charleston, SC 29414For Sale
 MLS ID #26023115, Derek Wacaster. CTMLS
 - $275,0002 bd2 ba1.3k sqft305 Pickering Ln, Charleston, SC 29414For SaleMLS ID #26019748, Nate Boynton. CTMLS
- $325,0002 bd2 ba1.2k sqft2244 Ashley Crossing Dr Unit 521, Charleston, SC 29414For SaleMLS ID #26018269, Shawn Cleary. CTMLS
- $279,0002 bd2 ba1.3k sqft301 Pickering Ln, Charleston, SC 29414For SaleMLS ID #26016024, Brian Mack. CTMLS
- $339,0002 bd2 ba1.3k sqft203 Pickering Ln, Charleston, SC 29414For SaleMLS ID #26021757, Scott Cheney. CTMLS
- $232,0001 bd1 ba849 sqft2211 Egret Crest Ln, Charleston, SC 29414For SaleMLS ID #26024950, Jeanne Jamme. CTMLS
- $260,0003 bd2 ba1.1k sqft415 Parkdale Dr APT 8E, Charleston, SC 29414For SaleMLS ID #26022244, Alester Spears. CTMLS
- $250,0002 bd3 ba1.1k sqft940 E Estates Blvd #5L, Charleston, SC 29414For SaleMLS ID #26019684, Kim Boerman. CTMLS
- $235,0002 bd2 ba850 sqft2182 Bees Ferry Rd APT G, Charleston, SC 29414For SaleMLS ID #26024391, Lisa Geoffroy. CTMLS
- $284,0003 bd3 ba1.6k sqft4488 Great Oak Dr, North Charleston, SC 29418For SaleMLS ID #26026375, Tenna Modzelewski. CTMLS
- $199,9002 bd1 ba908 sqft2766 Jobee Dr APT 3, Charleston, SC 29414For SaleMLS ID #26021818, Mikki Ramey. CTMLS
- $324,5002 bd1 ba871 sqft45 Sycamore Ave APT 933, Charleston, SC 29407For SaleMLS ID #26015623, Danielle Traverse. CTMLS
- $315,0003 bd3 ba1.6k sqft5561 Colonial Chatsworth Cir, North Charleston, SC 29418For SaleMLS ID #26021851, Nate Freeman. CTMLS
- $340,0002 bd2 ba1.2k sqft60 Fenwick Hall Allee Aly #935, Johns Island, SC 29455For SaleMLS ID #26007723, Laurel White. CTMLS
- $268,9991 bd1 ba759 sqft45 Sycamore Ave APT 1434, Charleston, SC 29407For SaleMLS ID #26024806, Danielle Ragazzini. CTMLS
- $355,0003 bd2 ba1.2k sqft60 Fenwick Hall Allee Aly #217, Johns Island, SC 29455For SaleMLS ID #26021856, Gail Young. CTMLS
- $344,0002 bd2 ba990 sqft1755 Central Park Rd Unit 5307, Charleston, SC 29412For SaleMLS ID #26017789, Katarina West. CTMLS
