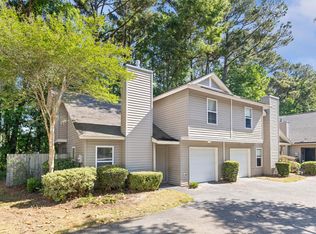
Tucked away on a quiet cul-de-sac in the desirable LongBranch Point community, this townhome-style condo offers comfortable, low-maintenance living in one of West Ashley's most convenient locations. With two bedrooms, two-and-a-half baths, and an attached one-car garage, you'll enjoy easy access to Charleston's beautiful beaches, downtown, shopping, dining, and the airport.Step into the living area, featuring vaulted ceilings, a cozy fireplace, and sliding glass doors that fill the space with natural light and lead to your private patio. The kitchen overlooks the dining area with a breakfast bar, creating an open flow that's ideal for everyday living. A powder room and direct access to the attached garage complete the first floor. Upstairs, the spacious primary suite featuresa large walk-in closet and an en-suite bath. A generously sized secondary bedroom, full hall bath, and additional storage provide flexibility for guests, a home office, or everyday living. Hardwood flooring enhances the living and dining areas, while brand-new carpet upstairs gives the second floor a fresh, updated feel. The HOA covers exterior building maintenance, roofs, exterior insurance, landscaping, termite bond, pressure washing, and parking area maintenance, allowing you to enjoy a truly carefree lifestyle. Whether you're looking for a primary residence, a lock-and-leave home, or an investment opportunity, this home offers the perfect blend of comfort, convenience, and low-maintenance living in the heart of West Ashley.
Active contingent
$250,000
940 E Estates Blvd #5L, Charleston, SC 29414
2beds
1,114sqft
Townhouse
Built in 2003
-- sqft lot
$246,300 Zestimate®
$224/sqft
$-- HOA
What's special
Cozy fireplacePrivate patioEn-suite bathQuiet cul-de-sacGenerously sized secondary bedroomAttached one-car garageSpacious primary suite
- 52 days
- 1,031
- 79
Likely to sell faster than
Zillow last checked:
Listing updated:
Listed by:
AgentOwned Realty Charleston Group 843-769-5100
Source: CTMLS,MLS#: 26019684
Facts & features
Interior
Bedrooms & bathrooms
- Bedrooms: 2
- Bathrooms: 3
- Full bathrooms: 2
- 1/2 bathrooms: 1
Rooms
- Room types: Living/Dining Combo, Living/Dining Combo
Heating
- Central
Cooling
- Central Air
Appliances
- Laundry: Electric Dryer Hookup, Washer Hookup
Features
- Ceiling - Cathedral/Vaulted, Ceiling - Smooth, High Ceilings, Walk-In Closet(s), Ceiling Fan(s)
- Flooring: Carpet, Vinyl, Wood
- Number of fireplaces: 1
- Fireplace features: Family Room, One
Interior area
- Total structure area: 1,114
- Total interior livable area: 1,114 sqft
Property
Parking
- Total spaces: 1
- Parking features: Garage, Off Street
- Garage spaces: 1
Features
- Levels: Two
- Stories: 2
- Entry location: Ground Level
- Patio & porch: Patio
- Fencing: Wood
Construction
Type & style
- Home type: Townhouse
- Property subtype: Townhouse
- Attached to another structure: Yes
Materials
- Vinyl Siding
- Foundation: Slab
- Roof: Architectural
Condition
- New construction: No
- Year built: 2003
Utilities & green energy
- Sewer: Public Sewer
- Water: Public
- Utilities for property: Charleston Water Service, Dominion Energy
Community & HOA
Community
- Subdivision: Longbranch
Location
- Region: Charleston
Financial & listing details
- Price per square foot: $224/sqft
- Date on market: 7/9/2026
- Listing terms: Cash,Conventional,FHA,State Housing Authority,VA Loan
Estimated market value
$246,300
$234,000 - $259,000
$2,069/mo
Price history
| Date | Event | Price |
|---|---|---|
| 7/9/2026 | Listed for sale | $250,000$224/sqft |
Source:  CTMLS #26019684 Report a problem CTMLS #26019684 Report a problem | ||
Public tax history
Tax history is unavailable.
Monthly payment
Est. payment
Payment breakdown
Explore the cost of this home by adjusting the details. Changes won't be saved.Climate risks
Neighborhood: 29414
Nearby schools
Schools provided by the listing agent
- Elementary: Oakland
- Middle: C E Williams
- High: West Ashley
Source: CTMLS. This data may not be complete. We recommend contacting the local school district to confirm school assignments for this home.
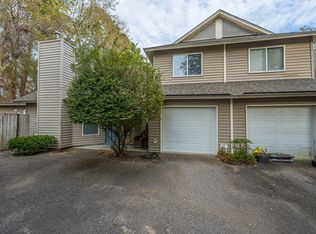
- $285,0003 bd3 ba1.5k sqft940 Estates Blvd #3G, Charleston, SC 29414Sold
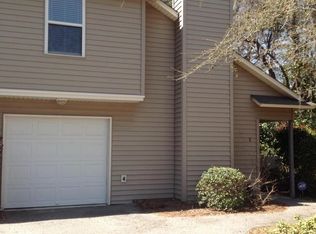
- $290,0003 bd3 ba1.4k sqft940 E Estates Blvd, Charleston, SC 29414Off Market

- $304,3003 bd3 ba1.3k sqft940 E Estates Blvd, Charleston, SC 29414Off Market
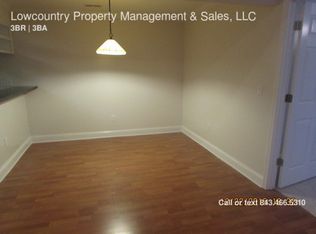
- $399,0003 bd3 ba1.5k sqft940 E Estates Blvd APT H, Charleston, SC 29414Off Market
Similar homes
- $285,0003 bd3 ba1.3k sqft940 Estates Blvd #O, Charleston, SC 29414For Sale
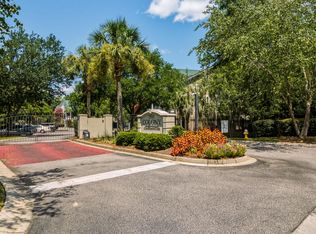
 MLS ID #26011915, Jasmine Spano. CTMLS
 - $265,0002 bd2 ba964 sqft2534 Egret Crest Ln, Charleston, SC 29414For Sale
 MLS ID #26023115, Derek Wacaster. CTMLS
 - $290,0002 bd2 ba1.4k sqft6 Brighton Cir, Charleston, SC 29414For Sale
 MLS ID #26019880, Peter Stanley. CTMLS
 - $270,0003 bd2 ba1.1k sqft415 Parkdale Dr APT 8E, Charleston, SC 29414For Sale
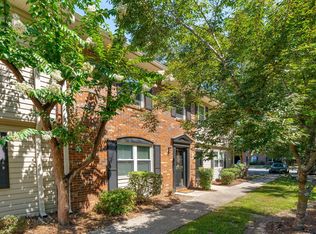 MLS ID #26022244, Alester Spears. CTMLS
 - $290,0003 bd2 ba1.4k sqft2614 Egret Crest Ln, Charleston, SC 29414For SaleMLS ID #26017718, Sheri Gerald. CTMLS
- $220,0002 bd1 ba908 sqft2766 Jobee Dr APT 3, Charleston, SC 29414For SaleMLS ID #26021818, Mikki Ramey. CTMLS
- $255,0002 bd2 ba1.1k sqft7880 Champion Way APT D, North Charleston, SC 29418For SaleMLS ID #26019234, Tony Bagnano. CTMLS
- $185,0002 bd2 ba1k sqft508 Arlington Dr APT D, Charleston, SC 29414For SaleMLS ID #26023114, Sarah Wacaster. CTMLS
- $359,0003 bd3 ba1.4k sqft4033 Babbitt St, Charleston, SC 29414For SaleMLS ID #26015408, Janea Mccoy. CTMLS
- $224,0002 bd2 ba1.2k sqft4753 Skillmaster Ct, North Charleston, SC 29418For SaleMLS ID #26021039, Daryl Shorter. CTMLS
- $309,0002 bd2 ba1.1k sqft2244 Ashley Crossing Dr Unit 1131, Charleston, SC 29414For SaleMLS ID #26002880, Jon Stroud. CTMLS
- $299,0003 bd2 ba1.3k sqft2753 Jobee Dr #1003, Charleston, SC 29414For SaleMLS ID #26017868, Kelly Rozier. CTMLS
- $259,9003 bd3 ba1.5k sqft38 Indigo Ln, Goose Creek, SC 29445For SaleMLS ID #26024284, Jack Zehring. CTMLS
- $290,0003 bd1 ba950 sqft3616 Marshfield Rd, Johns Island, SC 29455For SaleMLS ID #26017222, Heather Ulmer. CTMLS
- $199,9992 bd2 ba1.1k sqft4796 Champion Way APT D, North Charleston, SC 29418For SaleMLS ID #26021278, Mike Goldston. CTMLS
- $265,0002 bd3 ba1.3k sqft4826 Willow Brook Ln, Summerville, SC 29485For SaleMLS ID #26011818, Steve Haycox. CTMLS
- $187,0002 bd2 ba1.1k sqft8022 Thelen St, North Charleston, SC 29406For SaleMLS ID #26024185, Troy Watson. CTMLS
- $274,9002 bd2 ba1.1k sqft100 Bridgetown Rd APT 2A, Goose Creek, SC 29445For SaleMLS ID #26017596, Derek Hayes. CTMLS
- $369,5002 bd2 ba1.2k sqft3271 Walter Dr, Johns Island, SC 29455For SaleMLS ID #26018858, Tenna Modzelewski. CTMLS
- $289,9003 bd3 ba1.6k sqft7873 Park Gate Dr, North Charleston, SC 29418For SaleMLS ID #26013646, Alex Johnson. CTMLS
