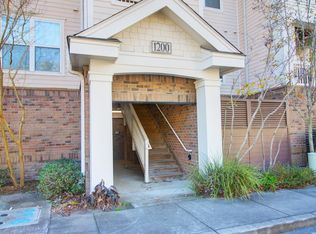
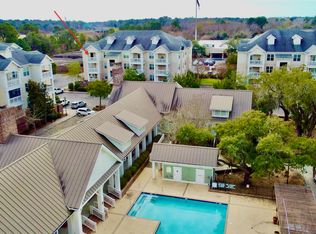
Live in the center of everything- convenient to restaurants, grocery stores, & medical facilities. The Arboretum offers uncompromising amenities & beautifully landscaped grounds. This 3rd floor unit has wooded views & no one walking above. Newer HVAC unit, new hot water heater, & new shower! Unit 533 has a designated parking spot in the enclosed area & a storage unit. Building has a steel foundation system, secured building entries, conditioned interior corridors, & elevator access to all floors. No carpet in this home with new tiles in the entry, kitchen, hall, & bath. Solid bamboo wide plank flooring, heavy crown molding, 42'' kitchen cabinets, & recessed can lighting in kitchen, dining area, family room & bathroom. Numerous windows & 9 ft ceilings make the space feel large & bright.Spacious bedroom, walk-in closet, roomy updated bathroom, and nice porch area round out this maintenance free lifestyle.
Active
$285,000
2244 Ashley Crossing Dr Unit 533, Charleston, SC 29414
1beds
889sqft
:
Get pre-qualified$1,689/mo
Condominium
Built in 2008
-- sqft lot
$279,500 Zestimate®
$321/sqft
$-- HOA
What's special
Nice porch areaWooded viewsRoomy updated bathroomSpacious bedroomNumerous windowsHeavy crown moldingWalk-in closet
- 202 days |
- 54 |
- 0 |
Zillow last checked:
Listing updated:
Listed by:
Coldwell Banker Realty
Source: CTMLS,MLS#: 26001554
Facts & features
Interior
Bedrooms & bathrooms
- Bedrooms: 1
- Bathrooms: 1
- Full bathrooms: 1
Rooms
- Room types: Great Room, Living/Dining Combo, Great, Laundry
Heating
- Central, Electric
Cooling
- Has cooling: Yes
Appliances
- Laundry: Electric Dryer Hookup, Washer Hookup, Laundry Room
Features
- Ceiling - Smooth, High Ceilings, Walk-In Closet(s), Ceiling Fan(s)
- Flooring: Ceramic Tile, Wood
- Has fireplace: No
Interior area
- Total structure area: 889
- Total interior livable area: 889 sqft
Property
Parking
- Total spaces: 1
- Parking features: Garage
- Garage spaces: 1
Features
- Levels: Three Or More
- Stories: 3
- Exterior features: Balcony
Lot
- Features: Wooded
Details
- Parcel number: 3090000320
Construction
Type & style
- Home type: Condo
- Property subtype: Condominium
- Attached to another structure: Yes
Materials
- Cement Siding
- Foundation: Raised
- Roof: Architectural
Condition
- New construction: No
- Year built: 2008
Utilities & green energy
- Sewer: Public Sewer
- Water: Public
- Utilities for property: Charleston Water Service, Dominion Energy
Community & HOA
Community
- Features: Clubhouse, Elevators, Pool, Storage, Trash, Walk/Jog Trails
- Subdivision: Arboretum
Location
- Region: Charleston
Financial & listing details
- Price per square foot: $321/sqft
- Tax assessed value: $249,600
- Annual tax amount: $646
- Date on market: 1/17/2026
- Listing terms: Cash,Conventional
Estimated market value
$279,500
$266,000 - $293,000
$1,539/mo
Price history
| Date | Event | Price |
|---|---|---|
| 1/17/2026 | Listed for sale | $285,000+107.3%$321/sqft |
Source:  CTMLS #26001554 Report a problem CTMLS #26001554 Report a problem | ||
| 6/14/2018 | Sold | $137,500-1.4%$155/sqft |
Source: CTMLS #17028947 Report a problem | ||
| 5/14/2018 | Pending sale | $139,500$157/sqft |
Source: AgentOwned Realty Co. Premier Group, Inc. #17028947 Report a problem | ||
| 4/30/2018 | Listed for sale | $139,500$157/sqft |
Source: AgentOwned Realty Co. Premier Group, Inc. #17028947 Report a problem | ||
| 4/10/2018 | Pending sale | $139,500$157/sqft |
Source: AgentOwned Realty Co. Premier Group, Inc. #17028947 Report a problem | ||
| 4/5/2018 | Price change | $139,500-3.8%$157/sqft |
Source: AgentOwned Realty Co. Premier Group, Inc. #17028947 Report a problem | ||
| 2/14/2018 | Price change | $144,999-3.3%$163/sqft |
Source: AgentOwned Realty Co. Premier Group, Inc. #17028947 Report a problem | ||
| 1/24/2018 | Price change | $149,900-3.3%$169/sqft |
Source: AgentOwned Realty Co. Premier Group, Inc. #17028947 Report a problem | ||
| 12/26/2017 | Listed for sale | $155,000$174/sqft |
Source: AgentOwned Realty Co. Premier Group, Inc. #17028947 Report a problem | ||
| 12/9/2017 | Pending sale | $155,000$174/sqft |
Source: AgentOwned Realty Co. Premier Group, Inc. #17028947 Report a problem | ||
| 12/5/2017 | Listed for sale | $155,000+55.2%$174/sqft |
Source: AgentOwned Realty Co. Premier Group, Inc. #17028947 Report a problem | ||
| 10/4/2013 | Sold | $99,900$112/sqft |
Source: CTMLS #1320832 Report a problem | ||
Public tax history
| Year | Property taxes | Tax assessment |
|---|---|---|
| 2025 | $646 +11.1% | $6,330 +80.9% |
| 2024 | $582 +2.9% | $3,500 |
| 2023 | $565 +11.1% | $3,500 |
| 2022 | $509 -4% | $3,500 |
| 2021 | $530 -3% | $3,500 |
| 2020 | $547 | $3,500 |
| 2019 | $547 | $3,500 -47% |
| 2017 | $547 -69.8% | $6,600 |
| 2016 | $1,810 +3.2% | $6,600 |
| 2015 | $1,754 +4.6% | $6,600 |
| 2014 | $1,677 | -- |
| 2011 | $1,677 +7.4% | -- |
| 2010 | $1,561 -1.6% | $6,290 |
| 2009 | $1,586 +483.4% | $6,290 +428.6% |
| 2008 | $272 | $1,190 |
Find assessor info on the county website
Monthly payment
Est. payment
Payment breakdown
Explore the cost of this home by adjusting the details. Changes won't be saved.Climate risks
Neighborhood: 29414
Nearby schools
GreatSchools rating
- 8/10Springfield Elementary SchoolGrades: PK-5Distance: 2.1 mi
- 4/10C. E. Williams Middle School For Creative & ScientGrades: 6-8Distance: 2.4 mi
- 7/10West Ashley High SchoolGrades: 9-12Distance: 2.3 mi
Schools provided by the listing agent
- Elementary: Springfield
- Middle: C E Williams
- High: West Ashley
Source: CTMLS. This data may not be complete. We recommend contacting the local school district to confirm school assignments for this home.
- $265,0001 bd1 ba889 sqft2244 Ashley Crossing Dr UNIT 1213, Charleston, SC 29414For Sale
- $309,0002 bd2 ba1.1k sqft2244 Ashley Crossing Dr UNIT 1131, Charleston, SC 29414For Sale
- $325,0002 bd2 ba1.2k sqft2244 Ashley Crossing Dr UNIT 521, Charleston, SC 29414For Sale

- $299,9002 bd2 ba1.1k sqft2244 Ashley Crossing Dr UNIT 615, Charleston, SC 29414For Sale

- $305,0002 bd2 ba1.2k sqft2244 Ashley Crossing Dr UNIT 525, Charleston, SC 29414Sold
- $349,0002 bd2 ba1.3k sqft2244 Ashley Crossing Dr UNIT 115, Charleston, SC 29414Sold
- $353,9002 bd2 ba1.3k sqft2244 Ashley Crossing Dr UNIT 412, Charleston, SC 29414Off Market
- $312,1002 bd2 ba1.1k sqft2244 Ashley Crossing Dr UNIT 216, Charleston, SC 29414Off Market
A local agent can set up tours, give advice and negotiate with sellers.
A local lender can help you make sure your offer is ready when you are.
Similar homes
- $279,0001 bd1 ba815 sqft2244 Ashley Crossing Dr Unit 134, Charleston, SC 29414For Sale

 MLS ID #26011023, Jenn Bouvier. CTMLS
 - $290,0002 bd2 ba1k sqft2331 Tall Sail Dr #804-D, Charleston, SC 29414For Sale
 MLS ID #26022212, Stephanie Gordon. CTMLS
 - $299,9002 bd2 ba1.1k sqft2244 Ashley Crossing Dr Unit 615, Charleston, SC 29414For SaleMLS ID #26004383, Belton White. CTMLS
- $289,0001 bd2 ba1.1k sqft2244 Ashley Crossing Dr Unit 237, Charleston, SC 29407For Sale
 MLS ID #26021205, Jacob Terrell. CTMLS
 - $265,0001 bd1 ba889 sqft2244 Ashley Crossing Dr Unit 1213, Charleston, SC 29414For SaleMLS ID #25032628, Belton White. CTMLS
- $309,0002 bd2 ba1.1k sqft2244 Ashley Crossing Dr Unit 1131, Charleston, SC 29414For SaleMLS ID #26002880, Jon Stroud. CTMLS
- $280,0002 bd2 ba1.2k sqft2032 Egret Crest Ln, Charleston, SC 29414For SaleMLS ID #26010142, Shana Swain. CTMLS
- $292,5002 bd2 ba1.2k sqft2312 Egret Crest Ln, Charleston, SC 29414For SaleMLS ID #26013706, Garrett Glaze. CTMLS
- $263,0002 bd2 ba970 sqft4005 Radcliffe Place Dr #A-7, Charleston, SC 29414For SaleMLS ID #26017493, Mandy Ronchetto. CTMLS
- $339,0002 bd2 ba1.3k sqft203 Pickering Ln, Charleston, SC 29414For SaleMLS ID #26021757, Scott Cheney. CTMLS
- $245,0002 bd2 ba1.1k sqft2314 Treescape Dr #2405, Charleston, SC 29414For SaleMLS ID #26011112, Rob Bailey. CTMLS
- $224,9002 bd2 ba850 sqft2162 Bees Ferry Rd APT G, Charleston, SC 29414For SaleMLS ID #26019502, Matt Augustus. CTMLS
- $305,0001 bd1 ba709 sqft1755 Central Park Rd Unit 7215, Charleston, SC 29412For SaleMLS ID #26021552, Janice Adler. CTMLS
- $334,0002 bd3 ba1.2k sqft4110 Perrine St, Charleston, SC 29414For SaleMLS ID #26009098, Chris Facello. CTMLS
- $225,0002 bd3 ba1.3k sqft2040 Rondo St APT D, Charleston, SC 29414For SaleMLS ID #26021753, Drew Sineath. CTMLS
- $276,5001 bd1 ba709 sqft(Undisclosed Address), Charleston, SC 29412For SaleMLS ID #26016380, Jen Feauve. CTMLS
- $279,9002 bd2 ba1.1k sqft700 Daniel Ellis Dr APT 13201, Charleston, SC 29412For SaleMLS ID #26011962, Mike Fili. CTMLS
- $314,0001 bd1 ba779 sqft2216 Telfair Way #2216, Charleston, SC 29412For SaleMLS ID #26014755, Beth Fisher. CTMLS
- $210,0002 bd2 ba1k sqft1852 Mepkin Rd APT F4, Charleston, SC 29407For SaleMLS ID #26019269, Angelika Schelling. CTMLS
- $355,0003 bd2 ba1.2k sqft60 Fenwick Hall Allee Aly #217, Johns Island, SC 29455For SaleMLS ID #26021856, Gail Young. CTMLS
