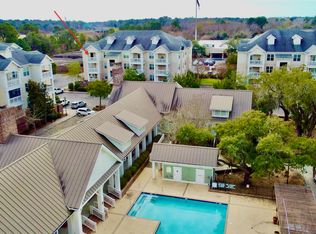
Beautifully remodeled condo in The Arboretum, offering style, comfort, and low-maintenance living--ideal for a primary residence, Charleston second home, or buyers seeking a convenient lock-and-leave lifestyle.The updated kitchen features granite countertops, a large bar for seating, custom cabinetry, and sleek black appliances--perfect for everyday living and entertaining. The open layout includes high ceilings, new LVP flooring throughout, and plush carpet in the bedroom.The spacious primary suite is a true retreat with custom wood accent detailing, featuring custom-designed closets for optimal storage and organization. The updated bathroom includes a granite vanity and an oversized tiled walk-in shower.Enjoy peaceful pond views from your private balcony--perfect for relaxingLocated on the 3rd floor in an elevator building, this unit is ideally positioned near the elevator for easy access. Life at The Arboretum includes access to excellent community amenities such as a clubhouse, fitness center, and swimming pool, all within a welcoming, pet-friendly environment. Water and sewer are included in the HOA fee. Additional highlights include covered garage parking, a private storage unit in the garage, and additional balcony storage--rare and valuable features for condo living. Conveniently located near shopping, restaurants, hospitals, major highways, and the airport, with downtown Charleston just 15 minutes away--making it especially attractive for professionals, medical staff, frequent travelers, or those looking for a second home in a prime location.
Active
Price cut: $8K (7/23)
$279,000
2244 Ashley Crossing Dr Unit 134, Charleston, SC 29414
1beds
815sqft
:
Get pre-qualified$1,653/mo
Condominium
Built in 2007
-- sqft lot
$276,800 Zestimate®
$342/sqft
$-- HOA
What's special
Private balconyBeautifully remodeled condoUpdated bathroomUpdated kitchenCovered garage parkingSleek black appliancesLarge bar for seating
- 111 days |
- 124 |
- 11 |
Zillow last checked:
Listing updated:
Listed by:
J Bouvier & Company Real Estate
Source: CTMLS,MLS#: 26011023
Facts & features
Interior
Bedrooms & bathrooms
- Bedrooms: 1
- Bathrooms: 1
- Full bathrooms: 1
Rooms
- Room types: Living/Dining Combo, Living/Dining Combo, Pantry
Heating
- Electric
Cooling
- Central Air
Features
- High Ceilings, Walk-In Closet(s), Ceiling Fan(s), Pantry
- Flooring: Carpet, Luxury Vinyl
- Windows: Window Treatments
- Has fireplace: No
Interior area
- Total structure area: 815
- Total interior livable area: 815 sqft
Video & virtual tour
Property
Features
- Levels: Three Or More
- Stories: 3
- Patio & porch: Covered
- Waterfront features: Pond
Lot
- Features: 0 - .5 Acre
Details
- Additional structures: Storage
- Parcel number: 3090000095
Construction
Type & style
- Home type: Condo
- Property subtype: Condominium
- Attached to another structure: Yes
Materials
- Cement Siding
Condition
- New construction: No
- Year built: 2007
Utilities & green energy
- Sewer: Public Sewer
- Water: Public
Community & HOA
Community
- Features: Clubhouse, Elevators, Fitness Center, Pool, Storage, Trash
- Subdivision: Arboretum
Location
- Region: Charleston
Financial & listing details
- Price per square foot: $342/sqft
- Tax assessed value: $237,100
- Annual tax amount: $1,080
- Date on market: 4/17/2026
- Listing terms: Cash,Conventional,FHA,VA Loan
Estimated market value
$276,800
$263,000 - $291,000
$1,504/mo
Price history
| Date | Event | Price |
|---|---|---|
| 7/23/2026 | Price change | $279,000-2.8%$342/sqft |
Source:  CTMLS #26011023 Report a problem CTMLS #26011023 Report a problem | ||
| 6/20/2026 | Price change | $287,000-3.4%$352/sqft |
Source: CTMLS #26011023 Report a problem | ||
| 5/7/2026 | Price change | $297,000-1%$364/sqft |
Source: CTMLS #26011023 Report a problem | ||
| 4/17/2026 | Listed for sale | $300,000+84.3%$368/sqft |
Source: CTMLS #26011023 Report a problem | ||
| 1/3/2019 | Sold | $162,800-3.6%$200/sqft |
Source: CTMLS #18025468 Report a problem | ||
| 9/14/2018 | Listed for sale | $168,900+14.9%$207/sqft |
Source: Century 21 Expert Advisors #18025468 Report a problem | ||
| 3/12/2007 | Sold | $147,044$180/sqft |
Source: Public Record Report a problem | ||
Public tax history
| Year | Property taxes | Tax assessment |
|---|---|---|
| 2025 | $1,080 +13.3% | $7,490 +15.1% |
| 2024 | $953 +3.4% | $6,510 |
| 2023 | $922 +7.1% | $6,510 |
| 2022 | $862 -4.3% | $6,510 |
| 2021 | $901 -3.3% | $6,510 |
| 2020 | $932 | $6,510 +35.6% |
| 2019 | $932 | $4,800 |
| 2017 | $932 +32.9% | $4,800 |
| 2016 | $701 +3.9% | $4,800 |
| 2015 | $675 -2.9% | $4,800 |
| 2014 | $695 | -- |
| 2011 | $695 -4.9% | -- |
| 2010 | $731 -62.5% | $5,220 -33.3% |
| 2009 | $1,950 +3.3% | $7,830 |
| 2008 | $1,888 | $7,830 |
Find assessor info on the county website
Monthly payment
Est. payment
Payment breakdown
Explore the cost of this home by adjusting the details. Changes won't be saved.Climate risks
Neighborhood: 29414
Nearby schools
GreatSchools rating
- 8/10Springfield Elementary SchoolGrades: PK-5Distance: 2.1 mi
- 4/10C. E. Williams Middle School For Creative & ScientGrades: 6-8Distance: 2.4 mi
- 7/10West Ashley High SchoolGrades: 9-12Distance: 2.3 mi
Schools provided by the listing agent
- Elementary: Springfield
- Middle: C E Williams
- High: West Ashley
Source: CTMLS. This data may not be complete. We recommend contacting the local school district to confirm school assignments for this home.
- $318,6002 bd2 ba1.3k sqft2244 Ashley Crossing Dr UNIT 1124, Charleston, SC 29414Off Market

- $335,1002 bd2 ba1.3k sqft2244 Ashley Crossing Dr UNIT 222, Charleston, SC 29414Off Market

- $320,6002 bd2 ba1.2k sqft2244 Ashley Crossing Dr UNIT 432, Charleston, SC 29414Off Market

- $266,4001 bd1 ba932 sqft2244 Ashley Crossing Dr UNIT 218, Charleston, SC 29414Off Market
- $242,5001 bd1 ba815 sqft2244 Ashley Crossing Dr UNIT 436, Charleston, SC 29414For Sale
- $307,8002 bd2 ba1.2k sqft2244 Ashley Crossing Dr UNIT 331, Charleston, SC 29414Off Market
- $278,5002 bd1 ba1.2k sqft2244 Ashley Crossing Dr UNIT 433, Charleston, SC 29414Off Market
- $269,4002 bd1 ba1.2k sqft2244 Ashley Crossing Dr UNIT 1233, Charleston, SC 29414Off Market
- $249,9001 bd1 ba896 sqft2244 Ashley Crossing Dr UNIT 123, Charleston, SC 29414Off Market
A local agent can set up tours, give advice and negotiate with sellers.
A local lender can help you make sure your offer is ready when you are.
Similar homes
- $285,0001 bd1 ba889 sqft2244 Ashley Crossing Dr Unit 533, Charleston, SC 29414For Sale

 MLS ID #26001554, Andrea Ulmer. CTMLS
 - $290,0002 bd2 ba1k sqft2331 Tall Sail Dr #804-D, Charleston, SC 29414For Sale
 MLS ID #26022212, Stephanie Gordon. CTMLS
 - $299,9002 bd2 ba1.1k sqft2244 Ashley Crossing Dr Unit 615, Charleston, SC 29414For Sale
 MLS ID #26004383, Belton White. CTMLS
 - $309,0002 bd2 ba1.1k sqft2244 Ashley Crossing Dr Unit 1131, Charleston, SC 29414For Sale
 MLS ID #26002880, Jon Stroud. CTMLS
 - $265,0001 bd1 ba889 sqft2244 Ashley Crossing Dr Unit 1213, Charleston, SC 29414For SaleMLS ID #25032628, Belton White. CTMLS
- $289,0001 bd2 ba1.1k sqft2244 Ashley Crossing Dr Unit 237, Charleston, SC 29407For SaleMLS ID #26021205, Jacob Terrell. CTMLS
- $242,5001 bd1 ba815 sqft2244 Ashley Crossing Dr Unit 436, Charleston, SC 29414For SaleMLS ID #26006095, Terri Lee London. CTMLS
- $263,0002 bd2 ba970 sqft4005 Radcliffe Place Dr #A-7, Charleston, SC 29414For SaleMLS ID #26017493, Mandy Ronchetto. CTMLS
- $245,0002 bd2 ba1.1k sqft2314 Treescape Dr #2405, Charleston, SC 29414For SaleMLS ID #26011112, Rob Bailey. CTMLS
- $220,0002 bd2 ba924 sqft2494 Etiwan Ave APT J2, Charleston, SC 29414For SaleMLS ID #26016419, Jordan Fulcoly. CTMLS
- $287,0001 bd1 ba816 sqft60 Fenwick Hall Aly APT 2310, Johns Island, SC 29455For SaleMLS ID #26014360, Heather Harwell. CTMLS
- $305,0001 bd1 ba709 sqft1755 Central Park Rd Unit 7215, Charleston, SC 29412For SaleMLS ID #26021552, Janice Adler. CTMLS
- $294,0001 bd1 ba943 sqft60 Fenwick Hall Aly APT 331, Johns Island, SC 29455For SaleMLS ID #26015861, Kelly Wilburn. CTMLS
- $276,5001 bd1 ba709 sqft(Undisclosed Address), Charleston, SC 29412For SaleMLS ID #26016380, Jen Feauve. CTMLS
- $334,0002 bd3 ba1.2k sqft4110 Perrine St, Charleston, SC 29414For SaleMLS ID #26009098, Chris Facello. CTMLS
- $159,9002 bd1 ba850 sqft516 Arlington Dr APT B5, Charleston, SC 29414For SaleMLS ID #26005315, Bela Amato. CTMLS
- $314,0001 bd1 ba779 sqft2216 Telfair Way #2216, Charleston, SC 29412For SaleMLS ID #26014755, Beth Fisher. CTMLS
- $314,9002 bd2 ba1.1k sqft700 Daniel Ellis Dr APT 8106, Charleston, SC 29412For SaleMLS ID #26012598, Chelsea Heidt. CTMLS
- $304,5001 bd1 ba784 sqft130 River Landing Dr Unit 9102, Daniel Island, SC 29492For SaleMLS ID #26019224, Scotty Smith. CTMLS
- $299,9001 bd1 ba638 sqft130 River Landing Dr Unit 3306, Daniel Island, SC 29492For SaleMLS ID #26020211, Susanna Lee. CTMLS
