***Ask about the possibility of receiving 1% reduction in interest rate and free refi.*** Welcome to The Arboretum, a charming condo community tucked into the heart of West Ashley. This beautifully updated first floor residence combines generous living space with an unbeatable location, offering both comfort and convenience in one inviting package.From the moment you step inside, you are greeted by a bright, open layout filled with natural light, tall ceilings, crown molding, and gorgeous new flooring. New fans and ceiling light fixtures throughout, along with custom plantation shutters, add both style and function to every room. The kitchen is a true showpiece featuring new stainless steel appliances, updated white cabinetry and quartz countertops, a marble backsplash,attractive hardware, and a spacious pantry. The kitchen flows seamlessly into the dining area where you can enjoy views of the porch and peaceful surroundings. The welcoming family room showcases a custom built in TV cabinet and opens into a versatile sunroom/office space bathed in sunlight. From here, step out onto the private back porch complete with stone flooring and a tongue and groove ceiling, creating a perfect place to relax. The primary bedroom serves as a calming retreat highlighted by a striking accent wall and a completely renovated ensuite bathroom with a beautiful vanity, updated flooring, a tile step in shower, and a custom walk in closet. An additional bedroom, a beautifully renovated full bathroom with a modern vanity and subway tile surround tub, and a thoughtfully updated custom laundry room complete the interior. This unit also includes a designated parking space in the garage directly beneath the building along with a private storage area. The building offers the convenience of elevators and interior hallways. An updated water heater provides added peace of mind. Residents of The Arboretum enjoy wonderful amenities including a clubhouse, fitness center, and swimming pool, and the community is pet friendly. Ideally located less than a mile from shopping and dining options and Bon Secours St Francis Hospital, just over a mile from I-526, 4.5 miles from Avondale, 6.3 miles from downtown Charleston, 6.7 miles from Tanger Outlets, and 7.4 miles from Charleston International Airport, this condo places you close to everything. Do not miss the opportunity to make this beautifully updated home yours.
Closed
Zestimate®
$349,000
2244 Ashley Crossing Dr Unit 115, Charleston, SC 29414
2beds
1,321sqft
Condominium
Built in 2007
-- sqft lot
$349,000 Zestimate®
$264/sqft
$2,024 Estimated rent
Home value
$349,000
$332,000 - $366,000
$2,024/mo
Zestimate® history
Owner options
List your home for rent
$2,024/mo
Rent Zestimate®
Find your next renter with Zillow Rental Manager. Plus, with online applications, you can quickly screen prospective tenants – for free.
$2,024/mo
Rent Zestimate®
Refinance and save
$1,998/mo
Est. payment
Refinancing to a lower rate could help reduce your monthly payments and save thousands over the life of the loan.
$1,998/mo
Est. payment
Explore your selling options
Work with a Zillow partner agent
Leverage their expertise and Zillow's premium Showcase listings to get your home seen by more buyers.
Get startedList with your own agent
Get your home in front of millions of buyers by listing it on Zillow.
Learn how to do itSell it yourself
Take full control of how buyers see your home on Zillow by listing For Sale by Owner (FSBO).
List your homeWhat's special
Updated flooringCustom plantation shuttersGorgeous new flooringSpacious pantryWelcoming family roomAttractive hardwareTall ceilings
Zillow last checked:
Listing updated:
Listed by:
Matt O'Neill Real Estate
Bought with:
Jeff Cook Real Estate LPT Realty
Source: CTMLS,MLS#: 26003547
Facts & features
Interior
Bedrooms & bathrooms
- Bedrooms: 2
- Bathrooms: 2
- Full bathrooms: 2
Rooms
- Room types: Living/Dining Combo, Sun Room, Foyer, Laundry, Pantry, Sun
Heating
- Central
Cooling
- Central Air
Appliances
- Laundry: Washer Hookup, Laundry Room
Features
- Ceiling - Smooth, Walk-In Closet(s), Ceiling Fan(s), Entrance Foyer, Pantry
- Has fireplace: No
Interior area
- Total structure area: 1,321
- Total interior livable area: 1,321 sqft
Property
Parking
- Parking features: Attached, Off Street
Features
- Levels: One
- Stories: 1
Details
- Additional structures: Storage
- Parcel number: 3090000080
Construction
Type & style
- Home type: Condo
- Property subtype: Condominium
- Attached to another structure: Yes
Materials
- Brick Veneer, Cement Siding
- Foundation: Raised
Condition
- New construction: No
- Year built: 2007
Utilities & green energy
- Sewer: Public Sewer
- Water: Public
- Utilities for property: Charleston Water Service, Dominion Energy
Community & HOA
Community
- Features: Clubhouse, Elevators, Fitness Center, Lawn Maint Incl, Pool, Storage, Trash
- Subdivision: Arboretum
Location
- Region: Charleston
Financial & listing details
- Price per square foot: $264/sqft
- Tax assessed value: $316,600
- Annual tax amount: $5,292
- Date on market: 2/6/2026
- Listing terms: Any
Price history
| Date | Event | Price |
|---|---|---|
| 6/11/2026 | Sold | $349,000-0.3%$264/sqft |
Source:  CTMLS #26003547 Report a problem CTMLS #26003547 Report a problem | ||
| 3/19/2026 | Price change | $349,900-2.5%$265/sqft |
Source: CTMLS #26003547 Report a problem | ||
| 2/6/2026 | Listed for sale | $359,000+19.7%$272/sqft |
Source: CTMLS #26003547 Report a problem | ||
| 8/3/2022 | Sold | $300,000-1.6%$227/sqft |
Source: CTMLS #22017011 Report a problem | ||
| 7/5/2022 | Contingent | $305,000$231/sqft |
Source: CTMLS #22017011 Report a problem | ||
| 6/25/2022 | Listed for sale | $305,000+69.4%$231/sqft |
Source: CTMLS #22017011 Report a problem | ||
| 10/22/2019 | Sold | $180,000-2.7%$136/sqft |
Source: CTMLS #19014116 Report a problem | ||
| 9/26/2019 | Pending sale | $185,000$140/sqft |
Source: The Cassina Group #19014116 Report a problem | ||
| 8/29/2019 | Price change | $185,000-5.1%$140/sqft |
Source: The Cassina Group #19014116 Report a problem | ||
| 7/17/2019 | Listed for sale | $194,900-5.8%$148/sqft |
Source: The Cassina Group #19014116 Report a problem | ||
| 5/24/2019 | Listing removed | $207,000$157/sqft |
Source: The Cassina Group #19014116 Report a problem | ||
| 5/14/2019 | Listed for sale | $207,000+18.3%$157/sqft |
Source: The Cassina Group #19014116 Report a problem | ||
| 11/13/2013 | Sold | $175,000-22.9%$132/sqft |
Source: Public Record Report a problem | ||
| 7/3/2007 | Sold | $226,999$172/sqft |
Source: Public Record Report a problem | ||
Public tax history
| Year | Property taxes | Tax assessment |
|---|---|---|
| 2025 | $5,292 +0.7% | $18,990 +5.5% |
| 2024 | $5,255 +293.2% | $18,000 +80% |
| 2023 | $1,337 -54.7% | $10,000 -7.4% |
| 2022 | $2,951 +1.2% | $10,800 |
| 2021 | $2,915 +0.7% | $10,800 |
| 2020 | $2,894 | $10,800 +116% |
| 2019 | $2,894 | $5,000 -28.6% |
| 2017 | $2,894 +298.7% | $7,000 |
| 2016 | $726 +0.9% | $7,000 |
| 2011 | $720 -72.4% | -- |
| 2010 | $2,611 -0.9% | $10,730 |
| 2009 | $2,636 +3.4% | $10,730 |
| 2008 | $2,550 | $10,730 |
Find assessor info on the county website
Neighborhood: 29414
Nearby homes
- $265,0001 bd1 ba889 sqft2244 Ashley Crossing Dr UNIT 1213, Charleston, SC 29414For Sale
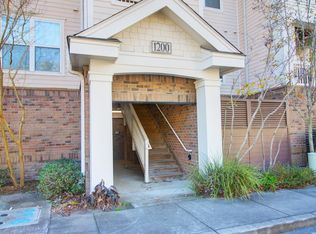
- $309,0002 bd2 ba1.1k sqft2244 Ashley Crossing Dr UNIT 1131, Charleston, SC 29414For Sale
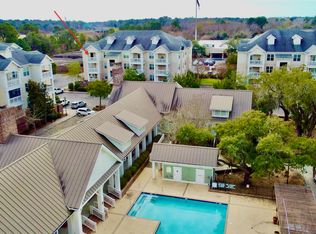
- $325,0002 bd2 ba1.2k sqft2244 Ashley Crossing Dr UNIT 521, Charleston, SC 29414For Sale

- $285,0001 bd1 ba889 sqft2244 Ashley Crossing Dr UNIT 533, Charleston, SC 29414For Sale

- $299,9002 bd2 ba1.1k sqft2244 Ashley Crossing Dr UNIT 615, Charleston, SC 29414For Sale
- $305,0002 bd2 ba1.2k sqft2244 Ashley Crossing Dr UNIT 525, Charleston, SC 29414Sold
- $366,8002 bd2 ba1.3k sqft2244 Ashley Crossing Dr UNIT 412, Charleston, SC 29414Off Market
- $316,4002 bd2 ba1.1k sqft2244 Ashley Crossing Dr UNIT 216, Charleston, SC 29414Off Market
Nearby schools
GreatSchools rating
- 8/10Springfield Elementary SchoolGrades: PK-5Distance: 2.1 mi
- 4/10C. E. Williams Middle School For Creative & ScientGrades: 6-8Distance: 2.4 mi
- 7/10West Ashley High SchoolGrades: 9-12Distance: 2.3 mi
Schools provided by the listing agent
- Elementary: Springfield
- Middle: C E Williams
- High: West Ashley
Source: CTMLS. This data may not be complete. We recommend contacting the local school district to confirm school assignments for this home.
Get a cash offer in 3 minutes
Find out how much your home could sell for in as little as 3 minutes with a no-obligation cash offer.
Estimated market value
$349,000
Get a cash offer in 3 minutes
Find out how much your home could sell for in as little as 3 minutes with a no-obligation cash offer.
Estimated market value
$349,000
- South Carolina
- Charleston County
- Charleston
- 29414
- 2244 Ashley Crossing Dr Unit 115
Nearby cities
Nearby neighborhoods
Nearby zip codes
Other Charleston Topics
