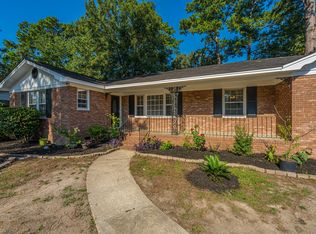
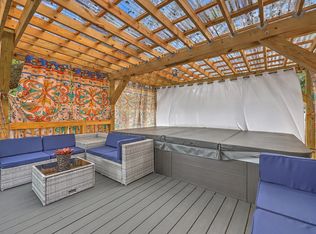
A unique opportunity to make this property your own! Situated on approximately 0.18 acres andsurrounded by beautiful mature grand oak trees, this freestanding property offers approximately1,125 square feet with a flexible layout and the potential to create a comfortable residence,live/work space, or other use permitted under the property's B-2 General Business zoning.The current layout includes three rooms currently used as offices, a conference/living area,kitchen, bathroom, and interior storage with washer/dryer hookup, providing a great startingpoint for someone ready to reimagine the space to fit their needs.Outside, the property offers a fully fenced yard, outdoor storage area, carport, and three gravel parking spaces. The mature trees and established lot give the property character and privacy while still being centrally located. Just off Rivers Avenue, the property provides convenient access to Northwoods Boulevard, Northwoods Mall, I-26, shopping, dining, and everything North Charleston has to offer. Whether you're looking for a property to renovate into your own home, create a live/work setup, or explore another permitted use, 2136 Easy Street offers a unique opportunity with plenty of possibilities. Buyer to verify zoning, permitted residential use, square footage, flood insurance requirements, and all information important to Buyer's intended use.
Active
$390,000
2136 Easy St, North Charleston, SC 29406
2beds
1,125sqft
Single Family Residence
Built in 1967
7,840 Square Feet Lot
$-- Zestimate®
$347/sqft
$-- HOA
What's special
Fully fenced yardThree gravel parking spacesFlexible layoutOutdoor storage area
- 43 days
- 88
- 2
Zillow last checked:
Listing updated:
Listed by:
Carolina One Real Estate 843-779-8660
Source: CTMLS,MLS#: 26025290
Facts & features
Interior
Bedrooms & bathrooms
- Bedrooms: 2
- Bathrooms: 1
- Full bathrooms: 1
Rooms
- Room types: Family Room, Family, Laundry
Heating
- See Remarks
Cooling
- Window Unit(s)
Appliances
- Laundry: Laundry Room
Features
- Flooring: Laminate
- Has fireplace: No
Interior area
- Total structure area: 1,125
- Total interior livable area: 1,125 sqft
Property
Parking
- Total spaces: 1
- Parking features: Carport, Off Street, Other
- Carport spaces: 1
Features
- Levels: One
- Stories: 1
- Entry location: Ground Level
- Fencing: Privacy,Wood
Lot
- Size: 7,840 Square Feet
- Features: Interior Lot
Details
- Additional structures: Shed(s), Workshop
Construction
Type & style
- Home type: SingleFamily
- Architectural style: Traditional
- Property subtype: Single Family Residence
Materials
- Brick
- Foundation: Crawl Space
- Roof: Metal
Condition
- New construction: No
- Year built: 1967
Utilities & green energy
- Sewer: Public Sewer
- Water: Public
Community & HOA
Community
- Features: Near Public Transport, Storage
- Subdivision: Sanders
Location
- Region: North Charleston
Financial & listing details
- Price per square foot: $347/sqft
- Date on market: 9/8/2026
- Listing terms: Any
Estimated market value
Not available
Estimated sales range
Not available
$1,797/mo
Price history
| Date | Event | Price |
|---|---|---|
| 9/8/2026 | Listed for sale | $390,000+30.4%$347/sqft |
Source:  CTMLS #26025290 Report a problem | ||
| 7/5/2023 | Listing removed | -- |
Source: CTMLS #23013153 Report a problem | ||
| 6/10/2023 | Listed for sale | $299,000+22%$266/sqft |
Source: CTMLS #23013153 Report a problem | ||
| 2/6/2023 | Sold | $245,000-0.8%$218/sqft |
Source: CTMLS #22027154 Report a problem | ||
| 12/22/2022 | Contingent | $247,000$220/sqft |
Source: CTMLS #22027154 Report a problem | ||
| 12/14/2022 | Price change | $247,000-1%$220/sqft |
Source: CTMLS #22027154 Report a problem | ||
| 11/16/2022 | Price change | $249,500-0.2%$222/sqft |
Source: CTMLS #22027154 Report a problem | ||
| 10/24/2022 | Listed for sale | $250,000+85.2%$222/sqft |
Source: CTMLS #22027154 Report a problem | ||
| 8/27/2009 | Listing removed | $135,000$120/sqft |
Source: The AgentOwned Realty Company #2916293 Report a problem | ||
| 6/20/2009 | Listed for sale | $135,000$120/sqft |
Source: The AgentOwned Realty Company #2916293 Report a problem | ||
Public tax history
Tax history is unavailable.
Monthly payment
Est. payment
Payment breakdown
Explore the cost of this home by adjusting the details. Changes won't be saved.Climate risks
Neighborhood: 29406
Nearby schools
Schools provided by the listing agent
- Elementary: Pinehurst Elementary
- Middle: Morningside
- High: Stall
Source: CTMLS. This data may not be complete. We recommend contacting the local school district to confirm school assignments for this home.


Similar homes
- $337,0003 bd2 ba1.5k sqft8340 Witsell St, Charleston, SC 29406For Sale
 MLS ID #26025826, Lorena Dolan. CTMLS
- $--3 bd2 ba1.4k sqft213 Tall Pines Rd, Ladson, SC 29456AuctionAuction.com 2
- $335,0003 bd2 ba1k sqft5504 Rio St, North Charleston, SC 29406For Sale
 MLS ID #26025671, Don Patrick. CTMLS
- $385,0003 bd2 ba1k sqft4728 Mixson Ave, North Charleston, SC 29405For Sale
 MLS ID #26028239, Alanese Champaigne. CTMLS
- $365,0002 bd1 ba914 sqft4606 S Rhett Ave, North Charleston, SC 29405For SaleMLS ID #26027697, Billy Simons. CTMLS
- $230,0002 bd1 ba768 sqft5626 Dobson St, North Charleston, SC 29406For SaleMLS ID #26024902, Seth Rhyne. CTMLS
- $330,0003 bd1 ba1.1k sqft131 Camelot Dr, Goose Creek, SC 29445For SaleMLS ID #26024666, Bob Chambers. CTMLS
- $375,0004 bd2 ba1.6k sqft1938 English St, North Charleston, SC 29405For SaleMLS ID #26013232, Sarah Marion. CTMLS
- $359,0003 bd2 ba1.4k sqft104 Hamlet Ln, Ladson, SC 29456For SaleMLS ID #26019147, Joel Torres. CTMLS
- $379,0003 bd2 ba1.3k sqft126 Wanda Dr, Summerville, SC 29485For SaleMLS ID #26021204, Roy Oglesby. CTMLS
- $339,9993 bd2 ba1.4k sqft304 Vixen Blvd, Goose Creek, SC 29445For SaleMLS ID #26026956, Noela Sharo. CTMLS
- $304,9003 bd2 ba1.2k sqft6634 Bent Creek Dr, North Charleston, SC 29420For SaleMLS ID #26025866, Deb Britt. CTMLS
- $283,0004 bd2 ba1.2k sqft143 Dorchester Manor Blvd, North Charleston, SC 29420For SaleMLS ID #26027056, Thomas Shoupe. CTMLS
- $430,0003 bd2 ba1.1k sqft3247 Middleburry Ln, Charleston, SC 29414For SaleMLS ID #26022258, David Saari. CTMLS
- $285,0003 bd1 ba1k sqft16 Cranford Rd, Goose Creek, SC 29445For SaleMLS ID #26025514, Joseph N. O'saben. CTMLS
- $289,7003 bd2 ba1.2k sqft104 Jackson Rd, Ladson, SC 29456For SaleMLS ID #26027927, Julie Clark. CTMLS
- $375,0003 bd1 ba1k sqft950 Battery Ave, Charleston, SC 29407For SaleMLS ID #26024382, Shana Swain. CTMLS
- $287,0003 bd2 ba1.3k sqft227 Farm Rd, Goose Creek, SC 29445For SaleMLS ID #26018470, Rebekah Osgood. CTMLS
- $429,5003 bd2 ba1.1k sqft1240 Camellia Rd, Charleston, SC 29407For SaleMLS ID #26025832, Jay Costa. CTMLS
