Skip main navigation
Closed
  • $515,000

    2965 Split Hickory Ct, Johns Island, SC 29455

    3beds
    1,632sqft
    Single Family Residence
    Built in 2007
    6,534 Square Feet Lot
    $520,900 Zestimate®
    $316/sqft
    $2,988 Estimated rent

    Home value

    $520,900

    $484,000 - $557,000

    $2,988/mo

    Zestimate® history
    Loading
    Loading...

    Owner options

    List your home for rent

    $2,988/mo

    Rent Zestimate®

    Find your next renter with Zillow Rental Manager. Plus, with online applications, you can quickly screen prospective tenants – for free.

    Learn more

    $2,988/mo

    Rent Zestimate®

    Refinance and save

    $2,852/mo

    Est. payment

    Refinancing to a lower rate could help reduce your monthly payments and save thousands over the life of the loan.

    See today's rates

    $2,852/mo

    Est. payment

    Explore your selling options

    Work with a Zillow partner agent

    Leverage their expertise and Zillow's premium Showcase listings to get your home seen by more buyers.

    Get started

    List with your own agent

    Get your home in front of millions of buyers by listing it on Zillow.

    Learn how to do it

    Sell it yourself

    Take full control of how buyers see your home on Zillow by listing For Sale by Owner (FSBO).

    List your home

    What's special

    Quiet low-traffic settingNewer fenceWell-maintained interiorPeaceful retreatSpacious cul-de-sacExtra outdoor spaceBright and open kitchen
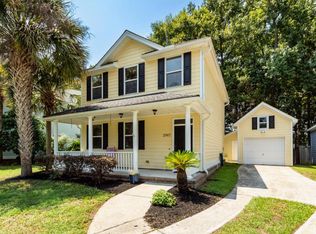
    Fantastic Home in a Prime Johns Island Location! Welcome to 2965 Split Hickory Court, a charming 3-bedroom, 2.5-bathroom home in an unbeatable Johns Island location! Nestled in a spacious cul-de-sac, this 1,600 sq. ft. home offers privacy, extra outdoor space, and a quiet, low-traffic setting. Situated right off Maybank Highway, you're just moments from top-rated dining like Wild Olive and The Royal Tern, a short drive to James Island County Park, and within easy reach of the beach. Built in 2007, this home features a bright and open kitchen with granite countertops, plenty of room for a dining area, and flexible space for a home office or workout nook. The home gets great natural light throughout, making it feel even more inviting. The large master suite and additional bedrooms are all upstairs, offering a comfortable and functional layout. The private backyard backs up to woods, providing a peaceful retreat with plenty of shade perfect for relaxing, entertaining, or outdoor activities. The newer fence adds to the privacy, and the large cul-de-sac lot gives you even more space to enjoy. The detached garage offers ample storage, including an attic space, making it ideal for parking, a workshop, or extra storage for tools and outdoor gear. With fresh landscaping, recent interior paint updates, and a well-maintained interior, this home is truly move-in ready. Don't miss this fantastic opportunity to own a well-kept home in one of Johns Island's most desirable locations! Schedule your showing today!

    Zillow last checked:

    Listing updated:

    Listed by:

    Redfin Corporation

    Bought with:

    ChuckTown Homes Powered by Keller Williams

    Source: CTMLS,MLS#: 25005126MLS Logo

    Facts & features

    Interior

    Bedrooms & bathrooms
    • Bedrooms: 3
    • Bathrooms: 3
    • Full bathrooms: 2
    • 1/2 bathrooms: 1
    Heating
    • Forced Air
    Cooling
    • Central Air
    Appliances
    • Laundry: Washer Hookup
    Features
    • Ceiling - Smooth, High Ceilings, Garden Tub/Shower, Kitchen Island, Walk-In Closet(s), Ceiling Fan(s), Eat-in Kitchen
    • Flooring: Carpet, Luxury Vinyl
    • Windows: Window Treatments
    • Number of fireplaces: 1
    • Fireplace features: Family Room, Gas Log, One
    Interior area
    • Total structure area: 1,632
    • Total interior livable area: 1,632 sqft

    Property

    Parking
    • Total spaces: 1
    • Parking features: Garage
    • Garage spaces: 1
    Features
    • Levels: Two
    • Stories: 2
    • Patio & porch: Patio
    • Fencing: Wood
    Lot
    • Size: 6,534 sqft
    • Features: 0 - .5 Acre, High, Wooded
    Details
    • Parcel number: 3120000303

    Construction

    Type & style
    • Home type: SingleFamily
    • Architectural style: Charleston Single
    • Property subtype: Single Family Residence
    Materials
    • Cement Siding
    • Foundation: Slab
    • Roof: Architectural
    Condition
    • New construction: No
    • Year built: 2007

    Utilities & green energy

    • Sewer: Public Sewer
    • Water: Public
    • Utilities for property: Berkeley Elect Co-Op, Charleston Water Service, Dominion Energy, John IS Water Co

    Community & neighborhood

    Community
    • Community features: Walk/Jog Trails
    Location
    • Region: Johns Island
    • Subdivision: Barberry Woods

    Other

    Other facts
    • Listing terms: Any

    Price history

    DateEventPrice
    3/28/2025Sold$515,000$316/sqft
    Source: CTMLS #25005126 Report a problem
    3/12/2025Pending sale$515,000$316/sqft
    Source: CTMLS #25005126 Report a problem
    3/2/2025Contingent$515,000$316/sqft
    Source: CTMLS #25005126 Report a problem
    2/27/2025Listed for sale$515,000-0.6%$316/sqft
    Source: CTMLS #25005126 Report a problem
    2/24/2025Listing removed$518,000$317/sqft
    Source: CTMLS #24029231 Report a problem
    1/14/2025Price change$518,000-1.3%$317/sqft
    Source: CTMLS #24029231 Report a problem
    11/21/2024Listed for sale$525,000+18%$322/sqft
    Source: CTMLS #24029231 Report a problem
    11/29/2022Sold$445,000-3.3%$273/sqft
    Source: CTMLS #22025445 Report a problem
    10/21/2022Contingent$460,000$282/sqft
    Source: CTMLS #22025445 Report a problem
    10/3/2022Listed for sale$460,000+30.7%$282/sqft
    Source: CTMLS #22025445 Report a problem
    6/3/2021Sold$352,000-1.4%$216/sqft
    Source: CTMLS #21010102 Report a problem
    4/24/2021Contingent$357,000$219/sqft
    Source: CTMLS #21010102 Report a problem
    4/16/2021Listed for sale$357,000+51.9%$219/sqft
    Source: CTMLS #21010102 Report a problem
    9/28/2007Sold$235,000+14.3%$144/sqft
    Source: Public Record Report a problem
    4/26/2007Sold$205,555$126/sqft
    Source: Public Record Report a problem

    Public tax history

    YearProperty taxesTax assessment
    2025$2,376 +1.2%$18,270 +2.6%
    2024$2,347 +3.7%$17,800
    2023$2,262 +29.4%$17,800 +26.4%
    2022$1,748 +26.6%$14,080 +35.3%
    2021$1,381 -66.7%$10,410 -33.4%
    2020$4,142 $15,620 +15%
    2019$4,142 $13,580 +50.1%
    2017$4,142 +235.7%$9,050
    2016$1,234 +4.2%$9,050
    2015$1,184 -3.1%$9,050
    2014$1,223 --
    2011$1,223 -1.2%--
    2010$1,237 +5.1%$9,240 +7.9%
    2009$1,177 -61.2%$8,560 -33.3%
    2008$3,032 +473%$12,840 +399.6%
    2006$529 -0.6%$2,570
    2005$532 +134.1%$2,570 +185.6%
    2004$227 $900

    Find assessor info on the county website

    Neighborhood: 29455

    Nearby schools

    GreatSchools rating
    Schools provided by the listing agent
    • Elementary: Angel Oak ES 4K-1/Johns Island ES 2-5
    • Middle: Haut Gap
    • High: St. Johns

    Source: CTMLS. This data may not be complete. We recommend contacting the local school district to confirm school assignments for this home.

    Get a cash offer in 3 minutes
    Find out how much your home could sell for in as little as 3 minutes with a no-obligation cash offer.
    Estimated market value
    $520,900
    Get a cash offer in 3 minutes
    Find out how much your home could sell for in as little as 3 minutes with a no-obligation cash offer.
    Estimated market value
    $520,900