The perfect bungalow! Carefully curated renovations by professional contractors. Your buyers will love the renovated baths, the new cabinets and All New appliances in the kitchen! Wood floors in living room refinished; new carpet in bedrooms, with tile in kitchen and baths. NEW HVAC 2026. Sweet screen porch off kitchen with new screen. Interior freshly painted. Good sized shed in backyard for garden or workshop needs Or? And the lot; WOW, .51AC; so big with shade trees, the backyard is divided into 2 spaces. All fencing conveys ''As-Is'' most is chainlink, some wood frame and wire; also an additional concrete slab in the ''extra'' backyard space. This cozy cottage is the perfect beginning for so many possibilities. Make your appointment quickly, it is a gem. Photos coming tomorrow 9-14-26
Active contingent
$465,000
1126 Pauline Ave, Charleston, SC 29412
2beds
864sqft
Single Family Residence
Built in 1965
0.51 Acres Lot
$436,100 Zestimate®
$538/sqft
$-- HOA
What's special
New cabinetsRenovated bathsInterior freshly paintedNew carpet in bedrooms
- 31 days
- 1,230
- 82
Zillow last checked:
Listing updated:
Listed by:
AgentOwned Realty Charleston Group 843-769-5100
Source: CTMLS,MLS#: 26025737
Facts & features
Interior
Bedrooms & bathrooms
- Bedrooms: 2
- Bathrooms: 2
- Full bathrooms: 2
Rooms
- Room types: Living/Dining Combo, Living/Dining Combo
Heating
- Central, Electric
Cooling
- Central Air
Appliances
- Laundry: Electric Dryer Hookup, Washer Hookup
Features
- Ceiling - Smooth, Ceiling Fan(s)
- Flooring: Carpet, Ceramic Tile, Wood
- Windows: Thermal Windows/Doors
- Has fireplace: No
Interior area
- Total structure area: 864
- Total interior livable area: 864 sqft
Video & virtual tour
Property
Parking
- Parking features: Off Street
Features
- Levels: One
- Stories: 1
- Entry location: Ground Level
- Patio & porch: Screened, Porch
- Exterior features: Stoop
- Fencing: Chain Link,Partial
Lot
- Size: 0.51 Acres
- Dimensions: 110 x 200 x 110 x 200
- Features: .5 - 1 Acre, Level, Wooded
Details
- Additional structures: Shed(s), Workshop
- Parcel number: 4251300062
Construction
Type & style
- Home type: SingleFamily
- Architectural style: Cottage
- Property subtype: Single Family Residence
Materials
- Block
- Foundation: Slab
- Roof: Asphalt
Condition
- New construction: No
- Year built: 1965
Utilities & green energy
- Sewer: Public Sewer
- Water: Public
- Utilities for property: Charleston Water Service, Dominion Energy, James IS PSD
Community & HOA
Community
- Features: Trash
- Subdivision: Mccalls Corner
Location
- Region: Charleston
Financial & listing details
- Price per square foot: $538/sqft
- Tax assessed value: $352,100
- Annual tax amount: $2,114
- Date on market: 9/14/2026
- Listing terms: Cash,Conventional,FHA
Estimated market value
$436,100
$414,000 - $458,000
$2,274/mo
Price history
| Date | Event | Price |
|---|---|---|
| 9/14/2026 | Listed for sale | $465,000+488.6%$538/sqft |
Source:  CTMLS #26025737 Report a problem CTMLS #26025737 Report a problem | ||
| 8/31/2012 | Sold | $79,000$91/sqft |
Source: CTMLS #1217657 Report a problem | ||
Public tax history
| Year | Property taxes | Tax assessment |
|---|---|---|
| 2025 | $2,114 +12.6% | $7,300 +15% |
| 2024 | $1,877 +4.2% | $6,350 |
| 2023 | $1,802 +6.3% | $6,350 |
| 2022 | $1,695 +0.4% | $6,350 |
| 2021 | $1,688 +2% | $6,350 |
| 2020 | $1,654 | $6,350 +15% |
| 2019 | $1,654 | $5,520 |
| 2017 | $1,654 +9.6% | $5,520 |
| 2016 | $1,509 +3.2% | $5,520 |
| 2015 | $1,462 +4.7% | $5,520 |
| 2014 | $1,396 | -- |
| 2011 | $1,396 -19.5% | -- |
| 2010 | $1,734 -1.4% | $7,160 |
| 2009 | $1,759 +6% | $7,160 |
| 2008 | $1,659 +8.9% | $7,160 |
| 2006 | $1,523 -0.5% | $7,160 |
| 2005 | $1,532 +45.9% | $7,160 +83.6% |
| 2004 | $1,050 +1% | $3,900 |
| 2003 | $1,040 +3.7% | $3,900 |
| 2002 | $1,002 +4.2% | $3,900 +20.4% |
| 2000 | $962 | $3,240 |
Find assessor info on the county website
Monthly payment
Est. payment
Payment breakdown
Explore the cost of this home by adjusting the details. Changes won't be saved.Climate risks
Neighborhood: Lynwood
Nearby schools
Schools provided by the listing agent
- Elementary: James Island
- Middle: Camp Road
- High: James Island Charter
Source: CTMLS. This data may not be complete. We recommend contacting the local school district to confirm school assignments for this home.


Similar homes
- $459,9003 bd1 ba1k sqft1531 Seacroft Rd, Charleston, SC 29412For Sale
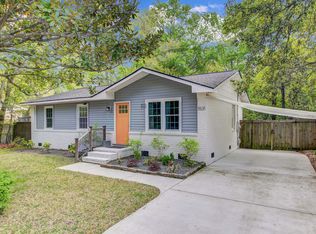
 MLS ID #26014395, Kain Slowikowski. CTMLS
 - $505,0003 bd2 ba1.1k sqft995 Oakcrest Dr, Charleston, SC 29412For Sale
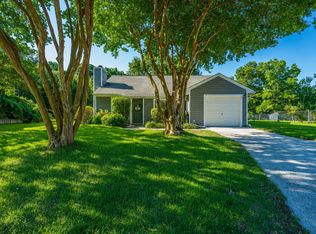 MLS ID #26019458, Jen Bailey. CTMLS
 - $515,0002 bd2 ba1.2k sqft1514 Patterson Ave, Charleston, SC 29412For Sale
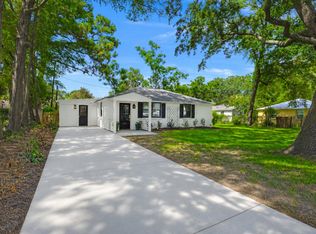 MLS ID #26021037, Earl Fleetwood. CTMLS
 - $515,0003 bd2 ba1.2k sqft988 Nabors Dr, Charleston, SC 29412For Sale
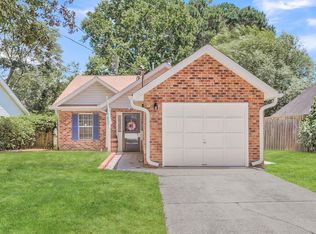 MLS ID #26019666, Kimberly Lease. CTMLS
 - $450,0002 bd1 ba922 sqft26 Anita Dr, Charleston, SC 29407For SaleMLS ID #26025495, Brian Beatty. CTMLS
- $544,0003 bd2 ba1.2k sqft109 Sea Cotton Cir, Charleston, SC 29412For SaleMLS ID #26018305, Jennifer Pratt. CTMLS
- $580,0003 bd2 ba1.2k sqft1203 Sea Aire Dr, Charleston, SC 29412For SaleMLS ID #26017157, Brent Boatwright. CTMLS
- $599,0003 bd2 ba1.2k sqft18 Hillcreek Blvd, Charleston, SC 29412For SaleMLS ID #26017565, William Barnwell. CTMLS
- $405,0002 bd2 ba1k sqft1523 Blaze Ln, Charleston, SC 29412For SaleMLS ID #26020450, Lee Keadle. CTMLS
- $445,0003 bd2 ba1.2k sqft1609 Pineview Rd, Charleston, SC 29407For SaleMLS ID #26024205, Kristen Krause. CTMLS
- $525,0002 bd2 ba986 sqft2021 Fremont St, Charleston, SC 29412For SaleMLS ID #25028889, Brett Rashtchian. CTMLS
- $385,0002 bd2 ba1.1k sqft3455 Cynthia Dr, Johns Island, SC 29455For SaleMLS ID #26025469, Chrissy Copple. CTMLS
- $439,9003 bd2 ba1.2k sqft1842 Gippy Ln, Charleston, SC 29407For SaleMLS ID #26022552, Michael Jager. CTMLS
- $449,0003 bd3 ba1.2k sqft5 Briarcliff Dr, Charleston, SC 29407For SaleMLS ID #26024831, Susanna Lee. CTMLS
- $500,0003 bd2 ba1.2k sqft2383 River Park Way, Charleston, SC 29414For SaleMLS ID #26025473, Debbie Abraham. CTMLS
- $485,0003 bd2 ba1.1k sqft757 Longfellow Rd, Charleston, SC 29407For SaleMLS ID #26018115, Lynnette Duby. CTMLS
- $465,0003 bd2 ba1.2k sqft1171 Braddock Ave, North Charleston, SC 29405For SaleMLS ID #26027584, Silas Harrington. CTMLS
- $374,9003 bd2 ba1k sqft2632 Ridgewood Ave, Charleston, SC 29414For SaleMLS ID #26027837, Earl Fleetwood. CTMLS
- $439,0003 bd2 ba1.2k sqft1846 Hazelwood Dr, Charleston, SC 29407For SaleMLS ID #26022165, Stacy Danosky. CTMLS
- $309,0002 bd2 ba1k sqft21 Rivers Point Row APT 9D, Charleston, SC 29412For SaleMLS ID #26022884, Vincent Perna. CTMLS
