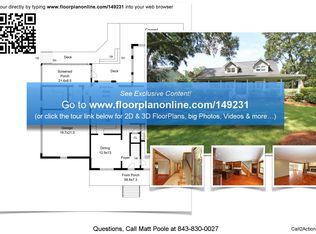
Absolutely gorgeous Lowcountry style home located on the marsh/creek with swooping oaks. Formal dining room with built in cabinet updated lighting. Large family room with beautiful brick fireplace. Kitchen has brand new quartz counters and backsplash. There is a sunroom that gives lots of natural light. Gleaming hardwood floors. 2 bedrooms w/walk in closets&shared bathroom. Wonderful primary bedroom w/sitting room with fireplace and luxurious bathroom with jetted tub, large shower, dual sinks, big walk-in closet. First floor level is great space that could be used for a mother-in-law suite or second living area. This space has built in cabinets, big walk-in closet, fireplace, full bathroom and outside access. Gazebo, putting green and firepit in back yard with beautiful marsh front viewOne Owner Home. The owner does not currently have flood insurance. We have a quote for private market flood insurance $1,595.00 and FEMA flood insurance $2,059. There is a two car garage and ample storage space in the garage. Also, there is a large laundry room with a wet sink and a built-in ironing board.
Active contingent
$1,485,000
657 N Stiles Dr, Charleston, SC 29412
4beds
3,574sqft
Single Family Residence
Built in 1990
0.46 Acres Lot
$1,422,600 Zestimate®
$416/sqft
$-- HOA
What's special
Fabulous sunroomBeautiful marsh front viewPutting greenBrand new quartz countersLarge showerLoads of cabinetsDual sinks
- 186 days
- 1,105
- 47
Zillow last checked:
Listing updated:
Listed by:
The Boulevard Company
Source: CTMLS,MLS#: 26009645
Facts & features
Interior
Bedrooms & bathrooms
- Bedrooms: 4
- Bathrooms: 4
- Full bathrooms: 3
- 1/2 bathrooms: 1
Rooms
- Room types: Family Room, Game Room, Office, Dining Room, Sun Room, Eat-In-Kitchen, Family, Foyer, Game, Laundry, Mother-In-Law Suite, Pantry, Separate Dining, Sun
Heating
- Natural Gas, Central
Cooling
- Central Air
Appliances
- Laundry: Washer Hookup, Electric Dryer Hookup, Gas Dryer Hookup, Laundry Room
Features
- High Ceilings, Ceiling - Cathedral/Vaulted, Kitchen Island, Ceiling - Smooth, Tray Ceiling(s), Walk-In Closet(s), Ceiling Fan(s), Eat-in Kitchen, Entrance Foyer, In-Law Floorplan, Pantry
- Flooring: Ceramic Tile, Wood
- Windows: Skylight(s)
- Number of fireplaces: 3
- Fireplace features: Bedroom, Family Room, Gas Log, Gas, Great Room, Three
Interior area
- Total structure area: 3,574
- Total interior livable area: 3,574 sqft
Property
Parking
- Total spaces: 2
- Parking features: Attached, Garage, Garage Door Opener
- Attached garage spaces: 2
Features
- Levels: Two
- Stories: 2
- Entry location: Ground Level
- Patio & porch: Deck, Front Porch
- Exterior features: Rain Gutters, Garden
- Fencing: Wrought Iron,Partial,Back Yard,Wood
- On waterfront: Yes
- Waterfront features: Marshfront, Tidal Creek
Lot
- Size: 0.46 Acres
- Dimensions: 123 x 122 x 139 x 144
- Features: Interior Lot, Wooded, 0 - .5 Acre
Details
- Additional structures: Gazebo, Storage
- Parcel number: 4540100129
Construction
Type & style
- Home type: SingleFamily
- Architectural style: Traditional
- Property subtype: Single Family Residence
Materials
- Cement Siding, Stucco
- Foundation: Pillar/Post/Pier
- Roof: Architectural
Condition
- New construction: No
- Year built: 1990
Utilities & green energy
- Sewer: Public Sewer
- Water: Public
- Utilities for property: Charleston Water Service, James IS PSD, Dominion Energy
Community & HOA
Community
- Features: Trash
- Subdivision: Clearview
Location
- Region: Charleston
Financial & listing details
- Price per square foot: $416/sqft
- Tax assessed value: $1,164,500
- Annual tax amount: $9,087
- Date on market: 4/6/2026
- Listing terms: Any,Cash
Estimated market value
$1,422,600
$1.35M - $1.49M
$6,549/mo
Price history
| Date | Event | Price |
|---|---|---|
| 5/20/2026 | Price change | $1,485,000-15.1%$416/sqft |
Source:  CTMLS #26009645 Report a problem CTMLS #26009645 Report a problem | ||
| 4/6/2026 | Listed for sale | $1,750,000+150.4%$490/sqft |
Source: CTMLS #26009645 Report a problem | ||
| 6/30/2009 | Listing removed | $699,000$196/sqft |
Source: Coldwell Banker United, Realtors #2906681 Report a problem | ||
| 5/30/2009 | Price change | $699,000-6.2%$196/sqft |
Source: Coldwell Banker United, Realtors #2906681 Report a problem | ||
| 4/1/2009 | Price change | $745,000-3.9%$208/sqft |
Source: Coldwell Banker United, Realtors #2906681 Report a problem | ||
| 3/14/2009 | Listed for sale | $775,000$217/sqft |
Source: Coldwell Banker United, Realtors #2906681 Report a problem | ||
Public tax history
| Year | Property taxes | Tax assessment |
|---|---|---|
| 2025 | $9,087 +13.8% | $33,860 +15% |
| 2024 | $7,984 +4.6% | $29,440 |
| 2023 | $7,634 +4.2% | $29,440 |
| 2022 | $7,324 +0.5% | $29,440 |
| 2021 | $7,290 +2.2% | $29,440 |
| 2020 | $7,134 | $29,440 +15% |
| 2019 | $7,134 | $25,590 |
| 2017 | $7,134 +10.4% | $25,590 |
| 2016 | $6,461 +3.5% | $25,590 |
| 2015 | $6,242 +4.4% | $25,590 |
| 2014 | $5,980 | -- |
| 2011 | $5,980 -20.1% | -- |
| 2010 | $7,484 +243% | $32,520 +73.3% |
| 2009 | $2,182 +62.9% | $18,760 +43.4% |
| 2008 | $1,340 -30.6% | $13,080 |
| 2006 | $1,930 -0.9% | $13,080 |
| 2005 | $1,947 +45.8% | $13,080 +51.4% |
| 2004 | $1,336 +1% | $8,640 |
| 2003 | $1,323 +3.7% | $8,640 |
| 2002 | $1,276 +132.3% | $8,640 +83.8% |
| 2000 | $549 | $4,700 |
Find assessor info on the county website
Monthly payment
Est. payment
Payment breakdown
Explore the cost of this home by adjusting the details. Changes won't be saved.Climate risks
Neighborhood: 29412
Nearby schools
Schools provided by the listing agent
- Elementary: Stiles Point
- Middle: Camp Road
- High: James Island Charter
Source: CTMLS. This data may not be complete. We recommend contacting the local school district to confirm school assignments for this home.
Similar homes
- $1,149,0005 bd3 ba3.3k sqft454 Trapier Dr, Charleston, SC 29412For Sale

 MLS ID #26023737, Jon Moore. CTMLS
 - $1,099,0004 bd3 ba1.9k sqft50 Rivers Point Row, Charleston, SC 29412For Sale
 MLS ID #26027343, Randal Longo. CTMLS
 - $1,500,0005 bd5 ba3.5k sqft4 Oakdale Pl, Charleston, SC 29407For Sale
 MLS ID #26025724, Shawn Bergen. CTMLS
 - $1,595,0003 bd4 ba2.9k sqft108 Waterfront Plantation Dr, Charleston, SC 29412For Sale
 MLS ID #26027335, Sheryl Scholer. CTMLS
 - $795,0005 bd4 ba2.7k sqft1504 Clark Sound Cir, Charleston, SC 29412For SaleMLS ID #26024873, Scott Fulton. CTMLS
- $1,025,0004 bd4 ba3.2k sqft1124 Clearspring Dr, Charleston, SC 29412For SaleMLS ID #26015670, Matthew W Poole. CTMLS
- $1,499,0006 bd5 ba4k sqft1040 Rivershore Rd, Charleston, SC 29492For SaleMLS ID #26011945, Scott Baskin. CTMLS
- $800,0005 bd4 ba2.6k sqft2202 Terrabrook Ln, Charleston, SC 29412For SaleMLS ID #26025998, Lauren Cox. CTMLS
- $1,300,0004 bd3 ba2.1k sqft21 Aiken St, Charleston, SC 29403For SaleMLS ID #26019264, Ayana Johnson. CTMLS
- $795,0003 bd3 ba1.9k sqft1413 Spanish Moss Ct, Charleston, SC 29412For SaleMLS ID #26019575, Dave Friedman. CTMLS
- $1,399,0004 bd4 ba2.4k sqft1613 Bulline St, Charleston, SC 29492For SaleMLS ID #26025335, Carey Tipple. CTMLS
- $1,650,0005 bd5 ba4.2k sqft5490 Stonoview Dr, Johns Island, SC 29455For SaleMLS ID #26021810, Denise Berry. CTMLS
- $1,349,0004 bd4 ba3.3k sqft2323 Darts Cove Way, Mount Pleasant, SC 29466For SaleMLS ID #26024426, Annette Whitmer. CTMLS
- $1,375,0003 bd4 ba3.3k sqft4014 Gift Blvd, Johns Island, SC 29455For SaleMLS ID #26024213, Brian Mello. CTMLS
- $1,420,0005 bd4 ba3k sqft1230 River Walk Ct, Charleston, SC 29492For SaleMLS ID #26007398, Ellen O'neil. CTMLS
- $1,575,0005 bd5 ba4k sqft3368 Cottonfield Dr, Mount Pleasant, SC 29466For SaleMLS ID #26011649, Melodie Smith. CTMLS
- $1,025,0004 bd3 ba3.3k sqft36 Brisbane Dr, Charleston, SC 29407For SaleMLS ID #26025648, John Fitzpatrick. CTMLS
- $1,595,0005 bd3 ba3.5k sqft2597 John Boone Ct, Mount Pleasant, SC 29466For SaleMLS ID #26024490, Lora Goolsby. CTMLS
- $1,795,0005 bd5 ba3.9k sqft2644 Bohicket Rd, Johns Island, SC 29455For SaleMLS ID #26013734, Jenny Siggelkow. CTMLS
- $1,150,0004 bd4 ba2.5k sqft1773 Huntington Dr, Charleston, SC 29407For SaleMLS ID #26025509, Scott Baskin. CTMLS
