Welcome to 454 Trapier Drive, a classic brick split-level home nestled in the highly sought-after Fort Johnson Estates on James Island. Offering approximately 3,350 square feet, this spacious residence features 5 bedrooms and 3 full bathrooms, with an abundance of closet space and storage throughout. The 5th bedroom was thoughtfully designed as a mother-in-law suite with separate outdoor ground level access. This could be a standalone, separately accessed living quarters, with space to make additional improvements. It could also be used as a standard bedroom as it is also contiguous to the downstairs living space.Situated on a beautiful almost half acre lot with tidal creek access, the property provides a rare combination of Ample Privacy (backing up to a tidal creek), natural beauty, and generous outdoor space. A durable metal roof and a brand-new well pump and irrigation system (2026) add to the home's long-term value and peace of mind. The bathrooms were newly renovated in 2026, the primary suite had new carpet installed in 2026, and the interior of the home was just painted! Beyond the driveway is a hidden fenced in pad equipped with a camper hookup. Perfect area for toy storage! Enjoy mornings or evenings relaxing on one of the 2 HUGE screened in porches! One is downstairs, and one is right off the primary suite! Take a stroll into the lush and very private backyard and meander down the beautifully hardscaped walkway and you will find yourself at a beautiful and serene tidal creek inlet -- next to a Koi Pond! Enjoy beautiful and natural Low Country views right from your back yard. Ideally located just minutes from Historic Downtown Charleston and Folly Beach, this home also offers convenient access to some of James Island's most beloved outdoor destinations, including Pinckney Park, Demetre Park, a short drive to the James Island County Park as well as a quick trip to the James Island Yacht Club. Are you coming home sandy from the beach or splashed with pluff mud from the creeks? No worries, wash right off in the peaceful and private bamboo stall outdoor shower. Residents of Fort Johnson Estates have the opportunity to join the Fort Johnson Estates Civic Club, which offers a neighborhood pool and a clubhouse, however it is not mandatory. Whether you're looking for room to grow, exceptional storage, tidal creek access, an unparalleled James Island neighborhood with a community vibe, or an unbeatable James Island location that will maintain its' allure, 454 Trapier Drive presents a wonderful opportunity to make this all your Charleston reality.
Active contingent
Price cut: $26K (9/18)
$1,149,000
454 Trapier Dr, Charleston, SC 29412
5beds
3,350sqft
Single Family Residence
Built in 1969
0.43 Acres Lot
$1,109,500 Zestimate®
$343/sqft
$-- HOA
What's special
Classic brick split-level homeDurable metal roofTidal creek accessBeautifully hardscaped walkwayAlmost half acre lotGenerous outdoor space
- 49 days
- 1,330
- 64
Zillow last checked:
Listing updated:
Listed by:
Charleston Real Estate Group
Source: CTMLS,MLS#: 26023737
Facts & features
Interior
Bedrooms & bathrooms
- Bedrooms: 5
- Bathrooms: 3
- Full bathrooms: 3
Rooms
- Room types: Family Room, Dining Room, Utility Room, Family, Formal Living, Foyer, Laundry, Mother-In-Law Suite, Separate Dining, Utility
Heating
- Natural Gas
Cooling
- Central Air
Appliances
- Laundry: Laundry Room
Features
- Kitchen Island, Ceiling - Smooth, Walk-In Closet(s), Wet Bar, Formal Living, Entrance Foyer, In-Law Floorplan
- Flooring: Ceramic Tile, Laminate, Carpet, Wood
- Number of fireplaces: 1
- Fireplace features: Den, Family Room, Living Room, One
Interior area
- Total structure area: 3,350
- Total interior livable area: 3,350 sqft
Video & virtual tour
Property
Parking
- Parking features: Off Street, Other
Features
- Levels: Two,Multi/Split
- Stories: 2
- Entry location: Ground Level
- Patio & porch: Covered, Deck, Patio, Screened
- Exterior features: Lawn Irrigation, Balcony, Garden
- Fencing: Privacy,Wood
- On waterfront: Yes
- Waterfront features: Marshfront, Tidal Creek
Lot
- Size: 0.43 Acres
- Features: High, 0 - .5 Acre
Details
- Additional structures: Storage, Workshop, Shed(s)
- Parcel number: 4540800062
Construction
Type & style
- Home type: SingleFamily
- Property subtype: Single Family Residence
Materials
- Brick Veneer
- Foundation: Crawl Space, Slab
- Roof: Metal
Condition
- New construction: No
- Year built: 1969
Utilities & green energy
- Sewer: Public Sewer
- Water: Public, Well
- Utilities for property: Charleston Water Service, James IS PSD, Dominion Energy
Community & HOA
Community
- Features: Clubhouse, Club Membership Available, Pool, Trash
- Subdivision: Fort Johnson Estates
Location
- Region: Charleston
Financial & listing details
- Price per square foot: $343/sqft
- Tax assessed value: $864,800
- Annual tax amount: $2,928
- Date on market: 8/21/2026
- Listing terms: Any,Cash,Conventional,FHA
Estimated market value
$1,109,500
$1.05M - $1.16M
$5,552/mo
Price history
| Date | Event | Price |
|---|---|---|
| 9/18/2026 | Price change | $1,149,000-2.2%$343/sqft |
Source:  CTMLS #26023737 Report a problem CTMLS #26023737 Report a problem | ||
| 8/21/2026 | Listed for sale | $1,175,000-3.3%$351/sqft |
Source: CTMLS #26023737 Report a problem | ||
| 8/14/2026 | Listing removed | $1,215,000$363/sqft |
Source: CTMLS #26020283 Report a problem | ||
| 7/17/2026 | Listed for sale | $1,215,000+161.3%$363/sqft |
Source: CTMLS #26020283 Report a problem | ||
| 11/25/2015 | Sold | $465,000-1%$139/sqft |
Source: CTMLS #15023249 Report a problem | ||
| 9/21/2015 | Pending sale | $469,900$140/sqft |
Source: The Elizabeth Group #15023249 Report a problem | ||
| 9/17/2015 | Price change | $469,900-2.1%$140/sqft |
Source: The Elizabeth Group #15023249 Report a problem | ||
| 9/3/2015 | Listed for sale | $480,000$143/sqft |
Source: The Elizabeth Group #15023249 Report a problem | ||
Public tax history
| Year | Property taxes | Tax assessment |
|---|---|---|
| 2025 | $2,928 +20.8% | $24,120 +15% |
| 2024 | $2,424 +6% | $20,980 |
| 2023 | $2,288 +3% | $20,980 |
| 2022 | $2,221 -6.8% | $20,980 |
| 2021 | $2,384 -1.1% | $20,980 |
| 2020 | $2,411 | $20,980 +12.8% |
| 2019 | $2,411 | $18,600 |
| 2017 | $2,411 +1.4% | $18,600 |
| 2016 | $2,378 +4.5% | $18,600 +29.7% |
| 2015 | $2,276 +22.2% | $14,340 |
| 2014 | $1,862 | -- |
| 2011 | $1,862 +5.4% | -- |
| 2010 | $1,766 -1.4% | $13,560 |
| 2009 | $1,791 +10.7% | $13,560 |
| 2008 | $1,618 -32.8% | $13,560 |
| 2006 | $2,408 -0.8% | $13,560 |
| 2005 | $2,428 +26% | $13,560 +48.4% |
| 2004 | $1,927 +0.9% | $9,140 |
| 2003 | $1,909 +3.9% | $9,140 |
| 2002 | $1,838 +61% | $9,140 +67.4% |
| 2000 | $1,142 | $5,460 |
Find assessor info on the county website
Monthly payment
Est. payment
Payment breakdown
Explore the cost of this home by adjusting the details. Changes won't be saved.Climate risks
Neighborhood: 29412
Nearby schools
Schools provided by the listing agent
- Elementary: Stiles Point
- Middle: Camp Road
- High: James Island Charter
Source: CTMLS. This data may not be complete. We recommend contacting the local school district to confirm school assignments for this home.
Similar homes
- $979,0004 bd3 ba2.2k sqft865 Evans Rd, Charleston, SC 29412For Sale
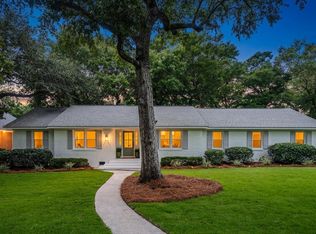
 MLS ID #26024745, Jason Brown. CTMLS
 - $925,0004 bd3 ba1.8k sqft629 Beauregard St, Charleston, SC 29412For Sale
 MLS ID #26025601, Jason Cartin. CTMLS
 - $1,099,0004 bd3 ba1.9k sqft50 Rivers Point Row, Charleston, SC 29412For Sale
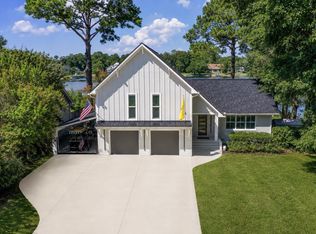 MLS ID #26027343, Randal Longo. CTMLS
 - $1,449,0004 bd4 ba2.9k sqft729 Fort Sumter Dr, Charleston, SC 29412For Sale
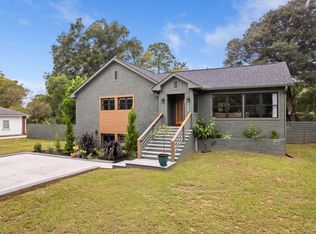 MLS ID #26025544, Bunker Burr. CTMLS
 - $1,100,0003 bd3 ba2.1k sqft1831 Houghton Dr, Charleston, SC 29412For SaleMLS ID #26024483, Kaci Greatorex. CTMLS
- $799,0004 bd3 ba2k sqft740 Shamrock Ln, Charleston, SC 29412For SaleMLS ID #26022021, Nancy Hoy. CTMLS
- $1,095,0004 bd4 ba2.2k sqft330 Riverland Dr, Charleston, SC 29412For SaleMLS ID #26020434, Ashley Magrath. CTMLS
- $1,150,0004 bd4 ba2.5k sqft1773 Huntington Dr, Charleston, SC 29407For SaleMLS ID #26025509, Scott Baskin. CTMLS
- $795,0005 bd4 ba2.7k sqft1504 Clark Sound Cir, Charleston, SC 29412For SaleMLS ID #26024873, Scott Fulton. CTMLS
- $729,0014 bd2 ba2k sqft742 Leafwood Rd, Charleston, SC 29412For SaleMLS ID #26023730, Addie- Jane Lynn. CTMLS
- $765,0003 bd2 ba2.1k sqft734 Waites Dr, Charleston, SC 29412For SaleMLS ID #26025440, Victoria Northcutt Briggs. CTMLS
- $1,250,0004 bd4 ba3.2k sqft33 Town Creek Dr, Charleston, SC 29407For SaleMLS ID #26026064, Sarah Savoye. CTMLS
- $779,0004 bd3 ba1.9k sqft1714 Wambaw Ave, Charleston, SC 29412For SaleMLS ID #26024710, William Barnwell. CTMLS
- $1,025,0004 bd3 ba3.3k sqft36 Brisbane Dr, Charleston, SC 29407For SaleMLS ID #26025648, John Fitzpatrick. CTMLS
- $1,175,0004 bd4 ba2k sqft67 Drake St, Charleston, SC 29403For SaleMLS ID #26022452, Chip Warley. CTMLS
- $975,0004 bd2 ba1.6k sqft1185 Crab Walk, Charleston, SC 29412For SaleMLS ID #26025137, Gregory Gelber. CTMLS
- $1,149,0004 bd4 ba3.4k sqft3906 Heron Marsh Cir, Johns Island, SC 29455For SaleMLS ID #25028895, William Ostrow. CTMLS
- $1,185,0003 bd5 ba3.9k sqft5508 Stono View Dr, Johns Island, SC 29455For SaleMLS ID #26023193, Verna Bunao-weeks. CTMLS
- $1,150,0004 bd3 ba2.6k sqft1929 Dunes Mill Way, Mount Pleasant, SC 29466For SaleMLS ID #26024493, Bobby Sommers. CTMLS
- $1,120,0004 bd3 ba2.8k sqft2182 Annie Laura Ln, Mount Pleasant, SC 29466For SaleMLS ID #26027355, Sean Williams. CTMLS
