Classic James Island living in the established Fort Johnson Estates neighborhood. Set on an impressive .71-acre lot beneath magnificent live oaks, this 4 bedroom, 3 full bath brick home offers approximately 2,243 square feet, a two-car garage, and a comfortable layout with plenty of room to spread out.The kitchen is designed to be a natural gathering place with quartz countertops, a waterfall island with seating, shaker cabinetry, tile backsplash, custom vent hood, 36-inch smooth-top range, KitchenAid counter-depth refrigerator, and a generous walk-in pantry. The kitchen opens to the dining area, while a separate living room features a wood-burning fireplace and access to the rear screened porch overlooking the expansive fenced backyard. Engineered white oak flooring carries throughoutthe home, bringing warmth and continuity to the spaces. The first-floor primary suite offers privacy with a 60-inch double vanity, lighted mirrors, and frameless glass shower. Three additional bedrooms and two full baths provide flexibility for family, guests, or a home office. Outside is where this property really separates itself. The .71-acre setting is framed by magnificent mature live oaks, with a large fenced backyard and fresh sod creating plenty of room for pets, play, entertaining, or simply enjoying the outdoors. The brick exterior and carriage-style two-car garage add to the home's classic curb appeal, while the roof dates to 2024. Fort Johnson Estates offers the character of an established James Island neighborhood without mandatory HOA dues or restrictions. Residents have the option to join the Fort Johnson Estates Civic Club, offering access to a neighborhood pool and clubhouse. All of this in a convenient James Island location approximately 7 miles from downtown Charleston and close to parks, recreation, dining, and everything the island has to offer.
Active contingent
$979,000
865 Evans Rd, Charleston, SC 29412
4beds
2,243sqft
Single Family Residence
Built in 1971
0.71 Acres Lot
$940,700 Zestimate®
$436/sqft
$-- HOA
What's special
Wood-burning fireplaceBrick exteriorTwo-car garageCarriage-style two-car garageWaterfall island with seatingGenerous walk-in pantryKitchenaid counter-depth refrigerator
- 11 days
- 2,185
- 298
Likely to sell faster than
Zillow last checked:
Listing updated:
Listed by:
The Boulevard Company
Source: CTMLS,MLS#: 26024745
Facts & features
Interior
Bedrooms & bathrooms
- Bedrooms: 4
- Bathrooms: 3
- Full bathrooms: 3
Rooms
- Room types: Office, Eat-In-Kitchen, Foyer, Frog Attached, Laundry, Pantry
Heating
- Central, Ductless, Forced Air, Heat Pump
Cooling
- Central Air
Appliances
- Laundry: Electric Dryer Hookup, Washer Hookup, Laundry Room
Features
- Ceiling - Smooth, Garden Tub/Shower, Eat-in Kitchen, Entrance Foyer, Frog Attached, Pantry
- Flooring: Ceramic Tile, Wood
- Number of fireplaces: 1
- Fireplace features: Living Room, One, Wood Burning
Interior area
- Total structure area: 2,243
- Total interior livable area: 2,243 sqft
Property
Parking
- Total spaces: 2
- Parking features: Garage, Off Street, Garage Door Opener
- Garage spaces: 2
Features
- Levels: One and One Half
- Stories: 1
- Entry location: Ground Level
- Patio & porch: Screened
- Exterior features: Lawn Well
- Fencing: Privacy,Wood
Lot
- Size: 0.71 Acres
- Features: .5 - 1 Acre
Details
- Parcel number: 4541200063
- Special conditions: Flood Insurance
Construction
Type & style
- Home type: SingleFamily
- Architectural style: Ranch
- Property subtype: Single Family Residence
Materials
- Brick, Cement Siding
- Foundation: Crawl Space
- Roof: Architectural
Condition
- New construction: No
- Year built: 1971
Utilities & green energy
- Sewer: Public Sewer
- Water: Public
- Utilities for property: Charleston Water Service, Dominion Energy, James IS PSD
Community & HOA
Community
- Features: Trash
- Subdivision: Fort Johnson Estates
Location
- Region: Charleston
Financial & listing details
- Price per square foot: $436/sqft
- Tax assessed value: $698,000
- Annual tax amount: $1,914
- Date on market: 9/2/2026
- Listing terms: Any
Estimated market value
$940,700
$894,000 - $988,000
$4,530/mo
Price history
| Date | Event | Price |
|---|---|---|
| 9/2/2026 | Listed for sale | $979,000+56.6%$436/sqft |
Source:  CTMLS #26024745 Report a problem CTMLS #26024745 Report a problem | ||
| 3/31/2026 | Sold | $625,000$279/sqft |
Source: Public Record Report a problem | ||
Public tax history
| Year | Property taxes | Tax assessment |
|---|---|---|
| 2025 | $1,914 +22.1% | $17,160 +32.9% |
| 2024 | $1,567 +5.7% | $12,910 |
| 2023 | $1,484 +4.3% | $12,910 |
| 2022 | $1,423 -6.6% | $12,910 |
| 2021 | $1,523 -1.1% | $12,910 |
| 2020 | $1,540 | $12,910 +17.6% |
| 2019 | $1,540 | $10,980 -15.4% |
| 2017 | $1,540 +5.2% | $12,980 |
| 2016 | $1,464 +4.3% | $12,980 |
| 2015 | $1,404 -3.7% | $12,980 |
| 2014 | $1,458 | -- |
| 2011 | $1,458 +26.1% | -- |
| 2010 | $1,156 -2.1% | $10,560 |
| 2009 | $1,181 +11.6% | $10,560 |
| 2008 | $1,058 -26.8% | $10,560 |
| 2006 | $1,445 -0.9% | $10,560 |
| 2005 | $1,458 +81% | $10,560 +65% |
| 2004 | $806 +1.1% | $6,400 |
| 2003 | $797 +3.3% | $6,400 |
| 2002 | $772 +45.1% | $6,400 +39.1% |
| 2000 | $532 | $4,600 |
Find assessor info on the county website
Monthly payment
Est. payment
Payment breakdown
Explore the cost of this home by adjusting the details. Changes won't be saved.Climate risks
Neighborhood: 29412
Nearby schools
Schools provided by the listing agent
- Elementary: Stiles Point
- Middle: Camp Road
- High: James Island Charter
Source: CTMLS. This data may not be complete. We recommend contacting the local school district to confirm school assignments for this home.
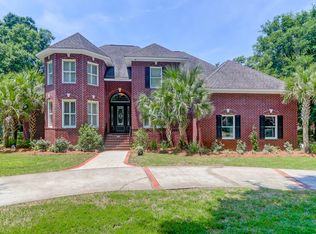
Similar homes
- $795,0004 bd3 ba1.9k sqft1714 Wambaw Ave, Charleston, SC 29412For Sale
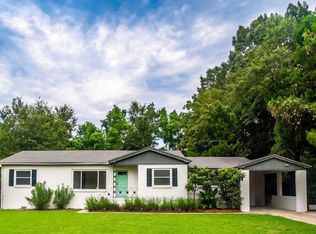
 MLS ID #26024710, William Barnwell. CTMLS
 - $825,0004 bd3 ba2k sqft740 Shamrock Ln, Charleston, SC 29412For Sale
 MLS ID #26022021, Nancy Hoy. CTMLS
 - $779,0003 bd2 ba2k sqft651 Highwood Cir, Charleston, SC 29412For Sale
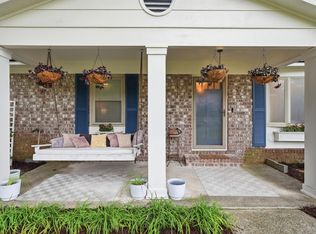 MLS ID #26022749, Terry Haas. CTMLS
 - $729,0004 bd2 ba2k sqft742 Leafwood Rd, Charleston, SC 29412For Sale
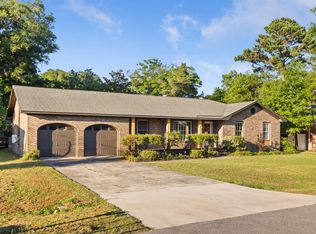 MLS ID #26023730, Addie- Jane Lynn. CTMLS
 - $1,100,0003 bd3 ba2.1k sqft1831 Houghton Dr, Charleston, SC 29412For SaleMLS ID #26024483, Kaci Greatorex. CTMLS
- $750,0004 bd3 ba1.8k sqft681 Port Cir, Charleston, SC 29412For SaleMLS ID #26019156, Kim Boerman. CTMLS
- $775,0003 bd3 ba1.8k sqft906 Travers Dr, Charleston, SC 29412For SaleMLS ID #26023275, Tangi Thomas. CTMLS
- $795,0003 bd2 ba1.8k sqft1232 Silver Leaf Cir, Charleston, SC 29412For SaleMLS ID #26024486, Jeremiah Brown. CTMLS
- $750,0004 bd3 ba2.1k sqft27 Westside Dr, Charleston, SC 29412For SaleMLS ID #26022996, Joshua Walden. CTMLS
- $699,0004 bd2 ba1.8k sqft1228 Oakcrest Dr, Charleston, SC 29412For SaleMLS ID #26024246, Olivia Schuster. CTMLS
- $1,095,0004 bd4 ba2.2k sqft330 Riverland Dr, Charleston, SC 29412For SaleMLS ID #26020434, Ashley Magrath. CTMLS
- $975,0004 bd3 ba1.9k sqft1042 Planters Curv, Mount Pleasant, SC 29464For SaleMLS ID #26024405, Sheila Romanosky. CTMLS
- $998,5003 bd3 ba2k sqft209 Cynthia Ln, Charleston, SC 29407For SaleMLS ID #26022952, Winnie Rodgers. CTMLS
- $885,0004 bd3 ba2.1k sqft241 Woodland Shores Rd, James Island, SC 29412For SaleMLS ID #26024119, Kerri Fotta. CTMLS
- $799,0005 bd3 ba2.3k sqft1330 Manor Blvd, Charleston, SC 29407For SaleMLS ID #26025481, Nicole Lemieux. CTMLS
- $965,0003 bd4 ba2.3k sqft635 Flint St, Charleston, SC 29412For SaleMLS ID #26022207, Jennifer Crider. CTMLS
- $1,250,0004 bd4 ba2.5k sqft1773 Huntington Dr, Charleston, SC 29407For SaleMLS ID #26025509, Scott Baskin. CTMLS
- $975,0006 bd3 ba3.2k sqft2322 Lenwick Hall Ln, Johns Island, SC 29455For SaleMLS ID #26024866, Alyssa Sloat. CTMLS
