Skip main navigation
Off market
  • $985,900

    448 Wallace Dr, Charleston, SC 29412

    4beds
    2baths
    2,366sqft
    SingleFamily
    Built in 1963
    0.39 Acres Lot
    $985,900 Zestimate®
    $417/sqft
    $4,393 Estimated rent

    Home value

    $985,900

    $887,000 - $1.09M

    $4,393/mo

    Zestimate® history
    Loading
    Loading...

    Owner options

    List your home for rent

    $4,393/mo

    Rent Zestimate®

    Find your next renter with Zillow Rental Manager. Plus, with online applications, you can quickly screen prospective tenants – for free.

    Learn more

    $4,393/mo

    Rent Zestimate®

    Refinance and save

    $5,520/mo

    Est. payment

    Refinancing to a lower rate could help reduce your monthly payments and save thousands over the life of the loan.

    See today's rates

    $5,520/mo

    Est. payment

    Explore your selling options

    Work with a Zillow partner agent

    Leverage their expertise and Zillow's premium Showcase listings to get your home seen by more buyers.

    Get started

    List with your own agent

    Get your home in front of millions of buyers by listing it on Zillow.

    Learn how to do it

    Sell it yourself

    Take full control of how buyers see your home on Zillow by listing For Sale by Owner (FSBO).

    List your home

    What's special

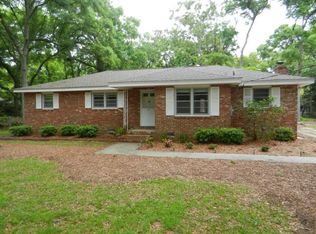
    Welcome home! This handsome and gracious house is wonderfully designed for today’s active and outgoing family. A solid house with attractive exterior flares set on a large lot. Made of brick, the house has elongated overhanging eves, double hung double pane vinyl windows, and multiple backyard porch and decks. The interior of the home flows easily through the three levels providing space for adults and children, yet has line of sight connections through wide stairways, archways and hallways. On the third level,2nd story, are three bedrooms and two full bathrooms, both baths remodeled with new granite counter tops, sinks and facets, and have gleaming white wainscot tile. This flows through a short wide stairway down to the second level where there is the front door entry way that opens to a generous living room, a dining room and a large kitchen. The living room is wonderfully illuminated by large low windows overlooking the big front lawn and flows through an archway into the dining room that looks out at the large back yard and the flowering dogwood trees and azaleas. The kitchen is a true “cooks kitchen” as it is large with all new Stainless Steel appliances, gas stove, new granite counter top and sink, with loads of counter top room and ample cabinets - both upper, lower and a vertical pantry. The double kitchen windows let in lots of natural light and overlook the decks and backyard with the flowering camellias in the background. The kitchen flows down a wide open stairway into the lower ground level that has a very large open den that can be monitored from the kitchen. The den has plush new carpet and padding, and an attractive half bath. On the ground floor there is also a full carpeted bedroom for the teenager (or an office) and a large well lit utility room for the washer/dryer that has lots of shelf storage space and two storage closets. Out of the back door, the den opens up onto a raised screened-in porch with double overhead fans and a copper roof. The porch is connected to a huge open raised deck that has two levels and is surrounded by built in bench seating – perfect for family BBQ’s and parties! The large back yard has a detached garage with lots of cabinets and work benches, a long concrete driveway with a basketball goal and plenty of room to park the boat, and a separate fenced in “dog run” in the far back. The home is located in desirable Fort Johnson Estates which has its own very active community association, clubhouse and swimming pool. There are only two roads into this subdivision with many kids riding their bikes to and from the pool, lots of walkers, nice southeast breezes and a short walk to Sunset Park, James Island Yacht Club or the Fort Johnson Marine Compound.In the recent past the hardwood floors throughout have been refinished, 30 year roof installed, interior recessed lighting, new windows throughout, new gas water heater. Just add you and your decor! No flood zone. Vacant, schedule a showing today!

    This property is off market, which means it's not currently listed for sale or rent on Zillow. This may be different from what's available on other websites or public sources.

    Facts & features

    Interior

    Bedrooms & bathrooms
    • Bedrooms: 4
    • Bathrooms: 2.5
    Heating
    • Forced air
    Appliances
    • Included: Dishwasher, Garbage disposal, Range / Oven, Refrigerator
    Features
    • Flooring: Tile, Carpet, Hardwood
    • Has fireplace: Yes
    Interior area
    • Total interior livable area: 2,366 sqft

    Property

    Parking
    • Parking features: Garage - Detached
    Features
    • Exterior features: Brick
    Lot
    • Size: 0.39 Acres
    Details
    • Parcel number: 4541200042

    Construction

    Type & style
    • Home type: SingleFamily
    Materials
    • Roof: Asphalt
    Condition
    • Year built: 1963

    Community & neighborhood

    Location
    • Region: Charleston

    Price history

    DateEventPrice
    11/25/2014Sold$349,000-16.5%$148/sqft
    Source: CTMLS #1413093 Report a problem
    5/31/2007Sold$417,900+108.9%$177/sqft
    Source: Public Record Report a problem
    4/26/2000Sold$200,000$85/sqft
    Source: Public Record Report a problem

    Public tax history

    YearProperty taxesTax assessment
    2025$2,288 +20.4%$18,460 +15%
    2024$1,901 +5.8%$16,050
    2023$1,796 +3.6%$16,050
    2022$1,733 -6.7%$16,050
    2021$1,858 -1.1%$16,050
    2020$1,879 $16,050 +15%
    2019$1,879 $13,960
    2017$1,879 +3.1%$13,960
    2016$1,822 +4.4%$13,960
    2015$1,745 -4%$13,960
    2014$1,816 --
    2011$1,816 -15.6%--
    2010$2,152 -1.1%$16,720
    2009$2,177 +10.4%$16,720
    2008$1,972 +6.4%$16,720 +56.6%
    2006$1,853 -0.9%$10,680
    2005$1,869 +42.2%$10,680 +63.1%
    2004$1,314 +1%$6,550
    2003$1,302 +1.8%$6,550 -1.5%
    2002$1,278 +49.6%$6,650 +53.6%
    2000$854 $4,330

    Find assessor info on the county website

    Neighborhood: 29412

    Nearby schools

    GreatSchools rating
    Get a cash offer in 3 minutes
    Find out how much your home could sell for in as little as 3 minutes with a no-obligation cash offer.
    Estimated market value
    $985,900
    Get a cash offer in 3 minutes
    Find out how much your home could sell for in as little as 3 minutes with a no-obligation cash offer.
    Estimated market value
    $985,900