Welcome to 734 Waites Drive, a beautifully updated home tucked away in Lawton Bluff on James Island, just off Harbor View Road. Originally built in 1971, this home has been thoughtfully renovated while maintaining the character and functionality of its original layout. Conveniently located just 5 minutes from downtown Charleston and 10 minutes from Folly Beach, it offers an ideal combination of location, space, and everyday convenience. Situated on nearly half an acre in an X flood zone, the property provides plenty of room to enjoy both indoor and outdoor living.As you enter the home, you are welcomed by an open-concept dining and sitting area that flows seamlessly into the newly renovated kitchen, complete with new appliances, updated hardware, and thoughtful finishes throughout. The kitchen opens to the living room, featuring a wood-burning fireplace and sliding glass doors leading to the screened-in patio, creating an easy flow for everyday living and entertaining. Down the hall are two guest bedrooms and a completely renovated guest bathroom featuring dual vanities, built-in shelving, tile finishes, updated hardware and mirrors, and new light fixtures. At the end of the hallway, the spacious primary bedroom offers a private retreat with an updated en-suite bathroom featuring a dual vanity, walk-in shower, updated hardware, new mirrors, and lighting. The laundry room is conveniently located just off the spacious two-car garage, which is currently set up as a home gym and offers plenty of additional storage. Outside, the property shines with ample patio space, a turf putting green, and a large backyard with plenty of room to enjoy. A 12' x 20' raised barn has been converted into a versatile storage space and golf simulator. Additional updates and features include a 2024 HVAC system, hardwood floors, smooth ceilings, fresh interior paint, updated light fixtures throughout, a renovated sunroom, exterior electrical for the patio, an RV electrical hookup, and an in-ground well pump. With thoughtful updates, generous indoor and outdoor living spaces, and a prime James Island location, 734 Waites Drive offers convenience and comfort just minutes from downtown Charleston and Folly Beach!
Active contingent
$765,000
734 Waites Dr, Charleston, SC 29412
3beds
2,164sqft
Single Family Residence
Built in 1971
0.42 Acres Lot
$734,600 Zestimate®
$354/sqft
$-- HOA
What's special
Beautifully updated homeTurf putting greenTile finishesBuilt-in shelvingUpdated hardwareFresh interior paintAmple patio space
- 31 days
- 1,877
- 124
Likely to sell faster than
Zillow last checked:
Listing updated:
Listed by:
The Boulevard Company
Source: CTMLS,MLS#: 26025440
Facts & features
Interior
Bedrooms & bathrooms
- Bedrooms: 3
- Bathrooms: 2
- Full bathrooms: 2
Rooms
- Room types: Family Room, Dining Room, Utility Room, Family, Formal Living, Foyer, Laundry, Pantry, Separate Dining, Utility
Heating
- Central
Cooling
- Central Air
Appliances
- Laundry: Electric Dryer Hookup, Washer Hookup, Laundry Room
Features
- Beamed Ceilings, Ceiling - Smooth, Ceiling Fan(s), Formal Living, Entrance Foyer, Pantry
- Flooring: Wood
- Doors: Storm Door(s)
- Number of fireplaces: 1
- Fireplace features: One
Interior area
- Total structure area: 2,164
- Total interior livable area: 2,164 sqft
Property
Parking
- Total spaces: 2
- Parking features: Garage
- Garage spaces: 2
Features
- Levels: One
- Stories: 1
- Entry location: Ground Level
- Patio & porch: Patio, Front Porch, Screened
- Exterior features: Rain Gutters
- Fencing: Privacy
Lot
- Size: 0.42 Acres
- Features: 0 - .5 Acre, High
Details
- Additional structures: Storage, Workshop
- Parcel number: 4260700025
Construction
Type & style
- Home type: SingleFamily
- Architectural style: Ranch
- Property subtype: Single Family Residence
Materials
- Brick Veneer
- Foundation: Crawl Space
- Roof: Architectural,Asphalt
Condition
- New construction: No
- Year built: 1971
Utilities & green energy
- Sewer: Public Sewer
- Water: Public
- Utilities for property: Charleston Water Service, Dominion Energy, James IS PSD
Community & HOA
Community
- Features: Trash
- Subdivision: Lawton Bluff
Location
- Region: Charleston
Financial & listing details
- Price per square foot: $354/sqft
- Tax assessed value: $641,100
- Annual tax amount: $3,181
- Date on market: 9/10/2026
- Listing terms: Any
Estimated market value
$734,600
$698,000 - $771,000
$4,417/mo
Price history
| Date | Event | Price |
|---|---|---|
| 9/10/2026 | Listed for sale | $765,000+39.1%$354/sqft |
Source:  CTMLS #26025440 Report a problem CTMLS #26025440 Report a problem | ||
| 10/24/2022 | Sold | $550,000-7.6%$254/sqft |
Source: CTMLS #22023123 Report a problem | ||
| 10/1/2022 | Pending sale | $595,000$275/sqft |
Source: CTMLS #22023123 Report a problem | ||
| 9/21/2022 | Contingent | $595,000$275/sqft |
Source: CTMLS #22023123 Report a problem | ||
| 9/12/2022 | Price change | $595,000-8.5%$275/sqft |
Source: CTMLS #22023123 Report a problem | ||
| 9/1/2022 | Listed for sale | $650,000$300/sqft |
Source: CTMLS #22023123 Report a problem | ||
Public tax history
| Year | Property taxes | Tax assessment |
|---|---|---|
| 2025 | $3,181 +11.1% | $25,300 +15% |
| 2024 | $2,865 -68.8% | $22,000 -33.3% |
| 2023 | $9,182 +63.4% | $33,000 +57.9% |
| 2022 | $5,618 +1.2% | $20,900 |
| 2021 | $5,549 +195.1% | $20,900 +50% |
| 2020 | $1,881 | $13,930 +14.9% |
| 2019 | $1,881 | $12,120 |
| 2017 | $1,881 +16.2% | $12,120 |
| 2016 | $1,619 +4.3% | $12,120 |
| 2015 | $1,552 -3.2% | $12,120 |
| 2014 | $1,604 | -- |
| 2011 | $1,604 +25% | -- |
| 2010 | $1,283 -1.9% | $9,600 |
| 2009 | $1,308 +7.9% | $9,600 |
| 2008 | $1,212 -25.5% | $9,600 |
| 2006 | $1,627 -0.9% | $9,600 |
| 2005 | $1,642 +54.5% | $9,600 +72.7% |
| 2004 | $1,062 +0.9% | $5,560 |
| 2003 | $1,053 +2.2% | $5,560 |
| 2002 | $1,031 +23.9% | $5,560 +31.8% |
| 2000 | $832 | $4,220 |
Find assessor info on the county website
Monthly payment
Est. payment
Payment breakdown
Explore the cost of this home by adjusting the details. Changes won't be saved.Climate risks
Neighborhood: 29412
Nearby schools
Schools provided by the listing agent
- Elementary: Harbor View
- Middle: Camp Road
- High: James Island Charter
Source: CTMLS. This data may not be complete. We recommend contacting the local school district to confirm school assignments for this home.
Similar homes
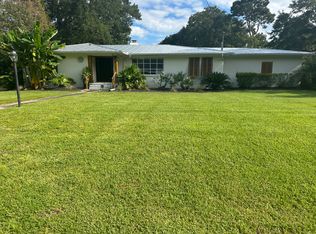
- $799,0004 bd3 ba2k sqft740 Shamrock Ln, Charleston, SC 29412For Sale

 MLS ID #26022021, Nancy Hoy. CTMLS
 - $779,0004 bd3 ba1.9k sqft1714 Wambaw Ave, Charleston, SC 29412For Sale
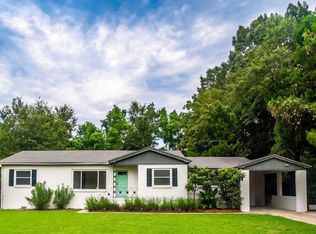 MLS ID #26024710, William Barnwell. CTMLS
 - $865,0003 bd2 ba1.6k sqft749 Beauregard St, Charleston, SC 29412For Sale
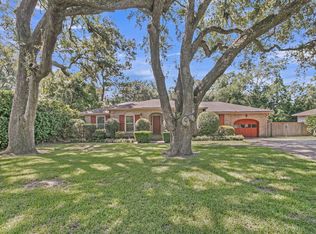 MLS ID #26024693, Brent Boatwright. CTMLS
 - $729,0014 bd2 ba2k sqft742 Leafwood Rd, Charleston, SC 29412For Sale
 MLS ID #26023730, Addie- Jane Lynn. CTMLS
 - $699,9003 bd3 ba1.4k sqft812 Harbor Place Dr, Charleston, SC 29412For SaleMLS ID #26023564, Will Moody. CTMLS
- $795,0005 bd4 ba2.7k sqft1504 Clark Sound Cir, Charleston, SC 29412For SaleMLS ID #26024873, Scott Fulton. CTMLS
- $500,0003 bd2 ba1.4k sqft1176 Winborn Dr, Charleston, SC 29412For SaleMLS ID #26027039, Kim Chambers. CTMLS
- $575,0003 bd2 ba1.3k sqft1298 Julian Clark Rd, Charleston, SC 29412For SaleMLS ID #26024763, Julie Hallman. CTMLS
- $565,0004 bd2 ba1.4k sqft1047 Honeysuckle Ln, Charleston, SC 29412For SaleMLS ID #26025957, Susan Oltmann. CTMLS
- $997,0004 bd2 ba2.1k sqft1244 Cornwallis Dr, Charleston, SC 29412For SaleMLS ID #26013803, Helen Butler. CTMLS
- $649,0004 bd2 ba2k sqft673 Highwood Cir, Charleston, SC 29412For SaleMLS ID #26012215, Jay Costa. CTMLS
- $1,099,0004 bd3 ba1.9k sqft50 Rivers Point Row, Charleston, SC 29412For SaleMLS ID #26027343, Randal Longo. CTMLS
- $749,0003 bd2 ba1.5k sqft426 Wedgewood St, Charleston, SC 29407For SaleMLS ID #26025293, Emma Falconer. CTMLS
- $649,0002 bd2 ba1.5k sqft1055 Grand Concourse St, Charleston, SC 29412For SaleMLS ID #26003300, Renee Reinert. CTMLS
- $850,0003 bd3 ba2.2k sqft2627 Starfish Dr, Johns Island, SC 29455For SaleMLS ID #26014249, Ben Archambault. CTMLS
- $1,100,0003 bd3 ba2.1k sqft1831 Houghton Dr, Charleston, SC 29412For SaleMLS ID #26024483, Kaci Greatorex. CTMLS
- $799,0003 bd2 ba2k sqft1114 Northbridge Dr, Charleston, SC 29407For SaleMLS ID #26016377, Eric Bickel. CTMLS
- $670,0003 bd2 ba1.4k sqft1325 Saint Clair Dr, Charleston, SC 29407For SaleMLS ID #26025721, Behren Kittrell. CTMLS
- $799,9004 bd3 ba2.1k sqft38 S Hampton Dr, Charleston, SC 29407For SaleMLS ID #26019141, Rob Bailey. CTMLS
- $715,0004 bd2 ba2.1k sqft1884 Saint Julian Dr, Charleston, SC 29407For SaleMLS ID #26025620, Sharee Waring. CTMLS
