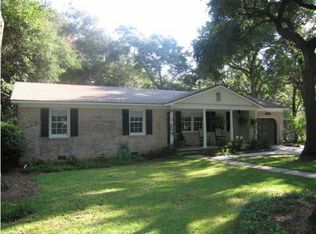
Welcome to this exceptional 5-bedroom, 4-bathroom home in the highly desirable Fort Johnson Estates, where thoughtful design meets modern luxury. Located near the Charleston Harbor and only a 15-minute drive to Folly Beach, this one-of-a-kind property offers stunning indoor and outdoor living spaces, extensive upgrades, and a separate guest house--perfect for multigenerational living or hosting guests.From the moment you arrive, you'll be captivated by the home's incredible curb appeal. A beautiful brick paver driveway, added in 2024, leads you to a spacious full front porch framed by mature oak trees. Sleek black windows and a striking new front door, both installed in 2025, pair perfectly with the modern black gutters (2024) to give the home a polished, updated look.Inside, you're welcomed into an expansive open-concept living space that effortlessly combines the living room, dining area, and kitchen. A wood ceiling feature adds warmth and character, making the space feel cozy yet elegant. The living room is filled with natural light and anchored by a stunning built-in entertainment center. The kitchen is truly the heart of the home, featuring floor-to-ceiling cabinetry, ample counter space, a large island with seating, a built-in double oven, and thoughtful finishes throughout ideal for cooking, entertaining, or casual family meals. Downstairs, a flexible bonus room with a beautiful brick fireplace, built-in sink, and ice maker is currently used as a home gym but could easily function as a second living area or den. This level also includes a spacious guest bedroom, a full bath with floor-to-ceiling designer tile, an updated vanity, and a gorgeous walk-in shower with a glass enclosure. The home office is fully outfitted with custom built-ins and room for two workspaces, offering a quiet retreat for remote work or study. A bright sunroom and newly installed tile throughout the entire lower level complete the space. Upstairs, the primary suite is a true sanctuary, offering generous space, a large walk-in closet with custom shelving, and a spa-inspired bathroom. The ensuite features a luxurious walk-in tile shower with glass doors, a dual vanity set against a fluted wall accent, and high-end finishes that make everyday routines feel indulgent. The additional bedrooms are equally spacious, and one of the children's rooms features custom built-in bunk beds with storage and a fully customized closet system. All bedrooms have access to a well-appointed full bathroom, making the home functional and comfortable for families of all sizes. The detached guest house mirrors the design sensibility of the main home, with an open-concept layout, a fully equipped kitchen set against a striking tile feature wall with floating shelves, a large island with seating, and stainless steel appliances. Guests will enjoy their own private garden patio, creating a peaceful, self-contained retreat. The backyard is nothing short of a showstopper. At the center is a large in-ground, all-season pool complete with a heater and chiller for year-round enjoyment. A saltwater hot tub adds a spa-like touch, while the spacious open deck off the main home provides plenty of room for dining, lounging, or entertaining. Beyond the pool, you'll find a custom-built treehouse, putting green, a separate turf yard with a custom dog house, and a fully designed garden space with a large, enclosed hen yard perfect for sustainable living. Additional upgrades include a whole-house generator and a whole-house water filtration system, offering peace of mind and long-term comfort. Adding a touch of local charm, the murals on the guest house and fence were done by local artist, Kate Barattini, who has done multiple murals throughout Folly Beach, James Island, and Downtown Charleston. This property is truly one of a kind combining luxury, functionality, and charm in one of James Island's most beloved neighborhoods. With proximity to downtown Charleston, Folly Beach, and top-rated schools, this home is the perfect blend of convenience and coastal living. Schedule your private tour today and experience the unmatched lifestyle this estate has to offer. Home is listed below appraised value. Have had a home inspection done and have already made repairs. Use preferred lender to buy this home and receive an incentive towards your closing costs!
Closed
Street View
Zillow last checked:
Listing updated:
Bought with:
Carolina One Real Estate
Source: CTMLS,MLS#: 25024589
Price history
| Date | Event | Price |
|---|---|---|
| 10/9/2025 | Sold | $1,600,000$345/sqft |
Source:  CTMLS #25024589 Report a problem CTMLS #25024589 Report a problem | ||
| 9/8/2025 | Listed for sale | $1,600,000+23.2%$345/sqft |
Source: CTMLS #25024589 Report a problem | ||
| 7/13/2023 | Sold | $1,299,000$280/sqft |
Source: CTMLS #23012335 Report a problem | ||
| 6/14/2023 | Contingent | $1,299,000$280/sqft |
Source: CTMLS #23012335 Report a problem | ||
| 6/11/2023 | Listed for sale | $1,299,000$280/sqft |
Source: CTMLS #23012335 Report a problem | ||
| 6/7/2023 | Pending sale | $1,299,000$280/sqft |
Source: CTMLS #23012335 Report a problem | ||
| 6/1/2023 | Listed for sale | $1,299,000+334.4%$280/sqft |
Source: CTMLS #23012335 Report a problem | ||
| 6/4/2003 | Sold | $299,000$65/sqft |
Source: Public Record Report a problem | ||
Nearby homes
Get a cash offer in 3 minutes
Find out how much your home could sell for in as little as 3 minutes with a no-obligation cash offer.
Estimated market value
$1,644,100
