Welcome to 3472 Claremont Street, where a fresh, beautifully updated interior and an exceptionally lightly lived-in feel create a home that shows nearly new. Set in the heart of Park West, this three-level residence pairs polished finishes with generous living spaces, abundant natural light and three levels of outdoor living.From the moment you step inside, everything feels crisp, bright and beautifully maintained. Recently painted interiors, hard-surface flooring with minimal carpet, upgraded baths and a fresh, modern aesthetic give the home that coveted "wait...is everything new?" feeling. The upgraded kitchen is a standout, with crisp white cabinetry, updated finishes, stainless steel appliances and warm brass accents, all opening effortlessly to the light-filled living space. The layout offers plenty of room to entertain, work from home or simply spread out and enjoy everyday life. Upstairs, the spacious primary suite feels like its own private retreat with porch access, a generous walk-in closet and an upgraded bath featuring dual vanities, a soaking tub and separate glass-enclosed shower. But one of the home's most distinctive features may be outside: three levels of rear porches extend the living space outdoors, creating multiple places for morning coffee, an afternoon read, cocktails at sunset or simply enjoying the Lowcountry air. Add in a two-car attached garage, excellent storage, flexible living spaces and Park West's neighborhood pools, tennis and recreational amenities, and this home checks a lot of boxes--without sacrificing style. Lightly lived in. Beautifully updated. Effortlessly polished. And seriously easy to love. 3472 Claremont Street is ready for its next chapter, and it looks pretty incredible doing it.
Active contingent
$529,000
3472 Claremont St, Mount Pleasant, SC 29466
4beds
2,509sqft
Townhouse
Built in 2006
3,049 Square Feet Lot
$521,300 Zestimate®
$211/sqft
$-- HOA
What's special
- 24 days
- 1,446
- 130
Likely to sell faster than
Zillow last checked:
Listing updated:
Listed by:
SERHANT
Source: CTMLS,MLS#: 26025865
Facts & features
Interior
Bedrooms & bathrooms
- Bedrooms: 4
- Bathrooms: 4
- Full bathrooms: 3
- 1/2 bathrooms: 1
Rooms
- Room types: Family Room, Living/Dining Combo, Family, Foyer, Laundry, Pantry, Breakfast Room
Cooling
- Central Air
Appliances
- Laundry: Washer Hookup, Electric Dryer Hookup, Laundry Room
Features
- Garden Tub/Shower, Ceiling - Smooth, Walk-In Closet(s), Ceiling Fan(s), Entrance Foyer, Pantry
- Flooring: Ceramic Tile, Carpet, Wood, Luxury Vinyl
- Windows: Window Treatments
- Has fireplace: No
Interior area
- Total structure area: 2,509
- Total interior livable area: 2,509 sqft
Video & virtual tour
Property
Parking
- Total spaces: 2
- Parking features: Attached, Off Street, Garage, Garage Door Opener
- Attached garage spaces: 2
Features
- Levels: Three Or More
- Stories: 3
- Patio & porch: Covered
Lot
- Size: 3,049 Square Feet
- Features: 0 - .5 Acre
Details
- Parcel number: 5941200866
Construction
Type & style
- Home type: Townhouse
- Property subtype: Townhouse
- Attached to another structure: Yes
Materials
- Brick Veneer, Cement Siding
- Foundation: Slab
- Roof: Architectural
Condition
- New construction: No
- Year built: 2006
Utilities & green energy
- Sewer: Public Sewer
- Water: Public
- Utilities for property: Mt. P. W/S Comm, Dominion Energy
Community & HOA
Community
- Features: Pool, Park, Tennis Court(s), Trash, Walk/Jog Trails
- Subdivision: Park West
Location
- Region: Mount Pleasant
Financial & listing details
- Price per square foot: $211/sqft
- Tax assessed value: $571,600
- Annual tax amount: $1,550
- Date on market: 9/15/2026
- Listing terms: Any
Estimated market value
$521,300
$495,000 - $547,000
$3,526/mo
Price history
| Date | Event | Price |
|---|---|---|
| 9/17/2026 | Listed for sale | $529,000+62.8%$211/sqft |
Source:  CTMLS #26025865 Report a problem CTMLS #26025865 Report a problem | ||
| 10/1/2020 | Sold | $324,900$129/sqft |
Source: CTMLS #20021910 Report a problem | ||
| 8/18/2020 | Pending sale | $324,900$129/sqft |
Source: Century 21 Properties Plus #20021910 Report a problem | ||
| 8/8/2020 | Listed for sale | $324,900+12%$129/sqft |
Source: Century 21 Properties Plus #20021910 Report a problem | ||
| 9/2/2011 | Listing removed | $289,990$116/sqft |
Source: NCI #Kensington Report a problem | ||
| 2/24/2011 | Listed for sale | $289,990+9.4%$116/sqft |
Source: NCI #Kensington Report a problem | ||
| 4/14/2008 | Sold | $265,000$106/sqft |
Source: Public Record Report a problem | ||
Public tax history
| Year | Property taxes | Tax assessment |
|---|---|---|
| 2025 | $1,550 +11.5% | $14,950 +15% |
| 2024 | $1,390 +4% | $13,000 |
| 2023 | $1,337 +6.2% | $13,000 |
| 2022 | $1,258 -8.7% | $13,000 |
| 2021 | $1,377 +15% | $13,000 +21.6% |
| 2020 | $1,198 | $10,690 +15.1% |
| 2019 | $1,198 | $9,290 |
| 2017 | $1,198 +15.2% | $9,290 |
| 2016 | $1,040 +4.7% | $9,290 |
| 2015 | $993 -4% | $9,290 |
| 2014 | $1,035 | -- |
| 2011 | $1,035 -2.9% | -- |
| 2010 | $1,066 -2.3% | $10,400 |
| 2009 | $1,091 +19.7% | $10,400 +10.9% |
| 2008 | $912 +23.2% | $9,380 +121.7% |
| 2006 | $740 -1.2% | $4,230 |
| 2005 | $749 | $4,230 |
Find assessor info on the county website
Monthly payment
Est. payment
Payment breakdown
Explore the cost of this home by adjusting the details. Changes won't be saved.Climate risks
Neighborhood: 29466
Nearby schools
Schools provided by the listing agent
- Elementary: Charles Pinckney Elementary
- Middle: Cario
- High: Wando
Source: CTMLS. This data may not be complete. We recommend contacting the local school district to confirm school assignments for this home.
- $548,0003 bd3 ba2.5k sqft3476 Claremont St, Mount Pleasant, SC 29466Sold

- $564,3003 bd5 ba2.5k sqft3468 Claremont St, Mount Pleasant, SC 29466Off Market

- $3,0003 bd3 ba2.3k sqft3480 Claremont St, Mount Pleasant, SC 29466For Rent

- $525,4003 bd3 ba2.5k sqft3464 Claremont St, Mount Pleasant, SC 29466Off Market

Similar homes
- $599,0004 bd3 ba2.1k sqft1802 Chauncys Ct, Mount Pleasant, SC 29466For Sale
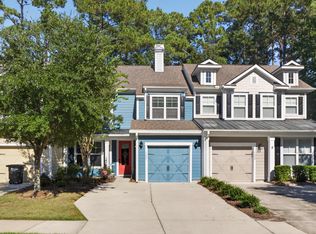
 MLS ID #26027347, Jim Grady. CTMLS
 - $516,0002 bd3 ba2.1k sqft3676 Bagley Dr, Mount Pleasant, SC 29466For Sale
 MLS ID #26026846, Jonnie Furmanchik. CTMLS
 - $585,0003 bd3 ba2k sqft2463 Draymohr Ct, Mount Pleasant, SC 29466For Sale
 MLS ID #26027305, Kyle Norton. CTMLS
 - $539,5003 bd3 ba1.8k sqft1834 Chauncys Ct, Mount Pleasant, SC 29466For Sale
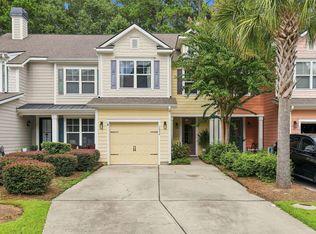 MLS ID #26025138, Luis Bordon. CTMLS
 - $649,0003 bd3 ba2k sqft1777 Tennyson Row, Mount Pleasant, SC 29466For SaleMLS ID #26026755, Jay Law. CTMLS
- $620,0004 bd3 ba2.4k sqft2467 Draymohr Ct, Mount Pleasant, SC 29466For SaleMLS ID #26018956, Charles Vincent. CTMLS
- $649,0004 bd4 ba2.9k sqft124 Palm Cove Way, Mount Pleasant, SC 29466For SaleMLS ID #26005476, Mary Lou Wertz. CTMLS
- $610,0003 bd3 ba2.1k sqft2065 Kings Gate Ln, Mount Pleasant, SC 29466For SaleMLS ID #26021447, Kelley Wynne. CTMLS
- $640,0003 bd3 ba2.2k sqft2069 Kings Gate Ln, Mount Pleasant, SC 29466For SaleMLS ID #26021137, Gina Foster. CTMLS
- $469,9003 bd3 ba1.6k sqft1611 Camfield Ln, Mount Pleasant, SC 29466For SaleMLS ID #26024864, Gail Young. CTMLS
- $665,0004 bd2 ba1.9k sqft1572 Wellesley Cir, Mount Pleasant, SC 29466For SaleMLS ID #26027200, Adam Korson. CTMLS
- $489,9002 bd3 ba1.4k sqft3420 Billings St, Mount Pleasant, SC 29466For SaleMLS ID #26022714, Angie Murto. CTMLS
- $705,0004 bd4 ba2.5k sqft1545 Moss Spring Rd, Mount Pleasant, SC 29466For SaleMLS ID #26015096, Jacquie Dinsmore. CTMLS
- $629,0003 bd3 ba1.8k sqft1215 Spotted Owl Dr, Mount Pleasant, SC 29466For SaleMLS ID #26027467, Dave Friedman. CTMLS
- $685,0003 bd4 ba2.3k sqft1555 Moss Spring Rd, Mount Pleasant, SC 29466For SaleMLS ID #26023785, Anna Mccormick. CTMLS
- $614,9004 bd4 ba3k sqft272 Fair Sailing Rd, Mount Pleasant, SC 29466For SaleMLS ID #25027931, Tyler Fogleman. CTMLS
- $630,0004 bd3 ba1.8k sqft3375 Crowell Ln, Mount Pleasant, SC 29466For SaleMLS ID #26015428, Robert Brandon Judy. CTMLS
- $609,0003 bd3 ba2.4k sqft3594 Franklin Tower Dr, Mount Pleasant, SC 29466For SaleMLS ID #26001366, Katy Sinkler. CTMLS
- $700,0004 bd4 ba2.9k sqft248 Fair Sailing Rd #38, Mount Pleasant, SC 29466For SaleMLS ID #26002547, Paul Kelton. CTMLS
- $760,0005 bd4 ba2.8k sqft1223 Beck Dr, Mount Pleasant, SC 29466For SaleMLS ID #26023462, Bob Alford. CTMLS
