Step into the charm of 3476 Claremont Street, right here in the heart of Park West, Mount Pleasant's gem. This home is not just four walls; it's a haven strategically placed near top-notch schools, a skip away from the beaches, and a quick drive to our favorite local grocery spots, all within 5 miles. Plus, you have plenty of sidewalks to walk and a short drive away from recreational parks and activities, adding to the vibrant lifestyle right at your doorstep.Get ready to fall in love with this place - it's been given a fabulous makeover by a fantastic local boutique contracting company. Think of it as a blend of comfort and style, perfect for a modern family like yours.Did you notice all of the updated features in this move-in-ready home? Some important ones to mention... new quartz countertops, stylish LVP flooring upstairs, updated fixtures throughout the entire house, and sleek stainless steel appliances- elevating both aesthetics and functionality! You'll be welcomed by three inviting porches (one on each floor!), just waiting for you to kick back and soak in that classic lowcountry breeze. Inside, the large and open concept design creates a cozy atmosphere, perfect for family gatherings and hosting friends. Those accent walls? They add a touch of personality, and the bright kitchen? It's a dream, flooded with natural light. With a view from the window above the sink, perhaps doing the dishes isn't so bad after all. With that said, every room in this home offers panoramic views, connecting you to the beautiful surroundings of Park West. Lastly, don't forget about that large multi-functional space on the first floor, tucked behind the garage - perfect for whatever you need. Home office, playroom, or your personal gym - you decide. This place not only promises a comfy and stylish living space but also hooks you up with just about anything you are dreaming of for your coastal life- 3476 Claremont Street isn't just a home; it's a lifestyle upgrade in the heart of Park West. Seize the chance to make this beautifully remodeled gem your new haven.
Closed
Zillow last checked:
Listing updated:
Bought with:
Bright City LLC
Source: CTMLS,MLS#: 24003943
Price history
| Date | Event | Price |
|---|---|---|
| 3/29/2024 | Sold | $548,000-0.2%$213/sqft |
Source:  CTMLS #24003943 Report a problem CTMLS #24003943 Report a problem | ||
| 3/8/2024 | Contingent | $549,000$213/sqft |
Source: CTMLS #24003943 Report a problem | ||
| 2/16/2024 | Listed for sale | $549,000+44.5%$213/sqft |
Source: CTMLS #24003943 Report a problem | ||
| 12/29/2023 | Sold | $380,000+24.6%$148/sqft |
Source: Public Record Report a problem | ||
| 7/12/2016 | Sold | $305,000+22%$118/sqft |
Source: CTMLS #16011686 Report a problem | ||
| 4/5/2012 | Listing removed | $2,000$1/sqft |
Source: The AgentOwned Realty Company #1127098 Report a problem | ||
| 12/29/2011 | Listing removed | $249,900$97/sqft |
Source: The AgentOwned Realty Company #1018896 Report a problem | ||
| 12/29/2011 | Listed for rent | $2,000$1/sqft |
Source: The AgentOwned Realty Company #1127098 Report a problem | ||
| 6/9/2011 | Price change | $249,900-10.4%$97/sqft |
Source: The AgentOwned Realty Company #1018896 Report a problem | ||
| 3/25/2011 | Listed for sale | $279,000-7%$108/sqft |
Source: The AgentOwned Realty Company #1018896 Report a problem | ||
| 7/16/2010 | Listed for sale | $299,900+13.2%$116/sqft |
Source: The AgentOwned Realty Company #1018896 Report a problem | ||
| 4/14/2008 | Sold | $265,000$103/sqft |
Source: Public Record Report a problem | ||
Nearby homes
- $529,0004 bd4 ba2.5k sqft3472 Claremont St, Mount Pleasant, SC 29466For Sale
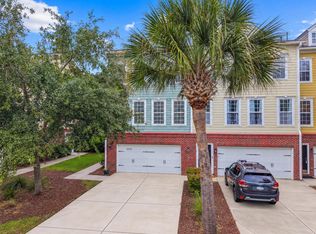
- $564,3003 bd5 ba2.5k sqft3468 Claremont St, Mount Pleasant, SC 29466Off Market

- $3,0003 bd3 ba2.3k sqft3480 Claremont St, Mount Pleasant, SC 29466For Rent

- $525,4003 bd3 ba2.5k sqft3464 Claremont St, Mount Pleasant, SC 29466Off Market

Get a cash offer in 3 minutes
Find out how much your home could sell for in as little as 3 minutes with a no-obligation cash offer.
Estimated market value
$577,600
