Skip main navigation
Closed
  • $750,000

    1634 Florentia St #J-2, Mount Pleasant, SC 29464

    3beds
    2,333sqft
    Townhouse
    Built in 2021
    1,306.8 Square Feet Lot
    $764,700 Zestimate®
    $321/sqft
    $4,739 Estimated rent

    Home value

    $764,700

    $711,000 - $818,000

    $4,739/mo

    Zestimate® history
    Loading
    Loading...

    Owner options

    List your home for rent

    $4,739/mo

    Rent Zestimate®

    Find your next renter with Zillow Rental Manager. Plus, with online applications, you can quickly screen prospective tenants – for free.

    Learn more

    $4,739/mo

    Rent Zestimate®

    Refinance and save

    $4,187/mo

    Est. payment

    Refinancing to a lower rate could help reduce your monthly payments and save thousands over the life of the loan.

    See today's rates

    $4,187/mo

    Est. payment

    Explore your selling options

    Work with a Zillow partner agent

    Leverage their expertise and Zillow's premium Showcase listings to get your home seen by more buyers.

    Get started

    List with your own agent

    Get your home in front of millions of buyers by listing it on Zillow.

    Learn how to do it

    Sell it yourself

    Take full control of how buyers see your home on Zillow by listing For Sale by Owner (FSBO).

    List your home

    What's special

    Expansive quartz islandLarge walk-in pantryStainless steel appliancesGas rangeGourmet kitchenExceptional closet spacePrimary suite
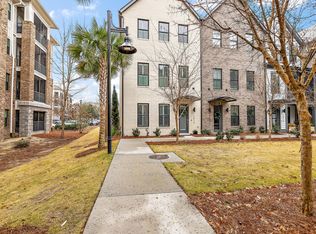
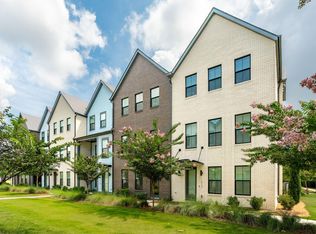
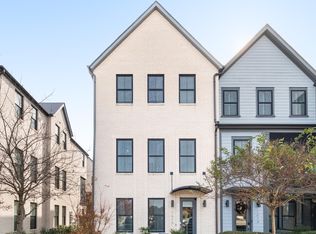
    Introducing 1634 Florentia Street - A Stunning Midtown Townhome Offering the Perfect Blend of Modern Luxury and Southern Charm. This immaculate 3-story townhome, featuring 3 spacious bedrooms, 3.5 bathrooms, and an open floor plan, offers both comfort and flexibility in the heart of Mount Pleasant.From the moment you enter, you'll notice the like-new condition - the property has been used only as a secondary residence. The ground floor welcomes you with a bright entryway and hall; leading to a versatile bedroom and full hall bath, perfect for guests, a home office, or a bonus living room/den. The elevator shaft, currently used for extra closet storage, provides the potential for convenient access to all levels.The main living area and gourmet kitchen are on the main (2nd) level andis a chef's dream, showcasing an expansive quartz island with stylish shiplap detailing, stainless steel appliances (including refrigerator), a stainless hood, and a gas range - perfect for both daily meals and entertaining. Ample storage is provided by a large walk-in pantry and a secondary food pantry. Step outside to enjoy the southern charm of the double front porch & patio, ideal for relaxing and soaking in neighborhood views. On the third floor, you'll find the primary suite and an additional guest bedroom with its own en suite bathroom for added privacy. The primary suite serves as a serene retreat with abundant natural light and a luxurious bath, featuring an oversized shower, a separate soaking tub, dual vanities, a private water closet, and a large walk-in closet. Also on the 3rd floor is a spacious laundry room equipped with high-end washer and dryer units. Additional highlights include an attached oversized 2-car garage and exceptional closet space throughout the home. Located in the highly sought-after Midtown neighborhood, this townhome is just 10 minutes from historic downtown Charleston and the area's beautiful beaches. Enjoy easy access to shopping, dining, and recreational activities, including paved walking trails and the sight of a nearby resident bald eagle. Families will appreciate the close proximity to schools, Hwy 17, and I-526. Whether you're looking for the perfect "lock-and-leave" second home or a prime full-time residence, this townhome is designed to meet your needs for all stages of life. Don't miss the opportunity to own this beautiful home in one of Charleston's most desirable locations!

    Zillow last checked:

    Listing updated:

    Listed by:

    Corcoran HM Properties

    Bought with:

    Queens Properties

    Source: CTMLS,MLS#: 24026715MLS Logo

    Facts & features

    Interior

    Bedrooms & bathrooms
    • Bedrooms: 3
    • Bathrooms: 4
    • Full bathrooms: 3
    • 1/2 bathrooms: 1
    Heating
    • Natural Gas
    Cooling
    • Has cooling: Yes
    Appliances
    • Laundry: Laundry Room
    Features
    • Ceiling - Smooth, High Ceilings, Kitchen Island, Walk-In Closet(s), Eat-in Kitchen, Entrance Foyer, Pantry
    • Flooring: Carpet, Ceramic Tile, Laminate, Wood
    • Windows: Storm Window(s), Window Treatments
    • Has fireplace: No
    Interior area
    • Total structure area: 2,333
    • Total interior livable area: 2,333 sqft

    Property

    Parking
    • Total spaces: 2
    • Parking features: Garage, Attached, Garage Door Opener
    • Attached garage spaces: 2
    Features
    • Levels: Three Or More
    • Stories: 3
    • Entry location: Ground Level
    • Patio & porch: Patio, Covered, Front Porch
    • Exterior features: Balcony, Elevator Shaft, Rain Gutters
    Lot
    • Size: 1,306 sqft
    • Features: Level

    Construction

    Type & style
    • Home type: Townhouse
    • Property subtype: Townhouse
    • Attached to another structure: Yes
    Materials
    • Cement Siding
    • Foundation: Slab
    • Roof: Architectural
    Condition
    • New construction: No
    • Year built: 2021

    Utilities & green energy

    • Sewer: Public Sewer
    • Water: Public
    • Utilities for property: Mt. P. W/S Comm

    Community & neighborhood

    Community
    • Community features: Lawn Maint Incl, Walk/Jog Trails
    Location
    • Region: Mount Pleasant
    • Subdivision: Midtown

    Other

    Other facts
    • Listing terms: Cash,Conventional,Owner Will Carry

    Price history

    DateEventPrice
    12/5/2024Sold$750,000-3.7%$321/sqft
    Source: CTMLS #24026715 Report a problem
    11/8/2024Contingent$779,000$334/sqft
    Source: CTMLS #24026715 Report a problem
    10/18/2024Listed for sale$779,000$334/sqft
    Source: CTMLS #24026715 Report a problem

    Public tax history

    Tax history is unavailable.

    Neighborhood: 29464

    Nearby schools

    GreatSchools rating
    Schools provided by the listing agent
    • Elementary: Mamie Whitesides
    • Middle: Moultrie
    • High: Lucy Beckham

    Source: CTMLS. This data may not be complete. We recommend contacting the local school district to confirm school assignments for this home.

    Get a cash offer in 3 minutes
    Find out how much your home could sell for in as little as 3 minutes with a no-obligation cash offer.
    Estimated market value
    $764,700
    Get a cash offer in 3 minutes
    Find out how much your home could sell for in as little as 3 minutes with a no-obligation cash offer.
    Estimated market value
    $764,700