NEW ROOF 2024 | NEW HVAC 2022 & 2024 | NEW FOAM ATTIC INSULATION | NEW SCREEN IN LARGE GARAGE | NEW HOT WATER HEATER 2025 | INSTANT EQUITY OPPORTUNITY. $30K+ in major component updates in recent years. This marsh-front 3-bedroom, 3-bath townhouse is a rare chance to buy into one of South Mount Pleasant's most sought-after locations at a price that leaves room for your own updates and upside. Coveted southeastern exposure brings sunrise and moonrise views over the marsh from the screened porch, the kitchen, and the upstairs primary suite with its soaking tub. The main-level bedroom works as an office or guest suite, and a ground-level patio by the garage adds another spot to enjoy the water. An elevator shaft is in place for anyone who wants to install an elevator down the road.Enjoy marsh-front living with one of the lowest HOA fees in all of Mount Pleasant. Minutes from Isle of Palms and everything Mount Pleasant has to offer. Bring your vision to Marais!
Active
Price cut: $49.5K (10/14)
$900,000
1551 Sea Palms Cres, Mount Pleasant, SC 29464
3beds
1,880sqft
Townhouse
Built in 2002
1,742 Square Feet Lot
$882,400 Zestimate®
$479/sqft
$-- HOA
What's special
Screened porchCoveted southeastern exposure
- 84 days
- 698
- 32
Zillow last checked:
Listing updated:
Listed by:
The Boulevard Company
Source: CTMLS,MLS#: 26021376
Facts & features
Interior
Bedrooms & bathrooms
- Bedrooms: 3
- Bathrooms: 3
- Full bathrooms: 3
Rooms
- Room types: Family Room, Great Room, Office, Dining Room, Family, Great, Separate Dining
Heating
- Heat Pump
Appliances
- Laundry: Washer Hookup, Electric Dryer Hookup, Gas Dryer Hookup
Features
- High Ceilings, Ceiling - Smooth, Walk-In Closet(s)
- Flooring: Ceramic Tile, Carpet, Wood
- Windows: Window Treatments
- Number of fireplaces: 1
- Fireplace features: Great Room, One
Interior area
- Total structure area: 1,880
- Total interior livable area: 1,880 sqft
Property
Parking
- Total spaces: 2
- Parking features: Garage, Garage Door Opener
- Garage spaces: 2
Features
- Levels: Two
- Stories: 2
- Patio & porch: Screened
- Exterior features: Elevator Shaft
- On waterfront: Yes
- Waterfront features: Marshfront, River Front, Tidal Creek, Waterfront
Lot
- Size: 1,742 Square Feet
- Features: Cul-De-Sac
Details
- Parcel number: 5610000211
Construction
Type & style
- Home type: Townhouse
- Property subtype: Townhouse
- Attached to another structure: Yes
Materials
- Cement Siding
- Foundation: Raised
- Roof: Architectural
Condition
- New construction: No
- Year built: 2002
Utilities & green energy
- Sewer: Public Sewer
- Water: Public
Community & HOA
Community
- Features: Lawn Maint Incl, Pool, Trash, Walk/Jog Trails
- Subdivision: Seaside Farms
Location
- Region: Mount Pleasant
Financial & listing details
- Price per square foot: $479/sqft
- Tax assessed value: $812,900
- Annual tax amount: $2,129
- Date on market: 7/27/2026
- Listing terms: Any
Estimated market value
$882,400
$838,000 - $927,000
$3,771/mo
Price history
| Date | Event | Price |
|---|---|---|
| 10/14/2026 | Price change | $900,000-5.2%$479/sqft |
Source:  CTMLS #26021376 Report a problem CTMLS #26021376 Report a problem | ||
| 9/9/2026 | Price change | $949,500-5%$505/sqft |
Source: CTMLS #26021376 Report a problem | ||
| 7/27/2026 | Listed for sale | $999,000-13.8%$531/sqft |
Source: CTMLS #26021376 Report a problem | ||
| 7/22/2026 | Listing removed | $1,159,000$616/sqft |
Source: CTMLS #26013174 Report a problem | ||
| 5/7/2026 | Listed for sale | $1,159,000+201%$616/sqft |
Source: CTMLS #26013174 Report a problem | ||
| 6/21/2004 | Sold | $385,000+17.3%$205/sqft |
Source: Public Record Report a problem | ||
| 7/29/2003 | Sold | $328,315$175/sqft |
Source: Public Record Report a problem | ||
Public tax history
| Year | Property taxes | Tax assessment |
|---|---|---|
| 2025 | $2,129 +3.6% | $23,510 +15% |
| 2024 | $2,055 +4.2% | $20,450 |
| 2023 | $1,971 +4.5% | $20,450 |
| 2022 | $1,887 -9.1% | $20,450 |
| 2021 | $2,075 -3.3% | $20,450 |
| 2020 | $2,146 | $20,450 +15% |
| 2019 | $2,146 | $17,780 |
| 2017 | $2,146 +16.3% | $17,780 |
| 2016 | $1,845 +5.1% | $17,780 |
| 2015 | $1,756 -4.4% | $17,780 |
| 2014 | $1,836 | -- |
| 2011 | $1,836 +35.4% | -- |
| 2010 | $1,356 -1.8% | $13,440 |
| 2009 | $1,381 +9.3% | $13,440 |
| 2008 | $1,264 -36.3% | $13,440 |
| 2006 | $1,983 -2% | $13,440 |
| 2005 | $2,024 -44.5% | $13,440 -20% |
| 2004 | $3,649 +1.3% | $16,800 |
| 2003 | $3,601 | $16,800 |
Find assessor info on the county website
Monthly payment
Est. payment
Payment breakdown
Explore the cost of this home by adjusting the details. Changes won't be saved.Climate risks
Neighborhood: 29464
Nearby schools
Schools provided by the listing agent
- Elementary: Mamie Whitesides
- Middle: Moultrie
- High: Lucy Beckham
Source: CTMLS. This data may not be complete. We recommend contacting the local school district to confirm school assignments for this home.
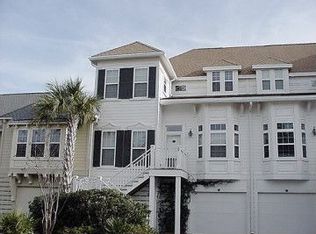
- $957,8003 bd3 ba1.8k sqft1547 Sea Palms Cres, Mount Pleasant, SC 29464Off Market
- $1,105,7003 bd2 ba2k sqft1555 Sea Palms Cres, Mount Pleasant, SC 29464Off Market
- $1,149,0003 bd3 ba1.7k sqft1543 Sea Palms Cres, Mount Pleasant, SC 29464Sold
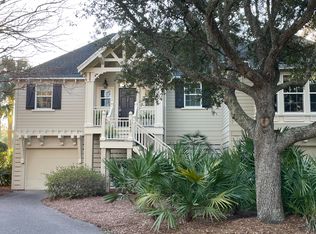
- $985,0003 bd3 ba2k sqft1560 Sea Palms Cres, Mount Pleasant, SC 29464For Sale

Similar homes
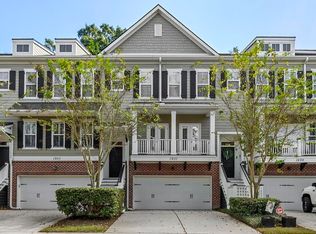
- $890,0003 bd4 ba2.2k sqft1901 Carolina Towne Ct, Mount Pleasant, SC 29464For Sale
 MLS ID #26028623, Lynn Barber. CTMLS
 - $985,0003 bd3 ba2k sqft1560 Sea Palms Cres, Mount Pleasant, SC 29464For SaleMLS ID #26024821, Mat Armstrong. CTMLS
- $899,0003 bd4 ba2.3k sqft656 Coleman Blvd Unit 402, Mount Pleasant, SC 29464For Sale
 MLS ID #26025617, Trinh Nguyen. CTMLS
 - $953,0003 bd3 ba1.5k sqft1479 Long Grove Dr APT 204, Mount Pleasant, SC 29464For Sale
 MLS ID #26018058, Andrea Rogers. CTMLS
 - $999,0003 bd2 ba1.8k sqft1421 Point Ct, Mount Pleasant, SC 29464For SaleMLS ID #26021453, Robyn Lynn. CTMLS
- $768,0003 bd3 ba1.9k sqft1537 Prince Edward St, Mount Pleasant, SC 29466For SaleMLS ID #26025124, Kathleen Diminico. CTMLS
- $779,9903 bd3 ba2k sqft1606 Lauda Dr, Mount Pleasant, SC 29464New ConstructionMLS ID #26028107, Chamberlain Chesnut. CTMLS
- $600,0003 bd3 ba1.6k sqft1304 Ventura Pl, Mount Pleasant, SC 29464For SaleMLS ID #26025162, Jill Barrett. CTMLS
- $830,0004 bd4 ba2.7k sqft1396 Lakecrest Ct, Mount Pleasant, SC 29466For SaleMLS ID #26027554, Jansen Powhida. CTMLS
- $749,0004 bd3 ba2.1k sqft2149 Country Manor Dr, Mount Pleasant, SC 29466For SaleMLS ID #26012619, Lynnette Duby. CTMLS
- $780,0004 bd3 ba2.5k sqft2794 Seastrand Ln, Mount Pleasant, SC 29466For SaleMLS ID #26020770, Peggy Leete. CTMLS
- $770,0003 bd3 ba2.3k sqft2607 Lohr Dr, Mount Pleasant, SC 29466For SaleMLS ID #26025416, Tara Scott. CTMLS
- $795,0003 bd4 ba2.2k sqft656 Coleman Blvd Unit 202, Mount Pleasant, SC 29464For SaleMLS ID #26001408, Timothy Scalise. CTMLS
- $715,0004 bd2 ba1.8k sqft1500 Wellesley Cir, Mount Pleasant, SC 29466For SaleMLS ID #26028397, Karla Leahy. CTMLS
- $769,0004 bd3 ba2.3k sqft208 Red Knot Ln, Mount Pleasant, SC 29464For SaleMLS ID #26026484, Claudia Shuman. CTMLS
- $820,0004 bd3 ba2.5k sqft1927 Palmetto Isle Dr, Mount Pleasant, SC 29466For SaleMLS ID #26018172, Beth Elmaleh-stapleton. CTMLS
- $860,0003 bd3 ba2.2k sqft3716 Abercrombie Ct, Mount Pleasant, SC 29466For SaleMLS ID #26010019, Clara Schaller. CTMLS
- $859,9004 bd4 ba2.8k sqft3117 Sonja Way, Mount Pleasant, SC 29466For SaleMLS ID #26025762, Paul Smith. CTMLS
- $649,9993 bd3 ba2.1k sqft2016 Kings Gate Ln, Mount Pleasant, SC 29466For SaleMLS ID #26024921, Bryan Crabtree. CTMLS
- $610,0003 bd3 ba2.1k sqft2065 Kings Gate Ln, Mount Pleasant, SC 29466For SaleMLS ID #26021447, Kelley Wynne. CTMLS
