Welcome home to this beautifully kept and tastefully upgraded home conveniently located just minutes from Isle of Palms beach and Mount Pleasant Towne Center with tons of shopping, dining and entertainment options! This 3 bed / 2.5 bath home is nestled in the quiet neighborhood of Wexford Park and has so much to offer its next family! The fenced in yard has been meticulously kept and is spotted with mature trees that welcome you from the front and provide great shade in the back. Inside, the open layout, heart pine wood flooring and floor to wall shiplap detailing throughout provides a great space to wow and entertain guests. The cozy family room is complete with a gas log fireplace and is open to the eat-in Chef's kitchen that boasts gourmet stainless steel appliances, a pot filler andkitchen hood above the natural gas burning Dacor stove, a large island for plenty of space to prep food and entertain guests, deep farmhouse style sink as well as floating shelf decor to tie it all together. Through the kitchen, you have your large walk-in pantry with custom wooden shelving, laundry area and a more private room that would be great for a home office! The screened in back patio can be entered through this room or from the main part of the house near the dining area and is a great spot to enjoy your evenings relaxing with family and friends. Upstairs, the spacious master bedroom boasts a walk-in closet, access to the second story covered balcony and its own en-suite bath complete with dual vanities and walk-in glass shower that has both a waterfall and handheld shower head. The additional bedrooms are large enough to accommodate children and guests and share their own full bath. This home features wood cabinetry with soft close doors throughout, custom wooden shelving in the closets, upgraded trim, made to order six panel interior doors, lawn maintenance included in the HOA and does not require flood insurance. Homes like this do not come along often so come take a look today before it's gone!
Closed
Zillow last checked:
Listing updated:
Bought with:
32 South Properties, LLC
Source: CTMLS,MLS#: 24015247
Price history
| Date | Event | Price |
|---|---|---|
| 8/1/2024 | Sold | $718,500-0.9%$416/sqft |
Source:  CTMLS #24015247 Report a problem CTMLS #24015247 Report a problem | ||
| 6/18/2024 | Contingent | $725,000$420/sqft |
Source: CTMLS #24015247 Report a problem | ||
| 6/14/2024 | Listed for sale | $725,000+63.7%$420/sqft |
Source: CTMLS #24015247 Report a problem | ||
| 12/5/2019 | Sold | $443,000-1.3%$256/sqft |
Source: Public Record Report a problem | ||
| 10/17/2019 | Pending sale | $449,000$260/sqft |
Source: The Boulevard Company, LLC #19028950 Report a problem | ||
| 10/14/2019 | Listed for sale | $449,000+3%$260/sqft |
Source: The Boulevard Company, LLC #19028950 Report a problem | ||
| 12/28/2017 | Sold | $436,000-2.2%$252/sqft |
Source: CTMLS #17023024 Report a problem | ||
| 12/4/2017 | Pending sale | $445,900$258/sqft |
Source: Dunes Properties of Chas Inc #17023024 Report a problem | ||
| 10/14/2017 | Price change | $445,900-0.9%$258/sqft |
Source: Dunes Properties of Chas Inc #17023024 Report a problem | ||
| 9/14/2017 | Price change | $449,900-2.2%$260/sqft |
Source: Dunes Properties of Chas Inc #17023024 Report a problem | ||
| 8/16/2017 | Listed for sale | $460,000+14.3%$266/sqft |
Source: Dunes Properties of Chas Inc #17023024 Report a problem | ||
| 5/22/2015 | Sold | $402,550-5.3%$233/sqft |
Source: Public Record Report a problem | ||
| 4/28/2015 | Listed for sale | $425,000+34%$246/sqft |
Source: Keller Williams - Charleston / Mt. Pleasant #15010924 Report a problem | ||
| 11/26/2013 | Sold | $317,148$184/sqft |
Source: Public Record Report a problem | ||
Nearby homes
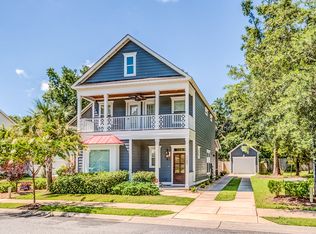
- $705,9003 bd3 ba1.5k sqft1137 Wexford Park, Mount Pleasant, SC 29466Off Market

- $706,7003 bd3 ba1.9k sqft1129 Wexford Park, Mount Pleasant, SC 29466Off Market

- $710,8244 bd3 ba1.9k sqft1141 Wexford Park, Mount Pleasant, SC 29466Sold
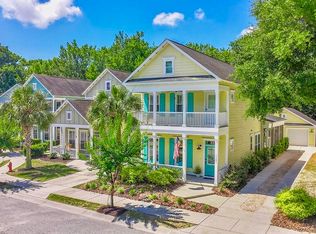
- $744,6003 bd3 ba1.9k sqft1125 Wexford Park, Mount Pleasant, SC 29466Off Market
Get a cash offer in 3 minutes
Find out how much your home could sell for in as little as 3 minutes with a no-obligation cash offer.
Estimated market value
$745,900
