Skip main navigation
Off market
  • $588,800

    3656 Bagley Dr, Mount Pleasant, SC 29466

    3beds
    2,442sqft
    Townhouse
    Built in 2010
    2,613 Square Feet Lot
    $588,800 Zestimate®
    $241/sqft
    $3,809 Estimated rent

    Home value

    $588,800

    $559,000 - $618,000

    $3,809/mo

    Zestimate® history
    Loading
    Loading...

    Owner options

    List your home for rent

    $3,809/mo

    Rent Zestimate®

    Find your next renter with Zillow Rental Manager. Plus, with online applications, you can quickly screen prospective tenants – for free.

    Learn more

    $3,809/mo

    Rent Zestimate®

    Refinance and save

    $3,362/mo

    Est. payment

    Refinancing to a lower rate could help reduce your monthly payments and save thousands over the life of the loan.

    See today's rates

    $3,362/mo

    Est. payment

    Explore your selling options

    Work with a Zillow partner agent

    Leverage their expertise and Zillow's premium Showcase listings to get your home seen by more buyers.

    Get started

    List with your own agent

    Get your home in front of millions of buyers by listing it on Zillow.

    Learn how to do it

    Sell it yourself

    Take full control of how buyers see your home on Zillow by listing For Sale by Owner (FSBO).

    List your home

    What's special

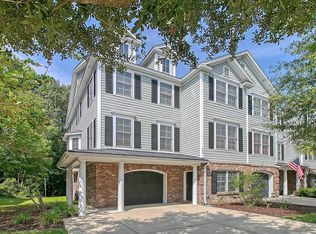
    In this cozy townhome community, the builder designed plans that are unique,roomy, and offer a bit of a surprise while maintaining classic architectural low country elements. Preston at Park West offers all the comforts of modern living yet nostalgically reminds us of an era where family and community meanseverything! Set in the heart of the thriving Park West master plan, this Preston townhome offers low maintenance lock and leave living. The landscapers typically show up on Fridays to groom your grounds and all common spaces - press your EASY button! And now for the surprise - LOTS OF STORAGE (THE CLOSETS ARE AMAZING) AND A TWO CAR GARAGE! The plan is a 3 bedroom, 2.5 bath model ALSO OFFERING additional beautifully finished space on first floor for an office or just extra hang out space. The INTERIOR highlights include a luxurious main living area open to the heart of the home - the kitchen, dining area, and family room (with gas fireplace) are separate but connected. The roofline extends over the screened in rear porch and the lot backs to woods - very private. This home feels unexpectedly spacious and flows seamlessly. In the kitchen, high impact stainless steel appliances all surround a beautiful bar height counter top, gently dividing the room and offering light and openness. Crown molding, tile back splash, and a garbage disposal round out the gourmet kitchen appointments. The second story has 3 bedrooms including the master suite, a spacious second bath and a convenient laundry area. Gleaming hardwood floors, neutral colors, recessed lighting, and upscale trim woodwork provides the final upscale detailing for that "wow" factor. The Preston community is contiguous with the Park West amenity center, tennis courts, and Park West's crown jewels - 2 salt water pools! Take your pick! Preston is truly "resort style" living. Walk your dog on miles of trails, take a dip in the pool(s), or round up a tennis buddy! We're ten minutes to the Isle of Palms Beach, 20 minutes to downtown, and about 30 minutes to Charleston International Airport. Welcome to Preston!

    This property is off market, which means it's not currently listed for sale or rent on Zillow. This may be different from what's available on other websites or public sources.
    Facts & features

    Interior

    Bedrooms & bathrooms
    • Bedrooms: 3
    • Bathrooms: 3
    • Full bathrooms: 2
    • 1/2 bathrooms: 1
    Heating
    • Heat pump, Electric
    Cooling
    • Central
    Features
    • Flooring: Tile, Carpet, Hardwood
    • Has fireplace: Yes
    Interior area
    • Total interior livable area: 2,442 sqft

    Property

    Parking
    • Parking features: Garage - Attached
    Features
    • Exterior features: Brick, Cement / Concrete
    Lot
    • Size: 2,613 sqft
    Details
    • Parcel number: 5941600765

    Construction

    Type & style
    • Home type: Townhouse
    Materials
    • Roof: Metal
    Condition
    • Year built: 2010

    Community & neighborhood

    Location
    • Region: Mount Pleasant

    HOA & financial

    HOA
    • Has HOA: Yes
    • HOA fee: $75 monthly

    Other

    Other facts
    • Roof: Architectural
    • Misc Interior: Ceilings - 9'+, Garden Tub/Shower, Ceiling - Smooth, Window Treatments - Some
    • New Owned: Pre-Owned
    • Master Bedroom: Ceiling Fan, Upstairs, Garden Tub/Shower
    • Amenities: Neighborhood Pool, Club House, Trash Pickup, Walk/Jog Trails, Play Park, Lawn Maint Incl
    • FP Desc/Location: Family Room, One, Gas Logs
    • Lot Description: Wooded, High, Level, Wetlands
    • Misc Exterior: Gutters, Lawn Irrigation
    • Foundation: Slab
    • Garage/Parking: 2 Car Garage
    • Stories: 3 Stories
    • Subsection: Preston

    Price history

    DateEventPrice
    12/2/2019Sold$350,000-1.4%$143/sqft
    Source: CTMLS #19010895 Report a problem
    10/17/2019Pending sale$354,900$145/sqft
    Source: Carolina One Real Estate - Mount Pleasant North #19010895 Report a problem
    8/21/2019Price change$354,900-1.4%$145/sqft
    Source: Carolina One Real Estate - Mount Pleasant North #19010895 Report a problem
    7/9/2019Price change$359,900-2.2%$147/sqft
    Source: Carolina One Real Estate - Mount Pleasant North #19010895 Report a problem
    4/15/2019Listed for sale$367,900+8.2%$151/sqft
    Source: Carolina One Real Estate #19010895 Report a problem
    9/1/2016Sold$340,000+28.3%$139/sqft
    Source: CTMLS #16010452 Report a problem
    8/20/2012Sold$265,000-3.6%$109/sqft
    Source: CTMLS #1210625 Report a problem
    7/2/2012Price change$275,000-1.8%$113/sqft
    Source: Long Point #1210625 Report a problem
    5/10/2012Listed for sale$280,000+11.1%$115/sqft
    Source: Long Point #1210625 Report a problem
    8/13/2010Sold$252,000$103/sqft
    Source: Public Record Report a problem

    Public tax history

    YearProperty taxesTax assessment
    2025$1,652 +11.6%$16,100 +15%
    2024$1,479 +4.1%$14,000
    2023$1,422 +5.9%$14,000
    2022$1,342 -8.7%$14,000
    2021$1,471 -3.2%$14,000
    2020$1,519 $14,000 +2.9%
    2019$1,519 $13,600
    2017$1,519 -68%$13,600 -24.1%
    2016$4,742 +17.5%$17,920 +50%
    2015$4,037 +214%$11,950
    2014$1,286 --
    2011$1,286 +217.3%--
    2010$405 +376.3%$2,000 +376.2%
    2009$85 -78.2%$420 -79%
    2008$391 $2,000

    Find assessor info on the county website

    Neighborhood: 29466

    Nearby schools

    GreatSchools rating
    Schools provided by the listing agent
    • Elementary: Charles Pinckney Elementary
    • Middle: Cario
    • High: Wando

    Source: The MLS. This data may not be complete. We recommend contacting the local school district to confirm school assignments for this home.

    Get a cash offer in 3 minutes
    Find out how much your home could sell for in as little as 3 minutes with a no-obligation cash offer.
    Estimated market value
    $588,800
    Get a cash offer in 3 minutes
    Find out how much your home could sell for in as little as 3 minutes with a no-obligation cash offer.
    Estimated market value
    $588,800