Skip main navigation
Closed
  • $612,500

    3648 Bagley Dr, Mount Pleasant, SC 29466

    4beds
    2,589sqft
    Townhouse
    Built in 2009
    -- sqft lot
    $649,100 Zestimate®
    $237/sqft
    $3,962 Estimated rent

    Home value

    $649,100

    $617,000 - $682,000

    $3,962/mo

    Zestimate® history
    Loading
    Loading...

    Owner options

    List your home for rent

    $3,962/mo

    Rent Zestimate®

    Find your next renter with Zillow Rental Manager. Plus, with online applications, you can quickly screen prospective tenants – for free.

    Learn more

    $3,962/mo

    Rent Zestimate®

    Refinance and save

    $3,450/mo

    Est. payment

    Refinancing to a lower rate could help reduce your monthly payments and save thousands over the life of the loan.

    See today's rates

    $3,450/mo

    Est. payment

    Explore your selling options

    Work with a Zillow partner agent

    Leverage their expertise and Zillow's premium Showcase listings to get your home seen by more buyers.

    Get started

    List with your own agent

    Get your home in front of millions of buyers by listing it on Zillow.

    Learn how to do it

    Sell it yourself

    Take full control of how buyers see your home on Zillow by listing For Sale by Owner (FSBO).

    List your home

    What's special

    Tennis courtsBbq deckOpen floor planSolid surface counter topsHuge garageLarge step-in storage closetRemote opener
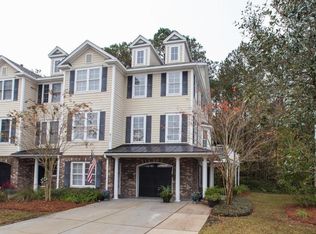
    Welcome to this BRIGHT END UNIT luxury townhome. It has a well designed OPEN FLOOR PLAN. Everything feels spacious. The garage is HUGE. The foyer is open and welcoming with a coat closet AND a large step-in storage closet. The family room flows into the dining area, breakfast bar and the spacious kitchen with it's gas range, solid surface counter tops, under-cabinet lights and tile backsplash. The screened porch and BBQ deck further expand the living area of this fabulous first floor. If an office is desired, a flex/bed room is located near the kitchen. It is served by a full bath. The three upstairs bedrooms are spacious with large closets and more of the wood flooring that gives this house its luxury feel. Enjoy the master retreat with its extended sitting area and bright wooded views.SPECIAL FEATURES: - End Unit with a Bright and Open Floor Plan - Wooded Privacy Buffer in Back - All Appliances Convey - Solid Wood Flooring Throughout - Gas Appliances - Under-Cabinet Kitchen Lighting with Tile Backsplash - Whole-house Centralized Sound System Pre-wire - Screened Porch with a connecting Deck - The Deck is Plumbed with a BBQ Gas Supply - Large Closets - Vaulted Ceilings - Huge Garage with Remote Opener - On-demand Gas Water Heater - Ceiling Fan/Lights in Family Room, Screened Porch and All Bedrooms - Dual Vanity Sink in Master Bathroom - Move-in Ready - The Neighborhood Amenities are located next door and include: 2 pools, playground, clubhouse, tennis courts and a network of bike trails A $2,400 Lender Credit is available and will be applied towards the buyer's closing costs and pre-paids if the buyer chooses to use the seller's preferred lender. This credit is in addition to any negotiated seller concessions.

    Zillow last checked:

    Listing updated:

    Listed by:

    Carolina One Real Estate 843-779-8660

    Bought with:

    The Cassina Group

    Source: CTMLS,MLS#: 23019697MLS Logo

    Facts & features

    Interior

    Bedrooms & bathrooms
    • Bedrooms: 4
    • Bathrooms: 3
    • Full bathrooms: 3
    Heating
    • Forced Air, Natural Gas
    Cooling
    • Central Air
    Appliances
    • Laundry: Washer Hookup
    Features
    • Ceiling - Cathedral/Vaulted, Ceiling - Smooth, High Ceilings, Garden Tub/Shower, Walk-In Closet(s), Ceiling Fan(s), Entrance Foyer
    • Flooring: Ceramic Tile, Wood
    • Windows: Window Treatments
    • Has fireplace: No
    Interior area
    • Total structure area: 2,589
    • Total interior livable area: 2,589 sqft

    Property

    Parking
    • Total spaces: 2
    • Parking features: Garage, Attached, Garage Door Opener
    • Attached garage spaces: 2
    Features
    • Levels: Three Or More
    • Stories: 2
    • Patio & porch: Deck, Front Porch, Screened
    • Exterior features: Rain Gutters
    Lot
    • Features: Wooded
    Details
    • Parcel number: 5941600767

    Construction

    Type & style
    • Home type: Townhouse
    • Property subtype: Townhouse
    • Attached to another structure: Yes
    Materials
    • Cement Siding
    • Foundation: Raised
    • Roof: Architectural
    Condition
    • New construction: No
    • Year built: 2009

    Utilities & green energy

    • Sewer: Public Sewer
    • Water: Public
    • Utilities for property: Dominion Energy, Mt. P. W/S Comm

    Community & neighborhood

    Security
    • Security features: Fire Sprinkler System, Security System
    Community
    • Community features: Clubhouse, Lawn Maint Incl, Park, Pool, Tennis Court(s), Trash, Walk/Jog Trails
    Location
    • Region: Mount Pleasant
    • Subdivision: Park West

    Other

    Other facts
    • Listing terms: Any

    Price history

    DateEventPrice
    9/29/2023Sold$612,500-2%$237/sqft
    Source: CTMLS #23019697 Report a problem
    9/2/2023Contingent$625,000$241/sqft
    Source: CTMLS #23019697 Report a problem
    8/27/2023Listed for sale$625,000+76.1%$241/sqft
    Source: CTMLS #23019697 Report a problem
    2/1/2016Sold$355,000+5.8%$137/sqft
    Source: CTMLS #15026609 Report a problem
    4/9/2010Sold$335,500$130/sqft
    Source: Public Record Report a problem

    Public tax history

    YearProperty taxesTax assessment
    2025$1,811 +11.9%$17,910 +15%
    2024$1,619 -71.9%$15,570 -33.3%
    2023$5,759 +5.3%$23,360
    2022$5,469 +0.1%$23,360
    2021$5,465 +226.9%$23,360 +50%
    2020$1,672 $15,570 +8.1%
    2019$1,672 $14,400
    2017$1,672 +9.7%$14,400 +5.7%
    2016$1,524 +10.3%$13,620
    2015$1,382 -4.2%$13,620
    2014$1,443 --
    2011$1,443 +207%--
    2010$470 +373.3%$2,320 +373.5%
    2009$99 -78.1%$490 -78.9%
    2008$453 $2,320

    Find assessor info on the county website

    Neighborhood: 29466

    Nearby schools

    GreatSchools rating
    Schools provided by the listing agent
    • Elementary: Laurel Hill Primary
    • Middle: Cario
    • High: Wando

    Source: CTMLS. This data may not be complete. We recommend contacting the local school district to confirm school assignments for this home.

    Get pre-qualified for a loan
    At Zillow Home Loans, we can pre-qualify you in as little as 5 minutes with no impact to your credit score.

    An equal housing lender. NMLS #10287.