Set in a gorgeous elevator-access building on Daniel Island, this modern two bedroom, two bath condo pairs an easy lock-and-leave layout with finishes that impress! You reach the door from a quiet interior corridor, then step into an open main living space wrapped in crown molding, with wide plank wood look flooring carrying through every room.The kitchen anchors the floor plan: granite counters, white raised panel cabinetry, a full stainless appliance package, a deep double bowl sink under pendant lighting, a pantry closet, plus a raised breakfast bar that seats three. Sight lines run straight through the dining area into the living room, and a set of glass doors there leads out to a private covered balcony shaded by palms and mature trees. A built in shelving niche off the kitchen adds display space and storage without eating into the floor plan. The primary bedroom sits at the back of the unit, large enough for a king bed and a sitting chair, with an ensuite bath that includes a long double vanity, a soaking tub with tile surround, a separate tiled walk in shower behind glass doors, and a walk in closet. The second bedroom takes good natural light from a large window and sits beside a second full bath with its own glass enclosed shower. A laundry closet with a full size stacked washer and dryer keeps utilities out of the living space. Residents share a landscaped pond with fountains, a dock, and shaded benches, all a short distance from Daniel Island shopping and dining! Schedule a showing today!
Active
$625,000
200 River Landing Dr Unit 107H, Charleston, SC 29492
2beds
1,225sqft
Condominium
Built in 2006
-- sqft lot
$608,900 Zestimate®
$510/sqft
$-- HOA
What's special
Elevator-access buildingWhite raised panel cabinetryFull stainless appliance packageGranite countersWalk in closetPantry closet
- 6 days
- 255
- 6
Likely to sell faster than
Zillow last checked:
Listing updated:
Listed by:
EXP Realty LLC
Source: CTMLS,MLS#: 26024397
Facts & features
Interior
Bedrooms & bathrooms
- Bedrooms: 2
- Bathrooms: 2
- Full bathrooms: 2
Rooms
- Room types: Living/Dining Combo, Living/Dining Combo, Pantry
Appliances
- Laundry: Washer Hookup
Features
- Ceiling - Smooth, High Ceilings, Walk-In Closet(s), Ceiling Fan(s), Pantry
- Flooring: Ceramic Tile
- Has fireplace: No
Interior area
- Total structure area: 1,225
- Total interior livable area: 1,225 sqft
Property
Parking
- Total spaces: 1
- Parking features: Garage
- Garage spaces: 1
Features
- Levels: One
- Stories: 1
- Exterior features: Balcony
- Waterfront features: Pond
Construction
Type & style
- Home type: Condo
- Property subtype: Condominium
- Attached to another structure: Yes
Materials
- Stucco
Condition
- New construction: No
- Year built: 2006
Utilities & green energy
- Sewer: Public Sewer
- Water: Public
- Utilities for property: Charleston Water Service, Dominion Energy
Community & HOA
Community
- Features: Elevators, Fitness Center, Park, Pool, Storage, Tennis Court(s), Walk/Jog Trails
- Security: Fire Sprinkler System
- Subdivision: Daniel Island
Location
- Region: Charleston
Financial & listing details
- Price per square foot: $510/sqft
- Date on market: 8/28/2026
- Listing terms: Any
Estimated market value
$608,900
$578,000 - $639,000
$2,813/mo
Price history
| Date | Event | Price |
|---|---|---|
| 8/28/2026 | Listed for sale | $625,000+6.8%$510/sqft |
Source:  CTMLS #26024397 Report a problem CTMLS #26024397 Report a problem | ||
| 3/25/2025 | Listing removed | $585,000$478/sqft |
Source: CTMLS #25002833 Report a problem | ||
| 2/4/2025 | Listed for sale | $585,000-2.5%$478/sqft |
Source: CTMLS #25002833 Report a problem | ||
| 1/31/2024 | Listing removed | -- |
Source: CTMLS #23024887 Report a problem | ||
| 11/1/2023 | Listed for sale | $599,900$490/sqft |
Source: CTMLS #23024887 Report a problem | ||
Public tax history
Tax history is unavailable.
Monthly payment
Est. payment
Payment breakdown
Explore the cost of this home by adjusting the details. Changes won't be saved.Climate risks
Neighborhood: Daniel Island
Nearby schools
Schools provided by the listing agent
- Elementary: Daniel Island
- Middle: Daniel Island
- High: Philip Simmons
Source: CTMLS. This data may not be complete. We recommend contacting the local school district to confirm school assignments for this home.
- $595,0002 bd2 ba1.5k sqft200 River Landing Dr #H108, Daniel Island, SC 29492Sold

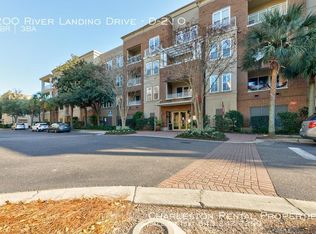
- $725,0003 bd3 ba1.6k sqft200 River Landing Dr #D210, Daniel Island, SC 29492Sold
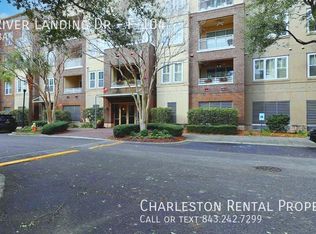
- $678,6002 bd2 ba1.5k sqft200 River Landing Dr #F-104, Daniel Island, SC 29492Off Market
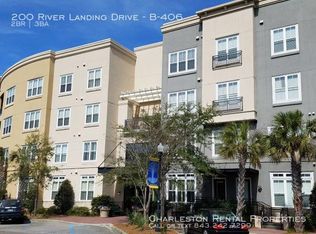
- $663,3002 bd3 ba1.6k sqft200 River Landing Dr #B-406, Daniel Island, SC 29492Off Market
Similar homes
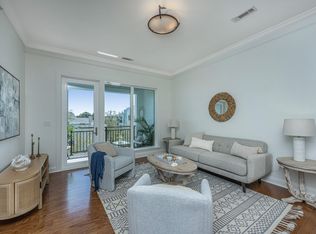
- $650,0002 bd2 ba1.3k sqft200 River Landing Dr Unit 307F, Charleston, SC 29492For Sale
 MLS ID #26007249, Jonnie Furmanchik. CTMLS
 - $599,0002 bd2 ba1.1k sqft135 Pier View St #105, Daniel Island, SC 29492For Sale
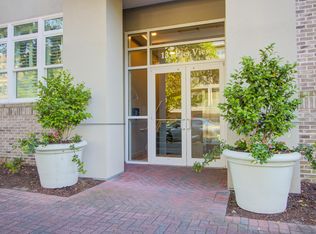 MLS ID #26016382, Lola Massoglia. CTMLS
 - $599,9993 bd2 ba1.4k sqft1225 Blakeway St Unit 1106, Daniel Island, SC 29492For Sale
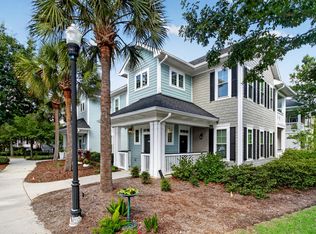 MLS ID #26022748, Michelle Rosato. CTMLS
 - $539,0001 bd2 ba1.1k sqft200 River Landing Dr Unit 102A, Charleston, SC 29492For Sale
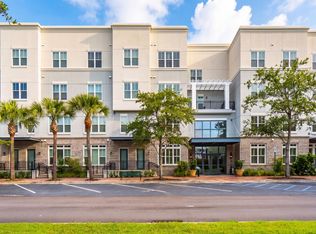 MLS ID #26021622, Kenton Selvey. CTMLS
 - $469,0002 bd2 ba1.2k sqft280 Seven Farms Dr Unit 202, Daniel Island, SC 29492For SaleMLS ID #26022601, Ashly Grzyb. CTMLS
- $740,0003 bd2 ba1.4k sqft130 River Landing Dr Unit 5101, Daniel Island, SC 29492For SaleMLS ID #26012361, Evan Murray. CTMLS
- $729,9903 bd2 ba1.6k sqft200 River Landing Dr Unit 105F, Charleston, SC 29492For SaleMLS ID #25023572, Paula Watts. CTMLS
- $465,0002 bd2 ba1.2k sqft260 Seven Farms Dr Unit 202, Charleston, SC 29492For SaleMLS ID #26013502, Steven Koleno. CTMLS
- $705,0002 bd3 ba1.5k sqft2229 Daniel Island Dr, Charleston, SC 29492For SaleMLS ID #26021636, Bob Brennaman. CTMLS
- $750,0002 bd3 ba1.6k sqft200 River Landing Dr Unit 102E, Charleston, SC 29492For SaleMLS ID #26020272, Ashley Severance. CTMLS
- $548,0002 bd3 ba1.7k sqft810 Kings Oak Ct Unit 4, Charleston, SC 29492For SaleMLS ID #26017417, Kim Vroon. CTMLS
- $420,0001 bd1 ba664 sqft130 River Landing Dr Unit 3120, Daniel Island, SC 29492For SaleMLS ID #26018614, Heidi Mellison. CTMLS
- $478,0003 bd2 ba1.3k sqft500 Bucksley Ln Unit 207, Daniel Island, SC 29492For SaleMLS ID #26018402, Gettys Glaze. CTMLS
- $565,0002 bd3 ba1.7k sqft804 Kings Oak Ct Unit 4, Charleston, SC 29492For SaleMLS ID #26013098, Monica Baker. CTMLS
- $400,0001 bd1 ba784 sqft130 River Landing Dr Unit 7315, Daniel Island, SC 29492For SaleMLS ID #26011505, Annee Lemon. CTMLS
- $410,0002 bd2 ba1.1k sqft1445 Cambridge Lakes Dr #206, Mount Pleasant, SC 29464For SaleMLS ID #26024577, Jese Decristofaro. CTMLS
- $675,0002 bd2 ba1.7k sqft4255 Faber Place Dr #4304, North Charleston, SC 29405For SaleMLS ID #26022771, Cynthia Williams. CTMLS
- $539,0003 bd2 ba1.5k sqft2200 Belle Isle Ave Unit 303, Mount Pleasant, SC 29464For SaleMLS ID #26018313, Victoria Northcutt Briggs. CTMLS
- $485,0003 bd3 ba1.4k sqft1244 Shadow Mist Ln, Charleston, SC 29492For SaleMLS ID #26021413, Victoria Seelinger. CTMLS
- $485,0002 bd3 ba1.7k sqft802 Kings Oak Ct Unit 4, Charleston, SC 29492For SaleMLS ID #26011168, Darshon Wolters-moody. CTMLS
