This stunning luxury third floor corner condo on the Ashley River offers beautiful nature and river views in a quiet and secure setting. Located in a gated community with a boat dock (30' & 40' boat slips available for sale through the HOA), a private saltwater pool and water fountains, beautifully landscaped with a boardwalk thatleads to the gazebo and sitting area with a fire pit, and a walking and jogging trail which makes it feel like a secluded paradise. This two bedroom/two bath with a study/office unit has a gourmet kitchen that is both stylish and functional with a 6 burner gas stove, custom cabinetry, quartz countertops, travertine (stone)backsplash, stainless steel appliances (including fridge), and washer & dryer.Australian cypress floors throughout with, 8' doors and deep crown molding and wainscoting. The10' ceilings allow a generous amount of light into the dining room, living room and both bedrooms. Enjoy the spacious owner's bedroom suite with a large bathroom offering a spa-tub and separate walk-in shower. Enjoy dining or relaxing on your large private balcony. This jewel is conveniently located close to downtown Charleston, BOEING and the international airport, hospitals, shopping and dining. HOA includes Comcast Cable TV/Internet package, Exterior insurance including Flood Ins., a pool with water view, 2 BBQ areas, recycling and garbage pickup, water and sewer and maintenance of all common areas. An elevator, assigned garage parking spot plus additional parking in front of the building and a secure storage area are all included.
Active
$675,000
4255 Faber Place Dr #4304, North Charleston, SC 29405
2beds
1,754sqft
:
Get pre-qualified$3,952/mo
Condominium
Built in 2008
-- sqft lot
$659,700 Zestimate®
$385/sqft
$-- HOA
What's special
Gated communityBoat dockAustralian cypress floors throughoutLarge private balconyPrivate saltwater poolWater fountainsStainless steel appliances
- 4 days |
- 80 |
- 4 |
Likely to sell faster than
Zillow last checked:
Listing updated:
Listed by:
Weichert Realtors Lifestyle
Source: CTMLS,MLS#: 26022771
Facts & features
Interior
Bedrooms & bathrooms
- Bedrooms: 2
- Bathrooms: 2
- Full bathrooms: 2
Rooms
- Room types: Family Room, Office, Dining Room, Utility Room, Family, Foyer, Laundry, Pantry, Separate Dining, Study, Utility
Heating
- Heat Pump
Cooling
- Central Air
Appliances
- Laundry: Electric Dryer Hookup, Washer Hookup, Laundry Room
Features
- Ceiling - Smooth, High Ceilings, Elevator, Garden Tub/Shower, Kitchen Island, Walk-In Closet(s), Wet Bar, Ceiling Fan(s), Entrance Foyer, Pantry
- Flooring: Ceramic Tile, Wood, Bamboo
- Windows: Window Treatments, ENERGY STAR Qualified Windows
- Has fireplace: No
Interior area
- Total structure area: 1,754
- Total interior livable area: 1,754 sqft
Property
Parking
- Total spaces: 1
- Parking features: Garage, Off Street
- Garage spaces: 1
Features
- Levels: One,Multi/Split
- Stories: 4
- Exterior features: Balcony, Dock
- Has private pool: Yes
- Pool features: In Ground
- Spa features: Bath
- On waterfront: Yes
- Waterfront features: River Access, River Front, Waterfront
Details
- Additional structures: Gazebo
- Parcel number: 4100000165
Construction
Type & style
- Home type: Condo
- Property subtype: Condominium
- Attached to another structure: Yes
Materials
- Block, Stucco
- Foundation: Raised
- Roof: Built-Up
Condition
- New construction: No
- Year built: 2008
Utilities & green energy
- Sewer: Public Sewer
- Water: Public
- Utilities for property: N Chas Sewer District
Green energy
- Energy efficient items: HVAC, Insulation
- Indoor air quality: Ventilation
Community & HOA
Community
- Features: Dock Facilities, Elevators, Gated, Lawn Maint Incl, Pool, Security, Storage, Trash, Walk/Jog Trails
- Security: Fire Sprinkler System, Security System
- Subdivision: Reverie On The Ashley
Location
- Region: North Charleston
Financial & listing details
- Price per square foot: $385/sqft
- Tax assessed value: $647,900
- Annual tax amount: $9,831
- Date on market: 8/11/2026
- Listing terms: Cash,Conventional,FHA
Estimated market value
$659,700
$627,000 - $693,000
$2,614/mo
Price history
| Date | Event | Price |
|---|---|---|
| 8/11/2026 | Listed for sale | $675,000+35.5%$385/sqft |
Source:  CTMLS #26022771 Report a problem CTMLS #26022771 Report a problem | ||
| 7/27/2023 | Listing removed | -- |
Source: Zillow Rentals Report a problem | ||
| 6/3/2023 | Price change | $2,800-6.7%$2/sqft |
Source: Zillow Rentals Report a problem | ||
| 5/3/2023 | Price change | $3,000-6.3%$2/sqft |
Source: Zillow Rentals Report a problem | ||
| 3/23/2023 | Listed for rent | $3,200$2/sqft |
Source: Zillow Rentals Report a problem | ||
| 5/10/2022 | Listing removed | -- |
Source: Zillow Rental Network Premium Report a problem | ||
| 4/22/2022 | Listed for rent | $3,200+23.1%$2/sqft |
Source: Zillow Rental Network Premium Report a problem | ||
| 7/17/2021 | Listing removed | -- |
Source: Zillow Rental Network Premium Report a problem | ||
| 7/3/2021 | Price change | $2,600-13.3%$1/sqft |
Source: Zillow Rental Network Premium Report a problem | ||
| 6/11/2021 | Sold | $498,000$284/sqft |
Source: Public Record Report a problem | ||
| 4/27/2021 | Price change | $3,000-11.8%$2/sqft |
Source: Zillow Rental Network Premium Report a problem | ||
| 4/8/2021 | Price change | $3,400-5.6%$2/sqft |
Source: Zillow Rental Network Premium Report a problem | ||
| 3/26/2021 | Listed for rent | $3,600$2/sqft |
Source: Zillow Rental Network Premium Report a problem | ||
| 3/10/2021 | Sold | $498,000-3.3%$284/sqft |
Source: CTMLS #20019279 Report a problem | ||
| 1/18/2021 | Contingent | $514,900$294/sqft |
Source: CTMLS #20019279 Report a problem | ||
| 12/14/2020 | Price change | $514,900-1%$294/sqft |
Source: Century 21 Expert Advisors #20019279 Report a problem | ||
| 9/28/2020 | Price change | $519,900-1%$296/sqft |
Source: Century 21 Expert Advisors #20019279 Report a problem | ||
| 7/14/2020 | Listed for sale | $524,900+3.4%$299/sqft |
Source: Century 21 Expert Advisors #20019279 Report a problem | ||
| 9/21/2015 | Sold | $507,500-6.9%$289/sqft |
Source: CTMLS #1422739 Report a problem | ||
| 3/27/2015 | Listing removed | $545,000$311/sqft |
Source: AgentOwned Charleston Group #1422739 Report a problem | ||
| 10/6/2014 | Price change | $545,000-8.4%$311/sqft |
Source: The AgentOwned Realty Company #1422739 Report a problem | ||
| 8/23/2014 | Listed for sale | $595,000$339/sqft |
Source: The AgentOwned Realty Company #1422739 Report a problem | ||
Public tax history
| Year | Property taxes | Tax assessment |
|---|---|---|
| 2025 | $9,831 +11.2% | $34,360 +15% |
| 2024 | $8,839 +2.7% | $29,880 |
| 2023 | $8,608 +2.9% | $29,880 |
| 2022 | $8,364 +177.3% | $29,880 +40% |
| 2021 | $3,016 -2.8% | $21,350 |
| 2020 | $3,101 | $21,350 +16.7% |
| 2019 | $3,101 | $18,300 -9.9% |
| 2017 | $3,101 +19.8% | $20,300 |
| 2016 | $2,589 -6% | $20,300 +26.9% |
| 2015 | $2,754 -55.3% | $16,000 |
| 2014 | $6,163 | -- |
| 2011 | $6,163 -46.6% | -- |
| 2010 | $11,532 +0.1% | $45,960 |
| 2009 | $11,519 | $45,960 |
Find assessor info on the county website
Monthly payment
Est. payment
Payment breakdown
Explore the cost of this home by adjusting the details. Changes won't be saved.Climate risks
Neighborhood: 29405
Nearby schools
GreatSchools rating
- 5/10Meeting Street Elementary at BrentwoodGrades: PK-8Distance: 1.7 mi
- 1/10North Charleston High SchoolGrades: 9-12Distance: 3.9 mi
Schools provided by the listing agent
- Elementary: Burns
- Middle: Brentwood
- High: North Charleston
Source: CTMLS. This data may not be complete. We recommend contacting the local school district to confirm school assignments for this home.
- $802,5002 bd3 ba1.7k sqft4254 Faber Place Dr UNIT 402, North Charleston, SC 29405Off Market
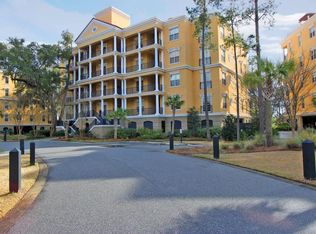
- $627,7003 bd2 ba1.7k sqft4154 Faber Place Dr #3203, North Charleston, SC 29405Off Market
- $721,9003 bd2 ba1.7k sqft4254 Faber Place Dr #3303, North Charleston, SC 29405Off Market
- $643,3003 bd2 ba1.7k sqft4254 Faber Place Dr APT 103, North Charleston, SC 29405Off Market

- $600,0003 bd2 ba1.7k sqft4254 Faber Place Dr UNIT 301, North Charleston, SC 29405Sold
- $781,9003 bd2 ba1.7k sqft4254 Faber Place Dr #3404, North Charleston, SC 29405Off Market
- $693,5003 bd2 ba1.7k sqft4254 Faber Place Dr #3304, Charleston, SC 29405Off Market
- $642,5003 bd2 ba1.7k sqft4254 Faber Place Dr APT 104, North Charleston, SC 29405Off Market
A local agent can set up tours, give advice and negotiate with sellers.
A local lender can help you make sure your offer is ready when you are.
Similar homes
- $665,0002 bd2 ba1.7k sqft4254 Faber Place Dr #3202, North Charleston, SC 29405For Sale

 MLS ID #26008283, Ginger Canaday. CTMLS
 - $685,0003 bd3 ba1.9k sqft4904 W Liberty Park Cir, North Charleston, SC 29405For Sale
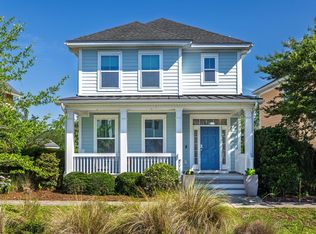 MLS ID #26017116, Emily Everett. CTMLS
 - $735,0004 bd3 ba2.6k sqft4424 Wild Thicket Ln, North Charleston, SC 29420For Sale
 MLS ID #26022602, Melanie Dehaven. CTMLS
 - $579,0004 bd4 ba2k sqft3219 Pecan Orchard Way, Charleston, SC 29414For Sale
 MLS ID #26019589, Christeen Faucette. CTMLS
 - $705,0002 bd3 ba1.5k sqft2229 Daniel Island Dr, Charleston, SC 29492For SaleMLS ID #26021636, Bob Brennaman. CTMLS
- $615,0004 bd2 ba2.1k sqft1561 Ashley Gardens Blvd, Charleston, SC 29414For SaleMLS ID #26016778, Matt Farrow. CTMLS
- $675,0004 bd4 ba2.4k sqft4152 Home Town Ln, Ravenel, SC 29470For SaleMLS ID #26019726, Britt Thrasher. CTMLS
- $605,0003 bd3 ba2.4k sqft911 Hunt Club Run, Charleston, SC 29414For SaleMLS ID #26020809, Stan Huff. CTMLS
- $740,0003 bd2 ba1.4k sqft130 River Landing Dr Unit 5101, Daniel Island, SC 29492For SaleMLS ID #26012361, Evan Murray. CTMLS
- $699,0003 bd2 ba2.1k sqft1678 William Hapton Way, Mount Pleasant, SC 29466For SaleMLS ID #26022354, Adam Perrella. CTMLS
- $339,0002 bd2 ba1.3k sqft203 Pickering Ln, Charleston, SC 29414For SaleMLS ID #26021757, Scott Cheney. CTMLS
- $589,0003 bd3 ba1.8k sqft410 Carolina Cherry Ct Unit 102, Charleston, SC 29414For SaleMLS ID #26009830, Chris Facello. CTMLS
- $609,0003 bd2 ba2.3k sqft8614 W Fairway Woods Dr, North Charleston, SC 29420For SaleMLS ID #26016802, Melanie Dehaven. CTMLS
- $532,0004 bd3 ba2.2k sqft1904 Chestnut Oak Ln, Charleston, SC 29414For SaleMLS ID #26016349, Kelly Esquibel. CTMLS
- $450,0004 bd3 ba2.4k sqft8336 Dye Makers Rdg, North Charleston, SC 29418For SaleMLS ID #26022497, Kelly Esquibel. CTMLS
- $869,0004 bd3 ba2.1k sqft2363 Eades Ln, Charleston, SC 29414For SaleMLS ID #26021794, Erin Spencer. CTMLS
- $529,0003 bd3 ba1.5k sqft1552 Keswick Dr, Johns Island, SC 29455For SaleMLS ID #26022268, Tori Guglielmi. CTMLS
- $650,0003 bd3 ba2k sqft152 Cowrie Ct, Mount Pleasant, SC 29464For SaleMLS ID #26019052, Robyn Hall. CTMLS
- $489,9002 bd3 ba1.4k sqft3420 Billings St, Mount Pleasant, SC 29466For SaleMLS ID #26022714, Angie Murto. CTMLS
- $640,0004 bd3 ba2.4k sqft1736 Towne St, Johns Island, SC 29455For SaleMLS ID #26016171, Bo Gelber. CTMLS
