Welcome to your next chapter at this charming home, nestled in a serene corner of Oak Terrace Preserve. This 3-bedroom, 2.5-bathroom home offers a wealth of modern upgrades and convenient, lowcountry living.Step into a welcoming open living space adorned with beautiful hardwood floors, crown molding, and wainscotting in the dining room. The first floor also features a half bath, recently renovated in 2026 with a new vanity, beadboard, wallpaper, faucet, and toilet. Upgraded lighting and ceiling speakers are featured throughout.The heart of the home is the fully renovated kitchen, completed in 2025. It boasts a new farmhouse sink, sleek backsplash, microwave, faucet, and luxurious matte quartz counters, complemented by professionally painted cabinets. Ample storage is availablewith a pantry, two closets, and convenient under-stair storage. Hardwood treads lead upstairs to the private quarters, which feature newly installed carpeting and fresh paint. The primary bedroom is a personal retreat featuring an upgraded closet, and the primary bath offers an upgraded tiled shower and door, quartz counter, and new tile. The secondary bedroom is equally inviting, featuring vertical shiplap and paint (2026), another full bedroom, and full hallway bath. Practicality is enhanced by an extra large linen and laundry closet with new tile and paint. This home is exceptionally efficient and future-ready. It features solar panels on the roof that substantially decrease the power bill, and a subpanel. Architect-drawn plans for an ADU offer incredible potential. Outside, enjoy a great rear view from the back screened-in porch, overlooking a park and elementary school. Located a breezy 10-minute walk to the North Charleston Sportsplex or a 20-minute walk to the Park Circle Playground and E. Montague dining, you are also near Tanger Outlets and have easy access to major highways.
Active contingent
$685,000
4904 W Liberty Park Cir, North Charleston, SC 29405
3beds
1,980sqft
:
Get pre-qualified$3,968/mo
Single Family Residence
Built in 2014
3,920 Square Feet Lot
$668,800 Zestimate®
$346/sqft
$-- HOA
What's special
- 61 days |
- 580 |
- 32 |
Zillow last checked:
Listing updated:
Listed by:
Dunes Properties of Chas Inc
Source: CTMLS,MLS#: 26017116
Facts & features
Interior
Bedrooms & bathrooms
- Bedrooms: 3
- Bathrooms: 3
- Full bathrooms: 2
- 1/2 bathrooms: 1
Rooms
- Room types: Family Room, Dining Room, Family, Formal Living, Laundry, Pantry, Separate Dining
Heating
- Heat Pump
Cooling
- Central Air
Appliances
- Laundry: Electric Dryer Hookup, Washer Hookup, Laundry Room
Features
- Ceiling - Smooth, Tray Ceiling(s), High Ceilings, Kitchen Island, Walk-In Closet(s), Ceiling Fan(s), Formal Living, Pantry
- Flooring: Carpet, Ceramic Tile, Wood
- Windows: Thermal Windows/Doors, Window Treatments
- Number of fireplaces: 1
- Fireplace features: Gas, Living Room, One
Interior area
- Total structure area: 1,980
- Total interior livable area: 1,980 sqft
Property
Parking
- Total spaces: 1
- Parking features: Garage, Detached
- Garage spaces: 1
Features
- Levels: Two
- Stories: 2
- Patio & porch: Patio, Front Porch, Screened
Lot
- Size: 3,920 Square Feet
- Features: 0 - .5 Acre, Level
Details
- Parcel number: 4710900182
Construction
Type & style
- Home type: SingleFamily
- Architectural style: Charleston Single
- Property subtype: Single Family Residence
Materials
- Cement Siding
- Foundation: Raised
- Roof: Architectural
Condition
- New construction: No
- Year built: 2014
Utilities & green energy
- Sewer: Public Sewer
- Water: Public
- Utilities for property: Charleston Water Service, Dominion Energy, N Chas Sewer District
Community & HOA
Community
- Features: Trash, Walk/Jog Trails
- Subdivision: Oak Terrace Preserve
Location
- Region: North Charleston
Financial & listing details
- Price per square foot: $346/sqft
- Tax assessed value: $549,700
- Annual tax amount: $2,219
- Date on market: 6/12/2026
- Listing terms: Cash,Conventional
Estimated market value
$668,800
$635,000 - $702,000
$3,873/mo
Price history
| Date | Event | Price |
|---|---|---|
| 6/12/2026 | Listed for sale | $685,000+106.3%$346/sqft |
Source:  CTMLS #26017116 Report a problem CTMLS #26017116 Report a problem | ||
| 9/14/2017 | Sold | $332,000$168/sqft |
Source: Public Record Report a problem | ||
| 6/23/2017 | Sold | $332,000-2.1%$168/sqft |
Source: CTMLS #17005035 Report a problem | ||
| 5/3/2017 | Pending sale | $339,000$171/sqft |
Source: Carolina Elite Real Estate #17005035 Report a problem | ||
| 4/27/2017 | Price change | $339,000-2.9%$171/sqft |
Source: Carolina Elite Real Estate #17005035 Report a problem | ||
| 4/10/2017 | Price change | $349,000-1.7%$176/sqft |
Source: Carolina Elite Real Estate #17005035 Report a problem | ||
| 4/3/2017 | Price change | $355,000-1.3%$179/sqft |
Source: Carolina Elite Real Estate #17005035 Report a problem | ||
| 3/3/2017 | Price change | $359,500-1.5%$182/sqft |
Source: Carolina Elite Real Estate #17005035 Report a problem | ||
| 2/23/2017 | Listed for sale | $365,000+37.3%$184/sqft |
Source: Carolina Elite Real Estate #17005035 Report a problem | ||
| 10/21/2014 | Sold | $265,820$134/sqft |
Source: CTMLS #1407936 Report a problem | ||
Public tax history
| Year | Property taxes | Tax assessment |
|---|---|---|
| 2025 | $2,219 +9.3% | $15,810 +15% |
| 2024 | $2,031 +1.9% | $13,750 |
| 2023 | $1,994 +1.4% | $13,750 |
| 2022 | $1,967 -4% | $13,750 |
| 2021 | $2,049 -2.6% | $13,750 |
| 2020 | $2,104 | $13,750 +4.2% |
| 2019 | $2,104 | $13,200 +24.1% |
| 2017 | $2,104 +33% | $10,640 |
| 2016 | $1,583 +3.7% | $10,640 -33.3% |
| 2015 | $1,527 -63.4% | $15,960 |
| 2014 | $4,168 | -- |
Find assessor info on the county website
Monthly payment
Est. payment
Payment breakdown
Explore the cost of this home by adjusting the details. Changes won't be saved.Climate risks
Neighborhood: 29405
Nearby schools
GreatSchools rating
- 2/10North Charleston Creative Arts ElementaryGrades: PK-5Distance: 0.2 mi
- 6/10Morningside Middle SchoolGrades: 6-8Distance: 0.7 mi
- 1/10North Charleston High SchoolGrades: 9-12Distance: 1.2 mi
Schools provided by the listing agent
- Elementary: North Charleston Creative Arts
- Middle: Morningside
- High: North Charleston
Source: CTMLS. This data may not be complete. We recommend contacting the local school district to confirm school assignments for this home.
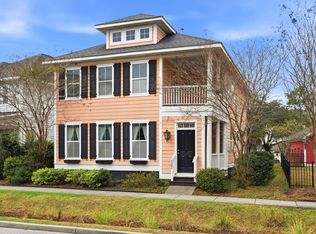
- $630,0004 bd3 ba2.1k sqft4902 W Liberty Park Cir, North Charleston, SC 29405Sold
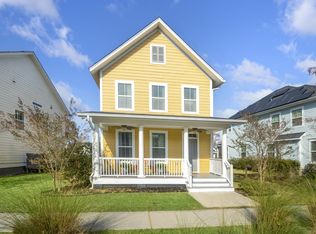
- $615,0003 bd3 ba1.7k sqft4906 W Liberty Park Cir, North Charleston, SC 29405Sold
- $676,9003 bd3 ba2.1k sqft4900 W Liberty Park Cir, North Charleston, SC 29405Off Market

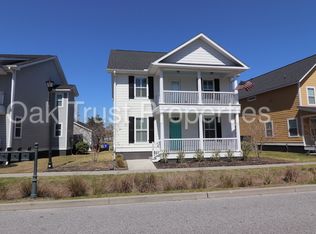
- $639,4003 bd2 ba1.9k sqft4908 W Liberty Park Cir, North Charleston, SC 29405Off Market
- $675,0003 bd3 ba2.1k sqft4910 W Liberty Park Cir, North Charleston, SC 29405Sold
- $712,6003 bd1 ba2.7k sqft4909 W Liberty Park Cir, Charleston, SC 29405Off Market
- $597,2003 bd2 ba1.9k sqft4907 W Liberty Park Cir, North Charleston, SC 29405Off Market
- $773,8004 bd3 ba2.5k sqft4911 W Liberty Park Cir, North Charleston, SC 29405Off Market
A local agent can set up tours, give advice and negotiate with sellers.
A local lender can help you make sure your offer is ready when you are.
Similar homes
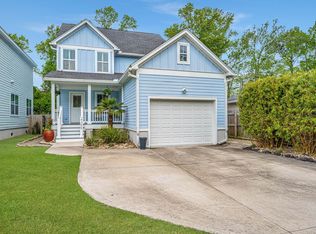
- $745,0003 bd3 ba2k sqft4355 Rugheimer Ave, North Charleston, SC 29405For Sale
 MLS ID #26006615, Kappi Widener. CTMLS
 - $824,9503 bd3 ba2.4k sqft5138 Hyde Park Village Ln, North Charleston, SC 29405For Sale
 MLS ID #26022138, Henry Robinson. CTMLS
 - $929,0005 bd3 ba2.8k sqft5043 Spaniel Dr, North Charleston, SC 29405For Sale
 MLS ID #26017521, David Goodman. CTMLS
 - $684,0004 bd4 ba2.5k sqft2012 Codorus Ln, Hanahan, SC 29410For Sale
 MLS ID #26016163, Amy Bandiera-benjamin. CTMLS
 - $665,0004 bd4 ba2.8k sqft4292 Club Course Dr, Charleston, SC 29420For SaleMLS ID #26018570, Theresa Halverson. CTMLS
- $695,0003 bd3 ba1.8k sqft1984 N Creek Dr, Mount Pleasant, SC 29466For SaleMLS ID #26015759, Pamela Smith. CTMLS
- $649,0004 bd3 ba2.3k sqft3651 Barton St, Johns Island, SC 29455For SaleMLS ID #26021906, Kain Slowikowski. CTMLS
- $685,0003 bd3 ba1.8k sqft1319 Lucinda St, Mount Pleasant, SC 29466For SaleMLS ID #26017746, Thorn Cathcart. CTMLS
- $810,0004 bd3 ba2.1k sqft38 S Hampton Dr, Charleston, SC 29407For SaleMLS ID #26019141, Rob Bailey. CTMLS
- $679,0005 bd3 ba2.3k sqft3798 Sawmill Ct, Mount Pleasant, SC 29466For SaleMLS ID #26021930, Susanna Lee. CTMLS
- $795,0004 bd2 ba2.2k sqft309 Jamesbury Rd, Charleston, SC 29492For SaleMLS ID #26022562, Mallory Morgan. CTMLS
- $650,0003 bd3 ba1.7k sqft3316 Seaborn Dr, Mount Pleasant, SC 29466For SaleMLS ID #26020974, Scott Fulton. CTMLS
- $750,0004 bd3 ba1.9k sqft3754 Tip Ln, Mount Pleasant, SC 29466For SaleMLS ID #26020397, Thorn Cathcart. CTMLS
- $759,9954 bd4 ba2.7k sqft110 Franklin Retreat Ct, Charleston, SC 29492For SaleMLS ID #26018311, Desiree Maurer. CTMLS
- $659,0003 bd3 ba2.4k sqft1299 Segar St, Johns Island, SC 29455For SaleMLS ID #26007531, Sandy Hall. CTMLS
- $650,0003 bd3 ba2k sqft152 Cowrie Ct, Mount Pleasant, SC 29464For SaleMLS ID #26019052, Robyn Hall. CTMLS
- $665,0003 bd3 ba2.1k sqft2065 Kings Gate Ln, Mount Pleasant, SC 29466For SaleMLS ID #26021447, Kelley Wynne. CTMLS
- $640,0003 bd3 ba2k sqft2931 Waterleaf Rd, Johns Island, SC 29455For SaleMLS ID #26017924, Shawn Bergen. CTMLS
- $430,0004 bd3 ba2k sqft1007 Steelechase Ln, Hanahan, SC 29410For SaleMLS ID #26022491, Ariel Trouche. CTMLS
- $825,0003 bd2 ba1.8k sqft403 Rotherwood Dr, Charleston, SC 29407For SaleMLS ID #26018645, Jennifer Woodworth. CTMLS
