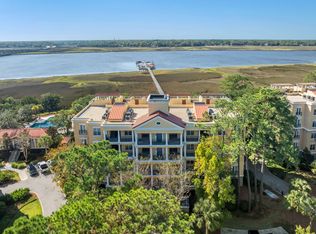
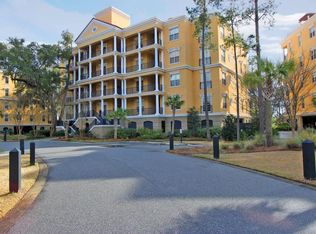
SELLER OFFERING $5,000 IN CONCESSIONS! Looking for breathtaking waterfront views and effortless access to Charleston's waterways in an exclusive gated community? Welcome to this beautifully appointed two-bedroom luxury condo on the Ashley River, complete with a 30-foot deeded boat slip on deep water--an exceptionally rare offering. This sought-after floor plan features sweeping river views from the kitchen, dining, and living areas, along with an office or study. Ideal as a primary residence or a lock-and-leave, this property blends comfort, elegance, and coastal living. Inside, the open-concept design is enhanced by upscale finishes throughout, including Australian cypress flooring, 10-foot ceilings, 8-foot doors, crown molding, and classic wainscoting.The gourmet kitchen is both stylish and functional, featuring a six-burner gas range, quartz countertops, travertine backsplash, and stainless-steel appliances--perfect for entertaining or everyday living. The living and dining areas open seamlessly to a private balcony overlooking the Ashley River, creating the perfect setting to unwind and take in the views. A stunning glass chandelier adds a true statement of artistry to the dining space. The spacious primary suite easily accommodates a king-sized bed and features a luxurious en-suite bath with a soaking tub, separate tiled shower, private water closet, and an impressive custom walk-in closet. A well-appointed guest bedroom offers ample storage, while the guest bath includes a tiled tub/shower combination. The office space provides flexibility for remote work, a separate living area, or potentially a third bedroom. Your deeded 30-foot boat slip (#4) includes water, electricity, and a storage box--making it easy to enjoy boating, fishing, and exploring Charleston's scenic waterways. Additional conveniences include elevator access, a covered parking space with a storage closet, and ample guest parking. Residents of Reverie on the Ashley enjoy beautifully maintained grounds and resort-style amenities, including a pool, clubhouse, gazebo, firepit gathering area, and private dock and marina. HOA dues cover gated access, Comcast/Xfinity cable and internet, water, sewer, and trash service--offering true low-maintenance living. Ideally located just minutes from historic downtown Charleston, premier shopping, dining, medical facilities, and the airport, this exceptional waterfront residence delivers the perfect blend of luxury, convenience, and Lowcountry lifestyle. Discover one of Charleston's hidden gems on the Ashley River--where every day feels like a getaway.
Active contingent
Price cut: $10K (6/16)
$665,000
4254 Faber Place Dr #3202, North Charleston, SC 29405
2beds
1,772sqft
Condominium
Built in 2007
-- sqft lot
$647,300 Zestimate®
$375/sqft
$-- HOA
What's special
Australian cypress flooringBeautifully maintained groundsUpscale finishes throughoutAmple guest parkingTravertine backsplashOpen-concept designSix-burner gas range
- 144 days |
- 374 |
- 13 |
Zillow last checked:
Listing updated:
Listed by:
Century 21 Expert Advisors
Source: CTMLS,MLS#: 26008283
Facts & features
Interior
Bedrooms & bathrooms
- Bedrooms: 2
- Bathrooms: 2
- Full bathrooms: 2
Rooms
- Room types: Family Room, Office, Dining Room, Eat-In-Kitchen, Family, Foyer, Laundry, Separate Dining, Study
Heating
- Electric
Cooling
- Central Air
Appliances
- Laundry: Electric Dryer Hookup, Washer Hookup, Laundry Room
Features
- Ceiling - Smooth, High Ceilings, Elevator, Kitchen Island, Walk-In Closet(s), Wet Bar, Ceiling Fan(s), Eat-in Kitchen, Entrance Foyer
- Flooring: Ceramic Tile, Wood
- Windows: Window Treatments
- Has fireplace: No
Interior area
- Total structure area: 1,772
- Total interior livable area: 1,772 sqft
Video & virtual tour
Property
Parking
- Total spaces: 1
- Parking features: Garage, Off Street, Other
- Garage spaces: 1
Features
- Levels: One
- Stories: 1
- Entry location: Ground Level
- Exterior features: Balcony, Dock, Lawn Irrigation
- On waterfront: Yes
- Waterfront features: Marshfront, River Access, River Front, Waterfront
Details
- Additional structures: Gazebo
- Parcel number: 4100000087
Construction
Type & style
- Home type: Condo
- Property subtype: Condominium
- Attached to another structure: Yes
Materials
- Stucco
- Foundation: Raised
- Roof: Built-Up
Condition
- New construction: No
- Year built: 2007
Utilities & green energy
- Sewer: Public Sewer
- Water: Public
- Utilities for property: Dominion Energy
Community & HOA
Community
- Features: Clubhouse, Dock Facilities, Elevators, Gated, Lawn Maint Incl, Marina, Pool, Storage, Trash, Walk/Jog Trails
- Subdivision: Reverie On The Ashley
Location
- Region: North Charleston
Financial & listing details
- Price per square foot: $375/sqft
- Tax assessed value: $639,000
- Annual tax amount: $3,114
- Date on market: 3/25/2026
- Listing terms: Cash,Conventional
Estimated market value
$647,300
$615,000 - $680,000
$2,527/mo
Price history
| Date | Event | Price |
|---|---|---|
| 6/16/2026 | Price change | $665,000-1.5%$375/sqft |
Source:  CTMLS #26008283 Report a problem CTMLS #26008283 Report a problem | ||
| 5/21/2026 | Price change | $675,000-2%$381/sqft |
Source: CTMLS #26008283 Report a problem | ||
| 4/22/2026 | Price change | $689,000-1.4%$389/sqft |
Source: CTMLS #26008283 Report a problem | ||
| 3/25/2026 | Listed for sale | $699,000+37.1%$394/sqft |
Source: CTMLS #26008283 Report a problem | ||
| 5/18/2016 | Sold | $510,000-10.8%$288/sqft |
Source: CTMLS #16000231 Report a problem | ||
| 5/15/2007 | Sold | $571,750$323/sqft |
Source: Public Record Report a problem | ||
Public tax history
| Year | Property taxes | Tax assessment |
|---|---|---|
| 2025 | $3,114 +21.1% | $23,460 +27.5% |
| 2024 | $2,571 +2% | $18,400 |
| 2023 | $2,521 +0.8% | $18,400 |
| 2022 | $2,502 -4.2% | $18,400 |
| 2021 | $2,612 -2.7% | $18,400 |
| 2020 | $2,686 | $18,400 +5.5% |
| 2019 | $2,686 | $17,440 -40.2% |
| 2017 | $2,686 -66.3% | $29,160 +29.6% |
| 2016 | $7,977 +33.2% | $22,500 |
| 2015 | $5,989 +3.5% | $22,500 |
| 2014 | $5,784 | -- |
| 2011 | $5,784 +78.5% | -- |
| 2010 | $3,239 +0.1% | $22,880 |
| 2009 | $3,236 -61.4% | $22,880 -33.3% |
| 2008 | $8,375 | $34,320 |
Find assessor info on the county website
Monthly payment
Est. payment
Payment breakdown
Explore the cost of this home by adjusting the details. Changes won't be saved.Climate risks
Neighborhood: 29405
Nearby schools
GreatSchools rating
- 5/10Meeting Street Elementary at BrentwoodGrades: PK-8Distance: 1.7 mi
- 1/10North Charleston High SchoolGrades: 9-12Distance: 3.9 mi
Schools provided by the listing agent
- Elementary: Meeting Street Elementary at Brentwood
- Middle: Brentwood
- High: North Charleston
Source: CTMLS. This data may not be complete. We recommend contacting the local school district to confirm school assignments for this home.
- $603,0003 bd2 ba1.7k sqft4255 Faber Place Dr #4101, North Charleston, SC 29405Sold

- $650,0003 bd2 ba1.7k sqft4255 Faber Place Dr #4303, North Charleston, SC 29405Sold
- $675,0002 bd2 ba1.7k sqft4255 Faber Place Dr #4304, North Charleston, SC 29405For Sale

- $813,0002 bd3 ba1.7k sqft4254 Faber Place Dr UNIT 402, North Charleston, SC 29405Off Market
- $627,7003 bd2 ba1.7k sqft4154 Faber Place Dr #3203, North Charleston, SC 29405Off Market
- $721,9003 bd2 ba1.7k sqft4254 Faber Place Dr #3303, North Charleston, SC 29405Off Market
- $643,3003 bd2 ba1.7k sqft4254 Faber Place Dr APT 103, North Charleston, SC 29405Off Market
- $600,0003 bd2 ba1.7k sqft4254 Faber Place Dr UNIT 301, North Charleston, SC 29405Sold
A local agent can set up tours, give advice and negotiate with sellers.
A local lender can help you make sure your offer is ready when you are.
Similar homes
- $675,0002 bd2 ba1.7k sqft4255 Faber Place Dr #4304, North Charleston, SC 29405For Sale
 MLS ID #26022771, Janis St. Onge. CTMLS
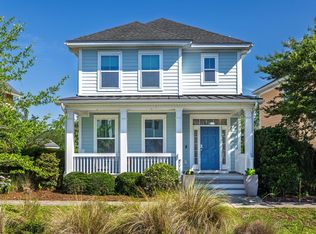
 - $685,0003 bd3 ba1.9k sqft4904 W Liberty Park Cir, North Charleston, SC 29405For Sale
 MLS ID #26017116, Emily Everett. CTMLS
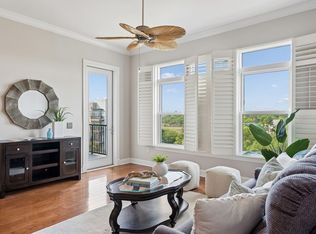
 - $650,0002 bd3 ba1.3k sqft135 Pier View St Unit 404, Daniel Island, SC 29492For Sale
 MLS ID #26013872, Jackie Scarafile. CTMLS
 - $579,0004 bd4 ba2k sqft3219 Pecan Orchard Way, Charleston, SC 29414For Sale
 MLS ID #26019589, Christeen Faucette. CTMLS
 - $615,0004 bd2 ba2.1k sqft1561 Ashley Gardens Blvd, Charleston, SC 29414For SaleMLS ID #26016778, Matt Farrow. CTMLS
- $735,0004 bd3 ba2.6k sqft4424 Wild Thicket Ln, North Charleston, SC 29420For SaleMLS ID #26022602, Melanie Dehaven. CTMLS
- $650,0004 bd4 ba2.5k sqft8574 Refuge Pointe Cir, North Charleston, SC 29420For SaleMLS ID #26015414, Jeremiah Oswald. CTMLS
- $675,0004 bd4 ba2.4k sqft4152 Home Town Ln, Ravenel, SC 29470For SaleMLS ID #26019726, Britt Thrasher. CTMLS
- $740,0003 bd2 ba1.4k sqft130 River Landing Dr Unit 5101, Daniel Island, SC 29492For SaleMLS ID #26012361, Evan Murray. CTMLS
- $579,0003 bd3 ba1.5k sqft2464 Stono Watch Dr, Johns Island, SC 29455For SaleMLS ID #26015816, Lauren Dion. CTMLS
- $729,9903 bd2 ba1.6k sqft200 River Landing Dr Unit 105F, Charleston, SC 29492For SaleMLS ID #25023572, Paula Watts. CTMLS
- $650,0003 bd3 ba2k sqft152 Cowrie Ct, Mount Pleasant, SC 29464For SaleMLS ID #26019052, Robyn Hall. CTMLS
- $589,0003 bd3 ba1.8k sqft410 Carolina Cherry Ct Unit 102, Charleston, SC 29414For SaleMLS ID #26009830, Chris Facello. CTMLS
- $532,0004 bd3 ba2.2k sqft1904 Chestnut Oak Ln, Charleston, SC 29414For SaleMLS ID #26016349, Kelly Esquibel. CTMLS
- $605,0003 bd3 ba2.4k sqft911 Hunt Club Run, Charleston, SC 29414For SaleMLS ID #26020809, Stan Huff. CTMLS
- $584,9004 bd3 ba2.4k sqft1722 Waterbrook Dr, Charleston, SC 29414For SaleMLS ID #26019525, Jeff Heavner. CTMLS
- $789,0003 bd2 ba2.3k sqft3185 Olivia Marie Ln, Johns Island, SC 29455For SaleMLS ID #26022216, Deneene Guerry. CTMLS
- $585,0003 bd3 ba2.1k sqft1714 Emmets Rd, Johns Island, SC 29455For SaleMLS ID #26022431, Adam Barks. CTMLS
- $869,0004 bd3 ba2.1k sqft2363 Eades Ln, Charleston, SC 29414For SaleMLS ID #26021794, Erin Spencer. CTMLS
- $670,0003 bd3 ba1.8k sqft1569 Harborsun Dr, Charleston, SC 29412For SaleMLS ID #26019793, Katie Austin. CTMLS
