Imagine stepping onto your private balcony overlooking the Ashley River, with your 30-foot deeded deepwater boat slip waiting just steps away in the exclusive gated community of Reverie on the Ashley. This beautiful third-floor residence offers deepwater access to Charleston's scenic waterways and is ideal as a primary residence, second home, or vacation getaway. All furnishings are available to be included.This spacious 3-bedroom, 2-bath condo features wonderful river and majestic grand oak views, creating a serene Lowcountry setting. The home showcases an open floor plan with high-end finishes throughout, including Australian cypress floors, 10-foot ceilings, 8-foot doors, crown molding, and elegant wainscoting.The gourmet kitchen is designed for both entertaining and everyday living, featuring a six-burner gas range, custom soft-close cabinetry, quartz countertops, travertine stone backsplash, and stainless-steel appliances. The living and dining areas flow seamlessly onto a private balcony overlooking the river--perfect for relaxing and enjoying the view. The primary suite is a true retreat with river views and direct balcony access. The spacious en-suite bath includes a spa tub, separate tiled shower, and a large walk-in closet. Two additional bedrooms are thoughtfully located at the front of the unit, providing added privacy for guests or family. Your deeded 30-foot boat slip (#9) includes water, electricity, and a storage box, making it easy to enjoy boating, fishing, and exploring the Charleston waterways right from your backyard. Additional conveniences include elevator access, one covered parking space, and additional outdoor parking. Residents of Reverie on the Ashley enjoy beautifully maintained grounds and exceptional amenities, including a resort-style pool, clubhouse, gazebo, firepit gathering area, and a private dock and marina. HOA dues include gated access, Comcast/Xfinity cable and internet, water, sewer, and trash service. Ideally located just minutes from Charleston's historic downtown, shopping, dining, medical facilities, and the airport, this waterfront gem offers the perfect blend of luxury, convenience, and the Lowcountry boating lifestyle. Come discover this hidden jewel on the Ashley River!
Closed
Zestimate®
$650,000
4255 Faber Place Dr #4303, North Charleston, SC 29405
3beds
1,772sqft
Condominium
Built in 2008
-- sqft lot
$650,000 Zestimate®
$367/sqft
$2,559 Estimated rent
Home value
$650,000
$618,000 - $683,000
$2,559/mo
Zestimate® history
Owner options
List your home for rent
$2,559/mo
Rent Zestimate®
Find your next renter with Zillow Rental Manager. Plus, with online applications, you can quickly screen prospective tenants – for free.
$2,559/mo
Rent Zestimate®
Refinance and save
$3,669/mo
Est. payment
Refinancing to a lower rate could help reduce your monthly payments and save thousands over the life of the loan.
$3,669/mo
Est. payment
Explore your selling options
Work with a Zillow partner agent
Leverage their expertise and Zillow's premium Showcase listings to get your home seen by more buyers.
Get startedList with your own agent
Get your home in front of millions of buyers by listing it on Zillow.
Learn how to do itSell it yourself
Take full control of how buyers see your home on Zillow by listing For Sale by Owner (FSBO).
List your homeWhat's special
Zillow last checked:
Listing updated:
Listed by:
Century 21 Expert Advisors
Bought with:
The Boulevard Company
Source: CTMLS,MLS#: 26006620
Facts & features
Interior
Bedrooms & bathrooms
- Bedrooms: 3
- Bathrooms: 2
- Full bathrooms: 2
Rooms
- Room types: Family Room, Living/Dining Combo, Eat-In-Kitchen, Family, Foyer, Laundry
Heating
- Electric
Cooling
- Central Air
Appliances
- Laundry: Washer Hookup, Laundry Room
Features
- Ceiling - Smooth, High Ceilings, Elevator, Kitchen Island, Walk-In Closet(s), Ceiling Fan(s), Eat-in Kitchen, Entrance Foyer
- Flooring: Ceramic Tile, Wood
- Windows: Window Treatments
- Has fireplace: No
Interior area
- Total structure area: 1,772
- Total interior livable area: 1,772 sqft
Property
Parking
- Total spaces: 1
- Parking features: Garage, Off Street, Other
- Garage spaces: 1
Features
- Levels: Multi/Split
- Stories: 1
- Exterior features: Balcony, Dock, Lawn Irrigation
- On waterfront: Yes
- Waterfront features: Marshfront, River Access, River Front, Waterfront
Details
- Additional structures: Gazebo, Storage
- Parcel number: 4100000164
Construction
Type & style
- Home type: Condo
- Property subtype: Condominium
- Attached to another structure: Yes
Materials
- Stucco
- Foundation: Raised
- Roof: Built-Up
Condition
- New construction: No
- Year built: 2008
Utilities & green energy
- Sewer: Public Sewer
- Water: Public
- Utilities for property: Dominion Energy
Community & HOA
Community
- Features: Clubhouse, Dock Facilities, Elevators, Gated, Lawn Maint Incl, Marina, Pool, Storage, Trash, Walk/Jog Trails
- Subdivision: Reverie On The Ashley
Location
- Region: North Charleston
Financial & listing details
- Price per square foot: $367/sqft
- Tax assessed value: $660,500
- Annual tax amount: $11,316
- Date on market: 3/10/2026
- Listing terms: Cash,Conventional
Price history
| Date | Event | Price |
|---|---|---|
| 6/25/2026 | Sold | $650,000-3%$367/sqft |
Source:  CTMLS #26006620 Report a problem CTMLS #26006620 Report a problem | ||
| 3/30/2026 | Price change | $670,000-2.8%$378/sqft |
Source: CTMLS #26006620 Report a problem | ||
| 3/10/2026 | Listed for sale | $689,000+5.2%$389/sqft |
Source: CTMLS #26006620 Report a problem | ||
| 11/15/2021 | Sold | $655,000-2.9%$370/sqft |
Source: CTMLS #21026264 Report a problem | ||
| 10/15/2021 | Contingent | $674,900$381/sqft |
Source: CTMLS #21026264 Report a problem | ||
| 9/27/2021 | Listed for sale | $674,900+84.9%$381/sqft |
Source: CTMLS #21026264 Report a problem | ||
| 7/24/2012 | Sold | $365,000$206/sqft |
Source: Agent Provided Report a problem | ||
Public tax history
| Year | Property taxes | Tax assessment |
|---|---|---|
| 2025 | $11,316 +2.6% | $39,630 +5.9% |
| 2024 | $11,029 +2.7% | $37,410 |
| 2023 | $10,740 +2.8% | $37,410 |
| 2022 | $10,447 +299.9% | $37,410 +103.3% |
| 2021 | $2,612 -2.7% | $18,400 |
| 2020 | $2,686 | $18,400 +15% |
| 2019 | $2,686 | $16,000 |
| 2017 | $2,686 +18% | $16,000 |
| 2016 | $2,276 +3.8% | $16,000 |
| 2015 | $2,192 -4.9% | $16,000 |
| 2014 | $2,304 | -- |
| 2011 | $2,304 +1.3% | -- |
| 2010 | $2,274 +0.3% | $9,120 |
| 2009 | $2,266 | $9,120 |
Find assessor info on the county website
Neighborhood: 29405
Nearby homes
- $665,0002 bd2 ba1.7k sqft4254 Faber Place Dr #3202, North Charleston, SC 29405For Sale

- $603,0003 bd2 ba1.7k sqft4255 Faber Place Dr #4101, North Charleston, SC 29405Sold

- $675,0002 bd2 ba1.7k sqft4255 Faber Place Dr #4304, North Charleston, SC 29405For Sale

- $802,5002 bd3 ba1.7k sqft4254 Faber Place Dr UNIT 402, North Charleston, SC 29405Off Market
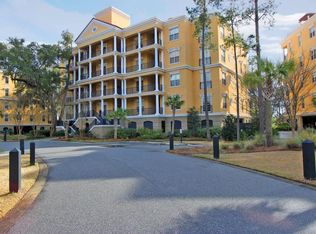
- $627,7003 bd2 ba1.7k sqft4154 Faber Place Dr #3203, North Charleston, SC 29405Off Market
- $721,9003 bd2 ba1.7k sqft4254 Faber Place Dr #3303, North Charleston, SC 29405Off Market
- $643,3003 bd2 ba1.7k sqft4254 Faber Place Dr APT 103, North Charleston, SC 29405Off Market
- $600,0003 bd2 ba1.7k sqft4254 Faber Place Dr UNIT 301, North Charleston, SC 29405Sold
Nearby schools
GreatSchools rating
- 5/10Meeting Street Elementary at BrentwoodGrades: PK-8Distance: 1.7 mi
- 1/10North Charleston High SchoolGrades: 9-12Distance: 3.9 mi
Schools provided by the listing agent
- Elementary: Meeting Street Elementary at Brentwood
- Middle: Brentwood
- High: North Charleston
Source: CTMLS. This data may not be complete. We recommend contacting the local school district to confirm school assignments for this home.
Get a cash offer in 3 minutes
Find out how much your home could sell for in as little as 3 minutes with a no-obligation cash offer.
Estimated market value
$650,000
Get a cash offer in 3 minutes
Find out how much your home could sell for in as little as 3 minutes with a no-obligation cash offer.
Estimated market value
$650,000
- South Carolina
- Charleston County
- North Charleston
- 29405
- 4255 Faber Place Dr Unit 4303
Nearby cities
Nearby zip codes
Other North Charleston Topics
- Apartments for Rent in 29405
- Houses for Sale in 29405
- Houses for Rent in 29405
- 29405 Real Estate
- North Charleston Condos
- Houses for Sale in North Charleston
- Newest Listings in North Charleston
- North Charleston Home Values
- North Charleston Real Estate Agents
- North Charleston Refinance
- North Charleston Mortgage Rates
